Showing posts with label #DIY-All. Show all posts

Tuesday, September 25, 2012

laxsupermom's Kitchen

Walnut-Pegged Cherry Kitchen w/ Soapstone Counters & Custom Organization


Details from laxsupermom on 9/19/2012
Link to laxsupermom's Gardenweb finished kitchen post
Link to laxsupermom's Blog with Finished photos

Introduction:
This was a DIY labor of love that spanned 4 years.  We broke out the sledgehammers in 2008, and I finally declared it done in 2012.  It isn't the white shaker inset "one true kitchen," but it is MY one true kitchen (excepting the french range in my someday when I win the lottery dream kitchen.)

Kitchen Highlights:
  • Kraftmaid Cherry Shaker cabinets with Walnut Corner Pegs 
  • Soapstone and Cherry Butcherblock counters 
  • Custom mosaic backsplash including Interstyle Barcode glass tiles
  • Sharp MW drawer
  • Custom storage solutions


KitchenDetails:
1. Kitchen Basics
Type of Remodel:    Kitchen Remodel/Existing Footprint/All New Items
Kitchen installation:     All Do-It-Yourself: 90%-100%
Budget:    Middle Budget
Location:     U.S. Northeastern
Location Type:    Suburban
Basic Other Information:     We're in Upstate NY.  We purchased our soapstone from M. Texeira in NJ, but fabricated and installed them ourselves.

2. Kitchen Design
Kitchen Design Family/Function:    Small Children, Entertain Frequently, Pet Accommodations
Kitchen Designer:    Self-Designed
Kitchen Size:    Medium (151-350 sq.ft)
Kitchen Dimensions (WxL):    10.5' x 24'
Kitchen Height:    Height 8 feet or less
Kitchen Shape:    G-Shaped Kitchen (U-shaped plus Peninsula)
Kitchen Style:    Transitional Style 
Kitchen Peninsula:    Peninsula With Seating, Peninsula with one level
Kitchen Seating:    Peninsula Counter Seating
Kitchen Ceiling:    No Special Ceiling Design
Design Special Features:    Beverage/Bar Center, Built-in Pantry, Bay/Box Window, Message Center, Multiple Prep Areas, Pet Area

3. Kitchen Cabinets
Cabinets New/Reused:    New Cabinet Doors and Boxes - Custom Sizes
Cabinet Manufacturer:    Kraftmaid
Cabinet Manufacturer Details:    Kraftmaid Lynchburg Cherry Mission
Cabinet Door Composition:    Solid Wood Cabinet Doors
Cabinet Door (Wood):    Cherry Cabinet Doors, Walnut Corner Pegs
Cabinet Box Composition:    Wood Veneer Cabinet Boxes
Cabinet Framing:    Framed Cabinet
Cabinet Door Overlay:    Partial Overlay Cabinet Door
Cabinet Door Style:    Square Cabinet Door, Recessed Panel Cabinet Door
Cabinet Color:    Medium Wood Cabinet Door
Cabinet Finish:    Stained Cabinet Door
Cabinet Height:    Cabinets to the Ceiling
Mixed Cabinets?    Mostly Cherry with some Walnut
Cabinet Special Features:    Wall Cabinet greater than 36in high, Full Extension Cabinet Drawers, Soft-Close Cabinet Drawers, Cabinet Inserts of Unusual Glass
Cabinet Other Information:    The liquor hutch at the far end of the kitchen was designed by me and built by my husband, because eliminating that cabinetry knocked $4000 off our cabinet total(custom depths.)  We built it for less than $200 using leftover soapstone for the counter.  Here's a link to details: http://sugarnspiceinthelandofballsnsticks.blogspot.com/2011/04/featured-at-atticmag.html

4. Kitchen Countertops
Countertop New/Reused:    New Countertops
Countertop Composition:    Soapstone Countertop, Wood Countertop
Soapstone Countertop:    Black Venata
Wood Countertop:    Cherry strip
Countertop Color:    Black Countertop
Countertop Finish:    No Countertop Finish
Countertop Edge:    Eased Edge Countertop
Mixed Countertops?    Cherry on the sink run, Soapstone everywhere else
Countertop Supplier:    We purchased our Cherry butcherblock from Lumber Liquidators and the Soapstone from M. Texeira in NJ.
Countertop Fabricator:    DIYed fabrication  
Countertop Other Information:    We use a mixture of beeswax and mineral oil on both the wood and soapstone counters to maintain their beauty. 

5. Kitchen Backsplash
Backsplash New/Reused:    Mix of Old and New Backsplashes
Backsplash Material:    Glass Backsplash, Ceramic/Porcelain Backsplash, Marble Backsplash
Backsplash Type:    Mosaic Tile Backsplash
Backsplash Pattern:    Mosaic Backsplash, Accent tiles embedded in backsplash
Backsplash Tile Size:    The glass barcode tiles are 2x10.  All other tiles were cut down to 2 inch height x random width
Backsplash Size:    Backsplash all the way up the wall, also wrapped into window well
Backsplash Color:    Black Backsplash, Gray Backsplash, Red Backsplash, White Backsplash
Backsplash Manufacturer:    Interstyle
Backsplash Details:    Barcode tile in Dragonfish(color)
Backsplash Supplier:    Purchased the Barcode tile from Vestal Tile in Vestal, NY.  Also picked up some random grey clearanced tiles from Vestal Tile.  We picked up more random tile from the Habitat ReStore in Rochester, NY, and some salvaged marble from ReHouse in Rochester, NY.
Backsplash Special Features:    Unusual Backsplash Design, Mixed Materials in Backsplash
Backsplash Other Information:    After falling in love with the Barcode Tiles, we amassed random tiles which we cut down to 2xrandom width tiles.  The mosaic was pulled together by pulling randomly from the piles of cut tiles.  We grouted with Delorean Grey.
 

6. Kitchen Appliances
Appliances: New/Reused?    All New Appliances
Refrigerator Manufacturer:    Whirlpool
Refrigerator Color:    Stainless Steel Refrigerator
Refrigerator Special Features:    French Door Refrigerator, Regular size frig inset into wall to counter depth
Refrigerator Details:    Whirlpool Gold french door refrigerator with ice through the door.
Range/Stove Color:    "Stainless Look" Range/Stove
Range/Stove Special Features:  
Range/Stove Manufacturer:    Whirlpool
Range Hood Max CFM:    601-1000 CFM Range Hood  
Range Hood Color:    Stainless Steel Range Hood
Range Hood Special Features:    Under Cabinet Mount Range Hood
Dishwasher Manufacturer:    Whirlpool
Dishwasher Color:    Stainless Steel Dishwasher
Microwave Manufacturer:    Sharp
Microwave Color:    Stainless Steel Microwave
Microwave Details:    Sharp KB6524PS stalked this particular model on eBay for months.
Microwave Special Features:    Built-in Microwave in Drawer

7. Kitchen Plumbing
Plumbing: New/Reused?    Mix of Old and New Plumbing Lines
Main Sink Manufacturer:  
Main Sink Material:    Stainless Main Sink
Main Sink Shape:    D-shaped Main Sink, Extra-Deep Main Sink
Main Sink Bowls:    Double Bowl Sink
Main Sink Width:    Main Sink 35 to 40 inches
Main Sink Cabinet Size:    Main Sink Cabinet 36 inch
Main Sink Mount:     Zero Reveal Undermount Sink
Main Faucet Manufacturer:  
Main Faucet Color/Material:    Bronze/ORB Main Faucet
Main Faucet Finish:    Satin Main Faucet
Main Faucet Type:    Pull-Out Spray Faucet, Single Handle Faucet, Gooseneck Faucet   

8. Kitchen Electric and Lighting
Electric Special Features:    Plug inside cabinet
Lighting Special Features:    Pendant over Sink, Recessed Lighting, Under Cabinet Lighting, Pendant over Peninsula
Lighting Details:    Undercabinet LED strip lights use existing wiring.  I never even realized that we had flourescent undercabinet lights before the sledgehammers came out.  Over sink pendant purchased on clearance from Belacor online.  Over Peninsula pendant was a plug in lamp that we rewired for direct wire.  Recessed lights by the liquor hutch are eyeball lights for positionable lighting.

9. Kitchen Hardware
Hardware Type:    Both Knobs and Pulls
Hardware Knobs Manufacturer:    The fancifully shaped knobs are Emenee.
Hardware Knobs Material/Color:    Black Knobs
Hardware Pulls Manufacturer:  
Hardware Pulls Material/Color:    Black Knobs

10. Kitchen Flooring
Flooring New/Reused:    New Flooring
Flooring Manufacturer:    DuroDesign
Flooring Material:    Cork Floor
Flooring Color:    Multicolor Floor
Flooring Details:    Duro-Design cork tiles in Cocoa and Praline.  Soft flooring that is easy on the back for all day marathon baking sessions.
Flooring Other Information:    Easy to install.  Installed over a couple of days during son's naps.

11. Kitchen Pantry
Pantry Type:    Reach-in Pantry (Built-in), Tall Cabinet Pantry
Pantry Size:    The reach-in is 36"x42" the Tall pull out pantry is 15" wide.
Pantry Depth:    20" along the back wall, 12" on the side wall
Pantry Cabinet Features:    Tall pull-out pantry
Pantry Shelving:    Adjustable Open Shelving in Built-in Pantry, Ventilated Open Shelving in Built-in Pantry
Pantry Door:    Swing-Out Door on Built-in Pantry
Pantry Shape:    L-Shaped Pantry Shelves
Pantry Items:    Bottled Goods in Pantry, Boxed Goods in Pantry, Broom/Dustpan in Pantry, Canned Goods in Pantry, random large things that I don't want to store in the main kitchen, like chocolate fountain, coffee samovar, etc.

12. Kitchen Special Features

Eco-Friendly:    Includes low-energy or low-water-use components, Includes recycled components, Includes reused components 
Convenience Items:    Appliance Garage, Bookshelf, Drawer Dividers, Recycling Pullout, Spice Rack, Trash Pullout, knife pullout
Special Features Other Information:    Knife pullout was a custom design, inspired by another KF member, built by my husband. Sideways foil/wrap pullout drawer also designed by me, and executed by my husband as a way to make the most of the space when retrofitting the cabinetry for the MW drawer.

13. Kitchen Decor

Decor Wall Color Details:    Valspar Heritage Tea Room Yellow.  Words above the french doors painted in regular craft paint in black.
Decor Special Features:    Chalkboard / Chalkboard Paint, Wall Words
Decor Other Information:    I swap out decorative cookie jars depending on mood or season.

14. Kitchen Additional Comments
Opinions:    I love how our kitchen turned out.  Ideally, I'd have had a wider space to work with and unlimited funds to afford both the $$$ and the space for a giant french range, but overall, I'm very happy with the kitchen.  I do have plans to swap out the range for a double oven range, though.

Kitchen Cost:
  • Kraftmaid Cherry Lynchburg Mission cabinets - $14169.54 but we received $2500 back in Lowe's rebate gift cards that were used for anything that doesn't have a dollar figure.
  • Whirlpool Gold french door frig - $892 clearanced at Lowe's
  • KB6524PS Sharp Microwave Drawer - $597 ebay
  • 900cfm range hood - $190 ebay
  • Ticor stainless steel undermount sink - $145
  • Price Pfister Hanover pullout faucet - $70 ebay
  • Glass pendant light (over sink) - $47.08 clearanced at Bellacor.com
  • Pendant over peninsula - $49 clearanced at Pier 1
  • Durodesign cork floors - $1586
  • Black Venata Soapstone counters - $2688.80 M. Texeira
  • Cherry Butcherblock counters - $356.39 Lumber liquidators
  • Insinkerator Garbage Disposal - $118.05 ebay
  • 13 Glass Barcode tiles - $1027
  • The rest of the tile - $60
  • Drywall, saw blades, drill bits, recessed lights, uc led lights, garden window, french doors, caulk, paint, wood for additional custom projects etc. all out of the Lowe's rebates.
  • For a grand total of approximately $21695.56. Not quite an under $20k kitchen, but pretty darn close.
Thank You's:    I found the KF a little late in my journey, but I wouldn't have come across the MW drawer without the forum.  Reading posts from other TKOers helped to keep me sane during the long process when all I wanted to do was talk kitchens, and nobody in real life wanted to hear any more about it. 

Before Photos:  Yes
Floorplan Photos:  No


Monday, September 17, 2012

suzannesl's Kitchen

Super Efficient, Small Space Kitchen


Details from suzannesl on 9/15/2012
Link to suzannesl's Gardenweb finished kitchen post
Link to suzannesl's finished photos
Link to suzannesl's Before&After Photo

Introduction:
This kitchen space is the same one we've lived in for the last 37 years. It always worked well, but it was time. We spent months trying to figure a way to make the space larger - take space from the adjoining bedroom, pop out a wall, but with our house configuration, nothing was better than what we already had. In the end, we ditched the overhead cabinets over the peninsula and removed a stub wall to make space for a pantry, but kept the same footprint. This kitchen with its two entries was always efficient, but the changes made it better than ever. Lower drawers and the addition of the pantry were the best changes along with a super susan in an unreachable corner.

Kitchen Highlights:
  • InnerMost cabinets 
  • Kraus 30"" sink
  • Kashmir Gold granite
  • Travertine mini-versailles backsplash, customized

KitchenDetails:
1. Kitchen Basics
Type of Remodel:    Kitchen Remodel/Existing Footprint/All New Items
Kitchen installation:     All Do-It-Yourself: 90%-100%
Budget:    Middle Budget
Location:     U.S. Western
Location Type:    Suburban

2. Kitchen Design
Kitchen Design Family/Function:    Just The Two Of Us
Kitchen Designer:    Self-Designed
Kitchen Size:    Small (under 150 sq.ft)
Kitchen Dimensions (WxL):    approx 10.5 x 10.5
Kitchen Height:    Height 8 feet or less
Kitchen Shape:    L-Shaped Kitchen plus Peninsula
Kitchen Style:  
Kitchen Island:    No Island
Kitchen Peninsula:    Peninsula With Seating, Peninsula with one level
Kitchen Seating:    Peninsula Counter Seating
Kitchen Ceiling:    No Special Ceiling Design
Design Special Features:    Baking Center, Broom Closet, Built-in Pantry, Multiple Prep Areas

3. Kitchen Cabinets
Cabinets New/Reused:    New Cabinet Doors and Boxes - Stock Sizes
Cabinet Manufacturer:    InnerMost  
Cabinet Door Composition:  Wood 
Cabinet Door (Wood):    Maple Cabinet Doors
Cabinet Box Composition:    MDF/fiberboard Cabinet Boxes with wood veneer or wood-grain thermafoil/Thermofoil
Cabinet Framing:    Frameless Cabinet
Cabinet Door Overlay:    Full Overlay Cabinet Door
Cabinet Door Style:    Recessed Panel Cabinet Door
Cabinet Color:    Dark Wood Cabinet Door
Cabinet Finish:    Stained Cabinet Door
Cabinet Height:    Cabinets to the Ceiling
Mixed Cabinets?    No mixed cabinets
Cabinet Special Features:    Wall Cabinet greater than 12in deep, Wall Cabinet greater than 36in high, Full Extension Cabinet Drawers, Soft-Close Cabinet Drawers
Cabinet Other Information:    In addition to the kitchen cabinets, we installed four 64" high cabinets with glass insert doors in the same-area dining room to be used as china cabinets.

4. Kitchen Countertops
Countertop New/Reused:    New Countertops
Countertop Composition:    Granite (slab) Countertoa  
Granite Countertop:    Kashmir Gold
Countertop Color:    White/Cream Countertop
Countertop Finish:    Polished Countertop
Countertop Edge:    Radius Edge Countertop
Mixed Countertops?    No Mixed Countertops
Countertop Supplier:    Rock-It, San Marcos, CA
Countertop Fabricator:    Rock-It, San Marcos, CA

5. Kitchen Backsplash
Backsplash New/Reused:    New Backsplash
Backsplash Material:    Limestone/Travertine Backsplash
Backsplash Type:    Mini Tile Backsplash, Tumbled Tile Backsplash
Backsplash Pattern:    Accent tiles embedded in backsplash, Liner tiles in backplash, Mini-Versailles
Backsplash Tile Size:    Backsplash Tile Square - Small (1x1 to 2x2)
Backsplash Size:    Full backsplash
Backsplash Color:    Neutral Backsplash, blue glass accents
Backsplash Manufacturer:    Arizona Tile Skylights
Backsplash Details: 
      1. Torreon Tumbled Mini-Versailles
      2. Skylights Blue Melange 1 x 1"
Backsplash Supplier:    Arizona Tile
Backsplash Special Features:    Mixed Materials in Backsplash
Backsplash Other Information:    We randomly cut out 1 x 1 travertine tiles and replaced them with 1 x 1 glossy and matte blue glass tiles. We also used a dome liner around the window.

6. Kitchen Appliances

Appliances: New/Reused?    Mix of Old and New Appliances
Refrigerator Manufacturer:    Whirlpool Gold
Refrigerator Color:    Stainless Steel Refrigerator
Refrigerator Special Features:    Bottom FreezerRefrigerator
Refrigerator Details:    33"
Range/Stove Details:  
Range/Stove Color:    Black Range/Stove
Range/Stove Special Features:    Reused Range (used existing)
Range/Stove Manufacturer:    Kenmore gas 
Dishwasher Manufacturer:    Kenmore
Dishwasher Color:    Black Dishwasher
Dishwasher Special Features:    Reused Dishwasher (used existing)  
Microwave Manufacturer:    Kenmore
Microwave Color:    Black Microwave
Microwave Special Features:    Over the Range Microwave, Reused Microwave (used existing)
Freezer Manufacturer:       
Additional Appliances:    Garbage Disposal - Continuous Feed

7. Kitchen Plumbing
Plumbing: New/Reused?    Reused All Existing Plumbing Lines 
Main Sink Manufacturer:    Kraus KHU100-32
Main Sink Material:    Stainless Main Sink
Main Sink Shape:    Rectangular Main Sink
Main Sink Bowls:    Single Bowl Sink
Main Sink Width:    Main Sink 30 to 34 inches
Main Sink Cabinet Size:    Main Sink Cabinet 36 inch
Main Sink Mount:     Zero Reveal Undermount Sink  
Main Faucet Color/Material:    Chrome Main Faucet
Main Faucet Finish:    Polished Main Faucet
Main Faucet Type:    Pull-Out Spray Faucet, Single Handle Faucet, Gooseneck Faucet
Plumbing Special Features:    Air Switch  

8. Kitchen Electric and Lighting
Electric Outlet Covers:  
Electric Special Features:    phone jack in nook  
Lighting Special Features:    Dimmers in Kitchen, Recessed Lighting, Under Cabinet Lighting

9. Kitchen Hardware
Hardware Type:    Both Knobs and Pulls
Hardware Knobs Manufacturer:    Amerock knobs: BP53023G10 knob 1-1/4 satin nickel
Hardware Knobs Material/Color:    Nickel/Pewter Knobs
Hardware Pulls Manufacturer:    Amerock
Hardware Pulls Material/Color:    Nickel/Pewter Knobs
Hardware Pulls Details:    Amerock pulls: BP53003G10 arch pull 96mm CC satin nickel finish

10. Kitchen Flooring
Flooring New/Reused:    New Flooring
Flooring Manufacturer:    Eco-Timber (now EcoFusion)
Flooring Material:    Bamboo Floor
Flooring Color:    Medium Wood Floor
Flooring Details:    At the time of purchase, Oct. 2011, this was Eco Timber, engineered bamboo, color: toffee. Now (Sept 2012) it's called EcoFusion, engineered bamboo, color: carmelized.

11. Kitchen Pantry
Pantry Type:    Tall Cabinet Pantry
Pantry Size:    27W x 95tall
Pantry Depth:    21"
Pantry Cabinet Features:    Individual Sliding Shelves in Pantry Cabinet, fixed shelves in upper half
Pantry Items:    Bottled Goods in Pantry, Boxed Goods in Pantry, Canned Goods in Pantry, flour, sugar, mixer,
Pantry Containers:    Baskets in Pantry, Plastic Specialty Jars in Pantry

12. Kitchen Special Features

Eco-Friendly:    Includes low-energy or low-water-use components, Includes renewable resources, Includes reused components
Convenience Items:    Baking Drawer, China Hutch, Cutting Board Storage, Dish Drawer, Knife Drawer, NeverMT, Pantry Rollout, Under-Counter Recycling Bin, Rollout Tray Shelves, Spice Drawer, Super Susan, Tray Dividers, easy reach corner cab, broom closet

13. Kitchen Decor

Decor Wall Color:    Blue Wall Color
Decor Wall Color Details:    Benjamin Moore Newborn's Eyes in kitchen, Benjamin Moore Heaven on Earth in same-room dining room 

14. Kitchen Additional Comments


Before Photos:  Yes
Floorplan Photos:  No


Friday, September 07, 2012

jakabedy's Kitchen

Modern IKEA Nexus Yellow Brown Kitchen in MCM home


Posted by jakabedy on Sat, Apr 17, 10
Link to jakabedy's Gardenweb finished kitchen post
Link to jakabedy's kitchen photos

Details:
Cabinets
•       Ikea Nexus Yellow-Brown, “Spann” handles. ($2,800)
Countertop
•       Zodiaq Papyrus ($4,380)
Sink
•       Kohler (32-1/4” x 17-3/4” x 9” deep) ($100 – open box)
Faucet
•       Price-Phister Mystique pull-out spray ($170)
Backsplash
•       Lunada Bay, Sumie-e, sendai silk ($750)
Appliances
•       Kitchen Aid Refrigerator ($1,386 – Sears closing, floor model)
•       Kitchen Aid gas convection range ($1,492 – Sears closing, floor model)
•       Bosch dishwasher ($450, Lowe’s repaired clearance)
•       Arietta Range Hood ($300)
•       In-sink-erator disposal with air switch. ($150)
Building Supplies ($1,500)
Plumber ($350)
______________________
TOTAL: $13,828

Notes: We kept the original brick pavers and the brick feature wall.

Features:

Air_Switch
Blumotion
Cabs_Base>24in_Deep
Cabs_Base>36in_High
Exposed_Stone_Brick
Frameless_Cabinets
Full_Extension_Drawers
Island_without_Seating
Lighting_Pendant
Lighting_Recessed
Plug_Inside_Cabinet
Reach-in_Pantry
Sink>30in_Wide
Skylight

Tuesday, July 14, 2009

kimmieb's Kitchen

Pool House Guest House Small White Kitchen DIY


Contact: kimmieb (My Page)
Posted on Wed, Apr 15, 09
Link to kimmieb's Gardenweb finished kitchen post
Link to kimmieb's kitchen photos

Details:
  • Cabinets: original (either cypress or oak), primed with Zinsser water based primer and painted BM White Dove in Satin Impervo water based. Trim was repainted in same color. I left one of the cabinets as open shelving and I like it. We left the upper cabinets up as it is good storage for the purpose of this house.
  • Countertops: original formica
  • Sink: original
  • Appliances: original
  • Paint:
    Wall: BM Aura Flat in Fieldstone
    Ceiling: BM Aura Ceiling Paint flat in a 50% mix of the Fieldstone
  • Hardware: cabinet knobs & pulls from Coolknobsandpulls.com, silver satin finish.
  • Lighting: track light the pendant from Lowe's
  • Barstools: from www.westelm.com
We bought a 1950s ranch that had an addition that included a separate pool house which was 8 years old and decided to remodel the pool house ourselves. We painted cabinets, walls, trim, ceiling in the apartment sized building. The existing real wood cabinets were stained with a light almost orangeish stain and were ugly but otherwise in good shape and were custom made overlay doors with raised panels. The knobs were the same wood as the cabinets.
I followed the instructions and advice mentioned on this forum as much as I could. DH sanded & then I primed with 2 coats of Zinsser water based primer from my local BM store for most of the cabinets.
We used BM Aura flat finish on the walls & used the BM Aura ceiling paint flat finish on the ceiling. The cabinets were primed with Zinsser water based primer and painted BM White Dove in Satin Impervo water based. I used good brushes as directed which were well worth it.
The Aura paint is beautiful. The color is very rich. The smell is not bad at all. As advised by other posters you have to work fast with it and not "work" it much. I did have to use 2 coats for sure even though some posters said they used 1. No way for this color. The color is beautiful and changes throughout the day from gray to blue depending on the light. For all of you posters looking for the perfect gray that is in the blue range in sunlight, I highly recommend it. You would never know by the paint card that it is this pretty. I also tested it before buying the Aura in the regular BM paint, not Aura and it wasn't nearly as vibrant. Because my local store didn't have the Aura machine, they had to order it in but, I can't tell you how happy I am that I did.
The cabinets are a white, white no yellow as far as I can see in the color. Very bright white, not creamy or any other color at all. If you don't want a bright white, don't use this color.

Features:
Bar with Seating
Bookshelf
Lighting: Pendant
Open Shelving

Monday, June 15, 2009

arbordomus' Kitchen

Natural Hickory Cabinets with Corian Countertop


Posted by arbordomus on Sat, Jan 10, 09
Link to arbordomus' Gardenweb finished kitchen post
Link to arbordomus' kitchen photos 

Details:
  • Cabinets: Thomasville stock cabinets from Home Depot, hickory, plain overlay style
  • Countertop: Corian
  • Backsplash: stone tile
  • Appliances:
    ~
    GE 30" Induction Cooktop
    ~
    Restaurant-grade undercabinet coffee maker to clear the counter (BrewMatic BICA)
    ~
    Bosch 500 series wall oven installed below the cooktop
    ~
    Bosch 18" dishwasher
    ~
    Amana microwave
    ~
    Amana refrigerator with bottom freezer
  • Sink: seamless undermount Corian sink (#874, a 1-3/4 unit)
  • Faucet: Moen Camerist, comes in ORB and has pull-out sprayer functions. Matching soap dispenser and filtered water faucet
  • Pendants are by Kichler. We found them by using "pinecone mini-pendant" in Google.

More from arbordomus:
There were several motivating concepts that drove our design:
  • The space we had was 'land locked' by a stair and back door that we did not want to move. We also did not want to make any changes to the exterior walls or windows to contain the cost.
  • Use appliances, materials and details that are the easiest to clean and maintain.
  • Establish the budget necessary to obtain good quality appliances, materials and construction with limited regard for high-end design or decoration.
  • We felt that it was within our capabilities to lay out the kitchen as well as design custom elements to achieve an optimum design. We are confident that one can trade research for experience in matters like this but knowing one's limitations is the key to success.
  • We were able to accomplish much of the carpentry and all of the plumbing and electrical as a means to reduce cost while gaining the highest quality in materials, installation and function.
  • We have lived in our house for 25 years and have made the decision to stay here as long as we can, thus making investments to meet our personal objectives, both short- and long-term, with only modest concern for resale.
  • We have a master plan that has evolved for fifteen years encompassing interior and exterior renovations. The kitchen area has been under consideration for this entire time with many concepts, ideas and experiments contributing to the final design.
  • Since we simply had too much kitchen to put into the space available, it was necessary to move some of it into another area. As it happened, several years ago we built a screened porch onto the back of our house and added a door for access from a back bedroom. At that time (as part of the master plan) we decided to turn this room into a utility space so in our present concept we included a desk area to act as command central and a 'buffet' as storage and display space for our pottery, dinnerware and large service pieces. In the kitchen proper we have only a few basic service pieces with four place settings of daily dishes, retrieving what we need for events and rotating settings on a monthly basis.
  • When our house was built in 1928 there were no refrigerators so our fridge was crammed into a small closet at the back door a few steps away from the kitchen. Thing one was to move the refrigerator into the kitchen. In so doing we would make it possible to have a passageway between the kitchen and the new utility area with a straight path to our beloved porch. We had to move a radiator, however, before any work could begin.
  • The next major change was to remove the bearing wall between the kitchen and dining room to make way for a peninsula that would give us more work space and open up the whole area. This required installing a beam as well as moving another radiator that had piping running in that wall. Both challenging conditions that required some careful thought. We developed techniques to remove the original studs and install the new beam while leaving the top 12" of the dining room lath and plaster in place to avoid having to rebuild a cove and picture rail or match the existing textured plaster surface. We were able to fit new columns into the existing wall cavities for a flush finish. There was a good chunk of engineering and additional construction that went into this to deal with eccentric loads so it is not for the faint of heart.
  • Removing the dining room wall and adding the passageway to the utility space made it feasible to block up the door from the old kitchen to the central hallway making this space available for the cooking area. The space for the doorway also made it simple to install a duct for the hood with an inline fan mounted in the joist space below. This avoided lost cabinet space above the cooktop or construction for overhead ducting. We were then able to use the space over the cooktop for the microwave. We built a recess into the wall so that, in addition to 15" deep cabinets at the cooking area, it was possible to install the countertop-sized microwave that we wanted.
    The cleanup area remained approximately where it was to avoid moving major plumbing. Our master plan fell down here just a bit since we actually moved the sink over a couple of feet and piping that we had installed several years ago in a laundry room renovation just below the kitchen had to be moved. Oh well. The plumbing lines for the sink and dishwasher were very carefully laid out and some of it was even mocked up to be able to reduce the space dedicated to plumbing to an absolute minimum.
  • We removed a broom closet from the kitchen and moved that function to an existing closet in the utility space. We had the old fir floor removed and replaced with narrow red oak to match the rest of the flooring on the first level (something we could not handle). We removed old wall lath and plaster up to 54" to simplify electrical, plumbing and cabinetry installation, but did not remove the rest of the wall or the ceiling since it was sound. It is a tossup as to whether one removes and reinstalls walls and ceiling. New drywall is nice to work with but because we were doing the work, it was possible to match surfaces and retain old materials rather than filling a dumpster. One of the first construction tasks, however, was to get new light fixtures into the old lath and plaster ceiling. Careful layout and a RotoZip saw with circle attachment made it happen.
Some of the interesting things that we did:
  • Induction cooktop for simplicity of use and ease of cleaning. This is a wonderful device. We chose the GE 30" since it was available with a frameless glass surface, fit into standard cabinetry, met our space limitations and had an optimum configuration of burners. There are others with more features and maybe even better layout, but they were eliminated for one reason or another, not the least of which was cost. (We also have a full set of Le Creuset cookware. After a month of use we are *very* pleased. We had dual fuel before and find that the heating is more uniform in the pan and much more responsive.)
  • Restaurant-grade undercabinet coffee maker to clear the counter (BrewMatic BICA). This unit is hooked up to filtered water and only hums a bit when it runs. It draws 14 amps, however! Very industrial strength.
  • Central filtered water system in the laundry area below with runs to the coffee maker, refrigerator ice maker and faucet at the sink. We used 1/4" polyethylene tubing rated for high pressure use with inserts at the connections. We have used this detail for 12 years now without a problem. Filters were custom fabricated from filtersolution.com
  • We could not find a hood that met our particular requirements so we engineered our own. It took a bit of research and discussion to find a fabricator, but the folks we found cut it out of 16ga stainless steel with a laser and folded it up like origami. The front edge is tempered glass to let in light and provide visibility. The fan is rated 400 cfm from Fantech. We had some acoustic and noise control issues that needed to be worked out, but it just hums now.
  • Bosch 500 series wall oven installed below the cooktop. We chose the 500 series because it has knobs for most functions that are easier to use than touchpads at this height. The oven is 27" wide to provide ventilation space around the unit so as not to overheat itself or the cooktop. We used filler panels instead of a cabinet for the installation since the unit is 24" deep. Bosch was rated very high by Consumer Reports.
  • 18" dishwasher to gain cabinet space. We chose the smaller unit based on the experience of friends and since it is just the two of us most times. We run it daily since it uses less water to do a load of dishes than we would use doing them by hand. We chose a Bosch since it was the only 18" unit with a stainless tub. It was a fully integrated unit, however, that required some thought to fit with a door. This brand was also rated high by Consumer Reports.
  • Full-size microwave over the cooktop. We wanted a full-sized microwave, but did not have counter or wall space and since we have had a full-size microwave over the range on a shelf for 20 years (but without a hood) we wanted to replicate that again. We designed a simple shelf into the cabinetry and with the recess noted above it works great. We chose an Amana unit because it was the largest unit that would meet our depth limitations and was also rated high in Consumer Reports.
  • The refrigerator/freezer is an existing Amana that we chose because it had a bottom-mounted freezer. The surrounding cabinetry is 24" deep but it seems to integrate well enough.
  • We installed a foot-operated valve (Fischer #3070) with mixing valve (Legend Anti-scald) at the sink to make it possible to rinse hands without touching the faucet. This installation bypasses the faucet valve but uses the spray head thanks to some specialized fittings we had to make. We are finding it to be very useful. We can use two hands to hold a pot that is filling and since it operates more quickly, we will often use that for a short blast of water rather than operating the faucet. The mixing valve is set for 110 degrees to avoid scalds when the water in the lines is hot. We need to add water hammer chambers, however.

    The foot valve is a separate water flow system that bypasses the faucet valve. Tapmaster uses the faucet to regulate temperature and flow. Tapmaster can be fitted to almost any faucet but it is then necessary to use that method for control all of the time. Ours makes it possible to use either the foot valve or the faucet as needed. In the end the cost is nearly the same but it requires a pull-out style of faucet and a custom fitting at the pull-out hose to bring the foot- and faucet-flows back together as well as some special plumbing and cabinet work.
  • Multi-level, zoned lighting to avoid the need for undercabinet fixtures. There are two surface-mounted lights at the ceiling for general illumination even into the highest cabinets. Five downlights are recessed into the ceiling for high-level illumination on the work surfaces. Pendant lights at the peninsula provide supplementary work light but are dimmed for ambient use. Miniature downlights over the sink provide additional work light there but are also dimmed to provide ambience and grazing illumination on the wall. The hood has supplementary lights as well.
  • We chose Moen for the faucet (Camerist, comes in ORB and has pull-out sprayer functions), soap dispenser and filtered water faucet so these items would have the same finish. As part of the master plan, we standardized on Moen faucets 25 years ago so that we now have only one type of cartridge in six faucets and valves to simplify maintenance.
  • Corian counters were used to gain a seamless undermount sink (#874, a 1-3/4 unit that works great for us with a small dish drainer on the counter) as well as ease of cleaning, maintenance and repair. In fact, the installer (Corian can only be installed by certified installers) located the cutout for the cooktop 1" off so the opening had to be 'moved'. It is only possible to see the correction by careful examination of where it was done.
  • We wanted oil rubbed bronze baskets for both the disposer and deep side of the sink so they would match as well as provide some protection from things going into the disposer inadvertently. Our disposer was a WasteKing (highly rated) which required an adapter since there are not many baskets (Cucina) available for disposers.
  • The stone tile backsplash was chosen to remind us of Italy where we spent a couple of wonderful weeks last spring.
  • Finally, we are building a mechanism to open the garbage bin by pressing a switch with one's toe.

We feel that we did a great deal with a small space and limited budget, challenges that are faced by many. Here are some of the ways that we met this challenge:

  • Used stock cabinets (Thomasville) from Home Depot. There are many details that would be done better by custom fabrication, but at commensurate increase in cost. We chose the best construction materials and operational components, however, to maximize durability.
  • We had Home Depot install the cabinets as well to avoid sales tax and our own learning curve with some detail carpentry. It also made it simpler to resolve several issues caused by field conditions, saving us money in the end.
  • We chose a simple style of door and molding. In our case a plain overlay style was the only one available in the wood we wanted (hickory; it is very hard and dense which we chose for durability as well as look) but it also simplified the installation details of many other components.
  • We purchased nearly everything except the cabinets and counters online. We have had very good experience with this in the past and we clearly knew what we wanted. In addition, it gave us access to a broader range of components and manufacturers so that we could get exactly what we needed.
  • Limit the scope of the work when possible. While one does not want to build-in long-term problems to avoid construction issues, there just might be simpler or less invasive ways to accomplish some things.
  • Do as much work on your own as possible. We are thankful to be in the special situation to have the skills, tools and time for this, but many elements of the work seemed daunting prior to starting but with care and thought we got it done.
  • More than anything else, it was careful planning that made it all work out in the end. Detailed drawings of all of the appliances showing clearances and installation requirements, full-scale drawings and mockups of some areas to be sure it would work (we joke that beneath our sink is like the engine compartment of a Ferrari) and a lot of research (much of it right here) to gain as much knowledge as possible from the experience of others.

Features:

Bar with Seating
Blumotion
Bookshelf
Cabinets: Wall >12"deep
Cabinets: Wall >36"high
Coffee Center
Cutting Board Storage
DIY: Do-It-Yourself
Filtered Water Faucet
Full Extension Drawers
Custom Hood
Induction Cooktop
Lighting: Pendant
Lighting: Recessed
Message Center/Desk
Peninsula with Seating
Soap Dispenser
Water Filter
Footvalve (not tapmaster)
Wall oven in base cabinet
18" dishwasher

Wednesday, March 18, 2009

alina_1's Kitchen

DIY Low budget contemporary kitchen with sitting area


Contact: alina_1 (My Page)
Posted by alina_1 on Mon, Aug 18, 08
Link to alina_1's Gardenweb finished kitchen post (embedded)
Link to kitchen photos:
http://s115.photobucket.com/albums/n298/alina_1/Kitchen/

Details:

  • Cabinets: Ikea
  • Countertop: 45 sq. f. granite countertop (Impala black)
  • Appliances: KitchenAid
  • Floor: porcelain tile
  • Some of the not-so-basic features we really love:
    SS appliances (close to the top of the line)
    Porcelain, granite and travertine mosaic tile
    Undermount sink (Kohler)
    Custom built-in sitting area
    Ralph Lauren paint
    Undercounter osmosis water filter
    Appliance garage
    LIGHT FIXTURES!!! (track light, pendants, recessed)
    Solid wood (pine) doors and cover panels
The kitchen is 180 sq. ft.
The total budget is 11.5K. All the work DIY (except granite countertops).
Features:
Appliance Garage
Bench Seating
Cabinets: Base >24"deep
Cabinets: Wall >12"deep
Coffee Center
Counter-depth Frig
Filtered Water Faucet
Frameless Cabinets
Full Extension Drawers
Glass Doors
Lighting: Pendant
Lighting: Recessed
Lighting: Tech
Lighting: Under Cabinet
Microwave Shelf
Open Shelving
Plug inside Cabinet
Soap Dispenser
TV
Water Filter
Custom-made sitting area
mosaic backsplash
pullout baskets instead of shelves

Sunday, March 15, 2009

girlwithaspirin's Kitchen

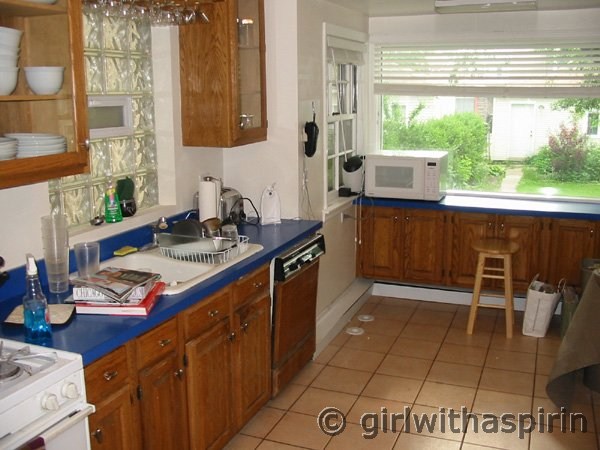
DIY Painted Bittersweet Chocolate Kitchen


Posted by girlwithaspirin on October 6, 2008
Link to girlwithaspirin's Gardenweb post with details of cabinet painting
Link to girlwithaspirin's kitchen photos: http://girlwithaspirin.com/4538/kitchen.html (no longer available)

Link to girlwithaspirin's Before&After Photo  

Details:

  • Cabinets: original oak cabinets, painted in BM Bittersweet Chocolate
    (see below for instructions)
  • Countertop: Silestone Capri Limestone counters
  • Sink: D-bowl stainless sink from eBay
  • Faucet: Price Pfister Parisa pullout
  • Wall paint: Benjamin Moore Iced Marble, a really soft (but not sweet) blue-gray not unlike Silver Sage.
Painting Supplies:

  • Benjamin Moore Satin Impervo Alkyd (oil-based) in Bittersweet Chocolate
  • Purdy angled brushes
  • Thick plastic dropcloths
  • Sandpaper
  • Mineral spirits and rags for clean-up as you go
Painting Instructions:

  • Remove doors.
  • Clean with soap and water.
  • Lightly sand, only where needed.
  • Remove dust with a tack cloth.
  • Rest each door on its bottom edge. Do not paint that edge -- you'll do it once the doors are re-hung.
  • Paint the backs first with a thin coat of Satin Impervo. Thin coats give more of a handrubbed look and also avoid drips. If you do see some drips, try to catch them early -- once the paint starts to dry, you'll make a mess trying to smooth them out. Let dry at least overnight, preferably a few nights to avoid smudges when you flip the doors around.
  • Paint the fronts in the same way.
  • Let cure for as long as you can stand it. A week would be ideal.
  • In the meantime, paint the cabinet boxes. I didn't paint the insides, and I've never regretted it.
  • After a weeks gone by, re-hang the doors. Paint the bottom edge of each. Do any touch-up.
  • Depending on your wood, the paint may keep absorbing in certain places. I kept the paint can in my kitchen for a month, doing quick touch-ups wherever necessary.
I didn't do two full coats of paint like many people suggested. For one, the Satin Impervo covers amazingly. The dark color helped -- I imagine a light color would require more coats. But also, the thinner the paint, the more it looks like stain. If you glop it on, which I accidentally did in some places, it doesn't look as much like a pro job.
If you have oak, keep in mind, you will see grain through the paint. If you'd rather not, you'll have to use some kind of putty to fill the grain, then prime, then paint. I just didn't have the energy for it, and it turns out, I love the look -- people mistake it for a handrubbed stain all the time.

You can see faint brushstrokes, which I love. The Benjamin Moore Satin Alkyd is incredibly forgiving paint, and I believe it would've self-leveled more if I laid the doors flat while painting and drying. I didn't want to encourage that, so I left them standing up.

For "cutting in",
I never use tape. But I live and die by angled Purdy brushes and a steady hand. I press and ease the tips of the bristles up to the edge, then pull slowly. Another hint: Don't hold the brush way down on the end of the handle, where it looks like you're supposed to hold it. You'll have less control, and your wrist will fatigue much more quickly that way. Hold it up higher, closer to the bristles.
I'm so happy with how the cabinets have stood up over time. Not a single chip or scratch! To be honest, I cut so many corners in the prep (by choosing not to prime), I thought for sure I'd be dealing with the aftermath now. I credit the paint and patience for 100% of the success. Seriously, this paint is the real deal.

Features:
DIY
Painted original oak cabinets


Before photos:


Sunday, September 21, 2008

mountainbasketmaker's Kitchen

$13K Middle-of-the-Road Kitchen Remodel


Posted by mountainbasketmaker on Tue, Sep 16, 08
Link to mountainbasketmaker's Gardenweb finished kitchen post
Link to mountainbasketmaker's kitchen photos

Details:
  • Cabinets - Timberlake/American Woodmark, Sonoma, Maple Honey
  • Countertop - Wilsonart Laminate, Deepstar Agate
  • Range - Kenmore
  • Dishwasher - Bosch~mw
  • Sink - Kindred Estate Radiant Silk stainless
  • Faucet - Grohe Bridgeford
  • Floor - Armstrong Laminate, Glace
  • Over the sink light - www.Rejuvenation.com
  • Pulls and Knobs - www.cabinetknob.com
  • Rugs - www.rugs-direct.com
  • Paint - Sherwin Williams' Scotch Thistle
My reno came in at $13,000. We did most of it ourselves, with the exception of the cabinet installation ($900) and the plumbing ($250). I call it the "middle of the road" kitchen because I didn't do anything real fancy or unusual... just a completely new kitchen!

 Features:Lighting: Under Cabinet
Microwave Shelf

Friday, April 18, 2008

tuckturn's Kitchen

Somersby and more


Contact: tuckturn (My Page)
Posted on Sat, Jan 5, 08
Link to kitchen photos: http://i267.photobucket.com/albums/ii306/tuckturn/Home07/

Details:
  • DIY
  • Cabinets: Somersby cabinet, cherry "nutmeg" finish, Lia door style.
    (Ordered from buycabinets.com and saved thousands of dollars compared to Diamond brand (virtually identical product)).
  • Countertop: "Verde Marinace" granite. To us it feels like the riverbed of a Yosemite stream in spring.
  • Backsplash: full backsplash is also "Verde Marinace" granite. ????? The short backsplash: We prefer it over full backsplash since we want see softer and warmer feel of painted wall with a custom color.
  • Flooring: Bolivian rosewood floor
  • Appliances:
    - Thermador 36" Harmony Pro all gas range w/ griddle
    - Thermador 42" PH hood with 1400cfm remote blower
    - Jenn Air diswasher
    - Sharp over-the-counter microwave
    - KitchenAid warming drawer (the lower right drawer in this picture is actually the warming drawer - it's hidden behind a regular wood drawer front.)
    - Magic Chef 24" wine cooler
    - Sharp Microwave, the height is ~14", and the wall cabinet above it is 24" high while the ones beside are 36" high. since our wall cabinets are 18" above the countertop, so the microwave is 16" above, or 2" closer.
    - we decided to replace our 7 year old white Kenmore fridge later
  • Skylight: we hired a contractor to install the 2x4 skylight on the roof, but I built the tunnel after that.
  • Faucets: both are Danze in brushed nickle
  • Wall paint: The orange color is HomeDepot Behr color "Indian Paintbrush" to match the cabinet and countertop.
  • Pendant lights: from lightinguniverse.com. The brand is "Forte" but don't remember the model#. I paid around $100 for all three.
  • Bay window: Milguard vinyl bay window, size 6'x3.5', about 18" deep.
  • Bay window sill: again Verde Marinace granite
  • Glass doors: custom made by a shop in Ohio (found in internet, forgot the name). We chose the green inserts in the middle, trying to match the counter top color.
From category checklist: Kitchen_Budget: medium
Kitchen_DIY: Do-It-Yourself
Kitchen_Size: Medium
Kitchen_Floor_Plan: No
Kitchen_Shape:L+Peninsula: yes
Kitchen_Style:Contemporary: yes
Kitchen_Style:Traditional: yes
Kitchen_Ceiling_Height: <= 8ft
Cabinet_Composition:SolidWood: yes
Cabinet_Composition:Wood:Cherry: yes
Cabinet_Finish:Stained: yes
Cabinet_Shade:Medium_Wood: yes
CabMfg: Sombersby
CounterGranite: yes
Counter_Granite_Text: Verde Marinace
Counter_Mixed: No
Counter_Unique: Yes
CounterColor_Green: yes
App_Kenmore: yes
App_KitchenAid: yes
Appl_Magic_Chef: yes
Appl_Thermador: yes
Appliance_Color:Stainless: yes
Appliance_Color:White_Cream: yes
Floor_Wood: yes
FaucetMfg: Danze
SinkMfg: Branco
SinkComp:Stainless: yes
Feature11: Bay Window
Feature18: Bread Drawer
Feature23: Corner Sink
Feature28: Filtered Water Faucet
Feature33: Gourmet/Professional
Feature95: Lazy Susan
Feature48: Lighting: Pendant
Feature49: Lighting: Recessed
Feature51: Lighting: Under Cabinet
Feature60: Peninsula with Seating
Feature68: Prep Sink
Feature70: Rollout Trays
Feature115: Sink >30"wide
Feature109: Stone
Feature81: Trash Pullout
Feature94: UCFrig
Feature87: Warming Drawer
Feature97: Water Filter
Feature91: Wine Cooler


whoooooooooosh's Kitchen

Cherry Kitchen with Hammered Copper Sinks


Posted by whoooooooooosh on Fri, Jan 25, 08
Link to whoooooooooosh's Gardenweb finished kitchen post
Link to whoooooooooosh's kitchen photos

Details:
Features:
Kitchen Budget: High End
Kitchen DIY: Do-It-Yourself
Kitchen Size: Large
Kitchen Floor Plan: Yes
Kitchen Shape:U+Island: yes
Kitchen Style:Transitional: yes
Kitchen Style:Tuscan: yes
Kitchen Ceiling Height: >8ft
Cabinet Composition:SolidWood: yes
Cabinets Refaced: No
Cabinet Composition:Wood:Cherry: yes
Cabinet Finish:Stained: yes
Cabinet Finish:Glazed: yes
Cabinet Finish:Satin: yes
Cabinet Shade:Medium Wood: yes
Cabinet Shade:Dark Wood: yes
CabMfg: custom
Counter Granite Text:
Counter Other Text: Granite
Counter Unique: No
CounterColor Brown: yes
App KitchenAid: yes
Appl Miele: yes
Appl Thermador: yes
Appliance Color:Black: yes
Appliance Color:Wood Paneled: yes
Floor Travertine: yes
FaucetMfg: Graff
SinkMfg: Fernanda by Coppersinksonline.com
Hexagon Prep Sink by Coppersinksonline.com
Air Switch
Apron Sink
Bar with Seating
Bay Window
Bench Seating
Blumotion
Cabinets: Base >24"deep
Cabinets: Base >36"high
Cabinets: Wall >12"deep
Cabinets: Wall >36"high
Counter-depth Frig
Cutting Board Storage
Dish Drawer
Drawer Dividers
Filtered Water Faucet
Fireplace
Full Extension Drawers
Garden Window
Glass Doors
Gourmet/Professional
Horizontal Lift Doors
Ice Machine
Island with Seating
Lighting: Above Cabinet
Lighting: Pendant
Lighting: Under Cabinet
Microwave Shelf
Plugmold
Plug inside Cabinet
Prep Area (Multiple)
Prep Sink
Sink >30"wide
Soap Dispenser
Spice Storage
Stone
Trash Foot Pedal
Trash Pullout
TV
Warming Drawer
Water Filter
Wine Storage


Monday, December 03, 2007

dougnmallie's Kitchen

Forum Lurkers’ Thanks and Kitchen Pictures


Contact: dougnmallie (My Page)
Posted on Thu, Aug 30, 07
Link to kitchen photos: http://www.pbase.com/infinitethought/kitchenAbout our photos: These pictures are made up from a series of wide-angle shots that have been "stitched" together to make a single picture. One of the artifacts in creating this type of panorama is that straight lines can appear bent or curved. The floor tile, drawer faces and cabinets can look curved in some places where they really are NOT.
More photos: http://s234.photobucket.com/albums/ee235/dougnmallie/Kitchen%20Addition-Remodel/


Details:
  • Cabinets: Shaker in natural cherry were made by our neighbor, Sal.
  • Granite: Tropical Leaf from Brazil (the pictures don't really do it justice)
  • Backsplash: Autumn Gold Slate, Tumbled 4 x 4. The little accent glass is American Olean Green Blend.
  • Sink: Made to order by HandCrafted Metal in 14 ga. Stainless.
  • Hood: 42" Independent, Santa Fe, SNFEI42SS
  • Cooktop: Bluestar, RGTNB36-6B
  • Remote Blower: Fantech, FKD10XL
  • Fridge: Jenn-Air, JS48PPFXDA
  • DW: Jenn-Air, JDB2150AWP
  • Ovens: Thermador, SECD302BP
  • Warming Drawer: Thermador Convection, WD36D
  • Speed Cook/Micro: GE Monogram Advantium ZSC2001FSS
  • Floor: 16" Daltile Donegal Verde through body porcelain with Spectralock epoxy grout.
  • Paint:
    The lightest green, Lunar Tide (Lowe's - American Tradition) was used on the ceiling and inside the pantry. Yes, behind the glass door is a pantry.
    The medium green, Bayou Shade (Lowe's - American Tradition) is on the wall to the left of the island.
    The darker green, LaFonda Wild West Green (Lowe's - American Tradition) is in the nook and outside the pantry.
    The red around the windows is Spanish Tile (Lowe's - Valspar).
    The pantry is also beautiful inside. Doug built custom shelving and I painted the walls and the selving all Lunar Tide. I wanted an old fashion looking pantry.

Except for the cabinetry and countertops we did ALL the work ourselves.

The ceiling is 8' and the hood is 34" above the the cooktop. (Mfg. recommends 30-36")

Tuesday, October 04, 2005

gail2's Kitchen

White beaded inset kitchen with Jatoba island


Posted by Gail2 (My Page) on Mon, Oct 3, 05 at 11:51
Well, over a year after beginning our remodel I'm finally ready to post pictures. Still a
few things missing, (need to find stools for underneath the island and maybe some
kind of window treatment) but for the most part it's done.
Like so many other have said, the backsplash was one of the most difficult decisions.
We've had most of the kitchen completed for about 8 months but just completed the
backsplash last month.
With the exception of hardwood floor installation and granite installation this is a
completely DIY kitchen (curtesy of DH). The refrigerator and dishwasher are
original (they are only several years old) but everything else was replaced.
Over the course of several years, I have really enjoyed seeing everyone else's inspiring photos and all the wonderful insights and ideas from this forum. Thanks to everyone for all your posts.
Here are the details on our kitchen:
What we did:
Widened opening between dining room and kitchen.
Removed 3 foot area of soffit (the only area we could remove) to allow for chimney-style range hood.
Built out soffit over refrigerator to accomodate deeper cabinet.
Removed old light fixtures and installed recessed lighting.
Installed xenon undercabinet lighting.
Installed new ductwork to allow for outside ventilation for range hood.
Installed new range hood and range.
Installed new electrical for new island.
Installed all cabinetry and molding.
Installed new Anderson window.
Painted molding and island legs.
Installed porcelain tile backsplash.
Had hardwood flooring installed
Had granite countertop installed
Materials:
Knobs (hardwarefriends.com)
Jatoba (brazilian cherry) island top(from DevosWoodworking.com)
Ge Monogram hood
Kitchenaid range
Red Oak Hardwood floors
Bianco Romano Granite
Cabico white-painted beaded inset cabinetry
4 unfinished hard maple Island legs(from OsborneWood.com)
Porcelain tile for backsplash (Vallelunga Pietra Romana, ocra color, from barefootfloor.com)
Pietra Romano Rope liner tile from Lowes
Kichler Undercabinet Xenon lights
Kindred sink (homeclick.com ebay store)
Danze melrose faucet (doitbest.com)
Our kitchen
Thanks for looking! :)

Follow-Up Postings:

 o RE: White beaded inset kitchen with Jatoba island

Beautiful kitchen....LOVE everything!!!


 o RE: White beaded inset kitchen with Jatoba island

Stunning kitchen. You must be so thrilled. I had jsut posted a message about Blanco Ramono vs Tan brown granite and poof! your posting was there.
Love it!


 o RE: White beaded inset kitchen with Jatoba island

Very beautiful Gail! Also, VERY impressive for DIY! The backsplash is spectacular. I recognized your granite right away. We have it in our guest bath. One DD calls it the Thanksgiving granite because it has mashed potatoes, gravy and cranberries in it! Everything in your new kitchen looks so good together. Thanks also for sharing your online resources. I'm still searching for some cabinet hardware, and now I have a new site to visit! Enjoy all of your hard work, and your Thanksgiving granite! :)
~finally


 o RE: White beaded inset kitchen with Jatoba island

Absolutely gorgeous. I love the serene finishes and colors you've chosen. So classic and timeless.


 o RE: White beaded inset kitchen with Jatoba island

Beautiful, timeless kitchen, all of it but I must say I especially love your cabinets.


 o RE: White beaded inset kitchen with Jatoba island

Gail
Beautiful! Love the detail on the soffit. And what a gorgeous backsplash! Congratulations!
Susan


 o RE: White beaded inset kitchen with Jatoba island

Wow...incredible looking kitchen. Katalina said it very well, serene, timeless, classic. I LOVE your soffit-crown moulding treatment! I'll have to show DH this kitchen tonight!


 o RE: White beaded inset kitchen with Jatoba island

It's very beautiful and inspiring to those of us who are considering DIY. How did you get your vent ductwork to the outside wall? I'm assuming it goes to the window wall, but maybe I'm wrong. We will have a similar geometry and I was thinking that it precluded my having a chimney-style hood.


 o RE: White beaded inset kitchen with Jatoba island

!!!!! Your kitchen is gloriously beautiful!!!!!!


 o RE: White beaded inset kitchen with Jatoba island

Thank you all so much for the kind comments!
~finally, love the "Thanksgiving granite" comment... "mashed potatoes, cranberries and gravy"... such an accurate desription!

fisheggs, getting the vent ductwork to the outside wall (yes, it is the window wall) was not easy. DH spent several days on it... sometimes working from the outside going in, sometimes from the inside going out. We had to use several different sizes of ducting, with several joints and elbows to get it to work. We took the ductwork thru the between-the-floors area above the soffit. Before deciding on this approach, we made several exploratory holes in the soffit in order to determine what was inside them.


 o RE: White beaded inset kitchen with Jatoba island

Oh wow ! very pretty ! and a diy to boot . Take a bow girl !


 o RE: White beaded inset kitchen with Jatoba island

Sheer perfection, a joy to look at. Congrats!! And again, very impressive that you DIY'ed. Hats off to you!


 o RE: White beaded inset kitchen with Jatoba island

Your kitchen is the first one I've looked at since finishing mine. (It's so easy to get kitchen envy, that I try to avoid it!)
Your cabinets are beautiful and I love the hood. I didn't see pics of the fridge or oven wall? Are you planning ot add to the album?


 o RE: White beaded inset kitchen with Jatoba island

Wow! I love the jatoba island top. It is just right in your elegant kitchen.


 o RE: White beaded inset kitchen with Jatoba island

Very beautiful - I love the granite and your vent hood. Enjoy that new kitchen!!!


 o RE: White beaded inset kitchen with Jatoba island

Words that come to my mind: serene, calm, organized, oozes class. I've seen very few cabinets with glass that I like. Your's are lovely. Did you paint your cabinets yourself? what kind of paint/company/color?
I love it all!


 o RE: White beaded inset kitchen with Jatoba island

Breathtaking, your kitchen seems so inviting and warm. I agree with all the previous post. Spectular job. Thanks for sharing


 o RE: White beaded inset kitchen with Jatoba island

What a beautiful kitchen!
Normally, I'm a big fan of contrast -- and I came here through the thread about an "all tan" kitchen, so...
But WOW! What you've done with texture -- with subtle variations of cream. It's beautiful! Gorgeous! Stunning and Soothing and Timeless.
And that was DIY!? wow --


 o RE: White beaded inset kitchen with Jatoba island

Thank you all for the compliments!
SheriLynn, the cabinets are from Cabico and were factory-painted there. However, we bought the island legs and soffit molding separately from the cabinet order so we painted these ourselves (saved quite a bit of money). For these items we used Sherwin Williams ProClassic Alkyd paint that was color-matched to the cabinets.


 o RE: White beaded inset kitchen with Jatoba island

Gail,
I guess I'm not the only one who loves the color (I emailed you yesterday)and your entire kitchen. I still can't believe how professional it looks--my DIY jobs don't even compare!
I went to the Cabico site, but it's hard to get a color off of a computer monitor. Would you consider sharing the Sherwin Williams formula that matched--did they put a sticker on the can top?
Thanks,
Nancy


 o RE: White beaded inset kitchen with Jatoba island

Nancy, I have sent you an email with the formula.
Thanks,
Gail


 o RE: White beaded inset kitchen with Jatoba island

Absolutely stunning, beautiful kitchen! We, too, just did our DIY backsplash, so I can fully appreciate what a fantastic job you did on that... way to go! It is gorgeous everywhere... especially the color combo and that beautiful island top and legs. You should be in love with this room!


 o RE: White beaded inset kitchen with Jatoba island

Wow, what a to-die-for kitchen! You know, if you had told me you were combining a white stove with off-white cabinetry I would have been pessimistic about the choice but it is a totally AWESOME look!!! WOW!
The island legs and that countertop! What a fantastic job overall. Love the backsplash too.
Bravo!!!


 o RE: White beaded inset kitchen with Jatoba island

Just beautiful!
I really love your backsplash and island!