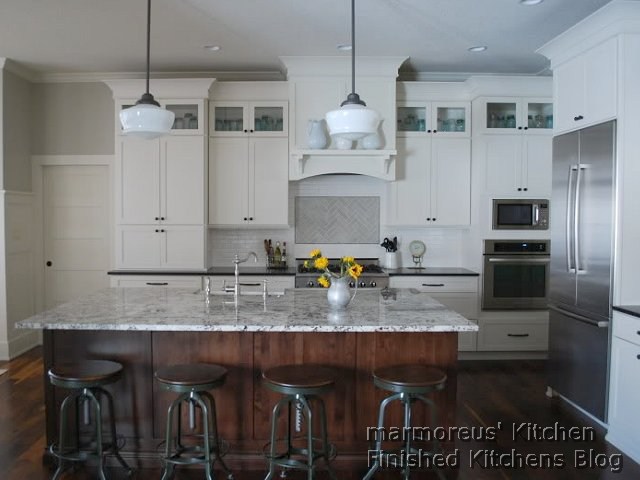
Creamy White Kitchen with Stained Alder Island
Details from marmoreus on 11/16/2012
Link to marmoreus's Gardenweb finished kitchen post
Link to marmoreus's Finished photos
Introduction:
New home build completed in October 2010. Received so much help from Gardenweb--thanks so much!
Kitchen Highlights:
- Perimeter cabinets: Decora, style is Harmony, finish is Chantille in maple.
- Island cabinets: Sorrento (Hermosa finish on alder)
- Backsplash: Walker Zanger Gramercy Park (Heirloom White and Pipe Smoke)
- Granite on perimeter: Antiqued Nordic Black (love this!)
- Granite on Island: Alaskan White
- Pendant lights: Schoolhouse Electric. The fixture fitter size is 6" and the shades are 14"
- Knobs & pulls: Amerock Highland Ridge
- Barstools: Restoration Hardware (bought during Friends & Family sale--20% off--yay!)
- Wall color: BM Revere Pewter
- Flooring: American walnut w/ Waterlox finish
- Sink: Shaw's farmhouse sink
- Sink faucet/soap dispenser: Danze Opulence
- Range: NXR
- Wall oven: Kitchenaid model #KEBS107SSS
- Fridge: Bosch model #B36IT71SNS>
- Dishwasher: paneled Bosch
- Micro: cheapo GE
- Chandelier: Hubbardton Forge model 101160 in the dark smoke finish
- Wallcovering: grasscloth by Schumache
- Wall Shades: woven wood shades by Kirsch
- Ceiling fan: Craftmade Metro Fan w/ walnut blades
Kitchen Details:
1. Kitchen Basics
Type of Remodel: New Kitchen/New House
Kitchen installation: Hired General Contractor
2. Kitchen Design
Kitchen Design Family/Function: Large Family, Small Children
Kitchen Designer: Self-Designed
Kitchen Size: Large (over 350 sq.ft)
Kitchen Dimensions (WxL): 16x26 (this includes eat-in dining area)
Kitchen Height: Height 10 feet or less
Kitchen Shape: L-Shaped Kitchen plus Island
Kitchen Style: Classic Style, Shaker Style, Transitional Style
Kitchen Island: Single Island, Island With Seating, Island with one level
Kitchen Island#1 Size (WxL): 62x98
Kitchen Seating: Island Counter Seating
Kitchen Ceiling: No Special Ceiling Design
Design Special Features: Multiple Prep Areas
3. Kitchen Cabinets
Cabinets New/Reused: New Cabinet Doors and Boxes - Stock Sizes
Cabinet Manufacturer: Decora
Cabinet Manufacturer: Sorrento
Cabinet Wood: maple
Mixed Cabinets? Mixed Cabinets perimeter/island (multiple colors/shades/finishes)
Cabinet Special Features: Full Extension Cabinet Drawers, Soft-Close Cabinet Drawers, Cabinet Inserts of Clear Glass
Cabinet Other Information: 5-piece flat center panel drawer. Solid reverse raised panel door. WOOD TYPE: maple
STYLE: harmony
FINISH: chantille
PROFILE: square base
4. Kitchen Countertops
Countertop New/Reused: New Countertops
Countertop Composition: Granite (slab) Countertop
Granite Countertop: Alaskan White
Granite Countertop: Antiqued Nordic Black
Mixed Countertops? Mixed Countertops perimeter/island (multiple colors/shades/finishes)
5. Kitchen Backsplash
Backsplash New/Reused: New Backsplash
Backsplash Material: Ceramic/Porcelain Backsplash
Backsplash Type: Subway Tile Backsplash
Backsplash Pattern: Running Bond Backsplash
6. Kitchen Appliances
no information
7. Kitchen Plumbing
Main Sink Manufacturer:
Main Sink Material: Fireclay Main Sink
Main Sink Bowls: Single Bowl Sink
Main Sink Mount: Apron Front Sink
Main Faucet Color/Material: Nickel/Pewter Main Faucet
Main Faucet Type: Single Handle Faucet
8. Kitchen Electric and Lighting
no information
9. Kitchen Hardware
Knobs & pulls: Amerock Highland Ridge
The pulls came in quite a few sizes. On the perimeter my drawers were 36" and I used the 160 mm pulls which are 6.3 in centers and 8 3/8 in in total length. On the island I used the 128 mm ones (the sizes you referred to above) and the 96 mm ones (3.78 centers, 5" total length).
10. Kitchen Flooring
no information
11. Kitchen Pantry
no information
12. Kitchen Special Features
no information
13. Kitchen Decor
no information
14. Kitchen Additional Comments
no information
Before Photos: No
Floorplan Photos: No
Cream and Black Kitchen with Soapstone
Details from ayerg73 on 10/4/2012
Link to ayerg73's Gardenweb finished kitchen post
Link to ayerg73's Finished photos
Link to ayerg73's Before & After Photo
Introduction:
Kitchen Highlights:
- Cabinets - custom builder. Shaker style. Full overlay. Painted cabinets - Colored Lacquer used is same color as SW Impressive Ivory.
- Wood cabinets - natural cherry.
- Hardware - Amerock Highland Ridge in Dark Oil Rubbed Bronze. 128mm and a few 3" pulls on small drawers.
- Countertops - Anasazi Soapstone from The Stone Studio in Batesville, IN
- Backsplash Tile - Debris Tile from Fireclay Tile. 2x6 subways in Kelp Green with swirl accents.
- Fireplace Tile - Modern Mythology Phoenix Mixed Stone Mosaic
- Paint - Walls are SW Krypton. Trim is SW Impressive Ivory at 50% intensity
- Floor - Historic Blend Hickory floor from Tennessee Wood Flooring with hand distressing and square nail holes. 3, 4 & 5" planks, mixed.
- Range - Bertazzoni Dual Fuel 48" range in black
- Hood - Vent a Hood
- Dishwasher - Bosch 800 Plus
- Microwave - Sharp 24" Drawer
- Sink - Blanco Silgranit Super single in Anthracite
- Faucet - Grohe Concetto in Chrome
- Soap Dispenser - Elkay Deluxe in Chrome
- UCL - Neutral White LED strips from Environmental Lights
- Pendants - Kichler Sayre 12" in ORB
- Chandelier - Murry Feiss Sullivan Collection in ORB
KitchenDetails:
1. Kitchen Basics
Type of Remodel: Kitchen Remodel/New Footprint
Kitchen installation: Some Do-It-Yourself: 20%-70%, Hired General Contractor
Budget: Middle Budget
Location: U.S. non-specific
Location Type: Rural
2. Kitchen Design
Kitchen Design Family/Function: Multiple Cooks, Small Children, Pet Accommodations
Kitchen Designer: Self-Designed, Plans reworked by GW KF
Kitchen Size: Large (over 350 sq.ft)
Kitchen Dimensions (WxL): 20' x 12.5'
Kitchen Height: Height 8 feet or less
Kitchen Shape: Galley Kitchen plus Island
Kitchen Island: Island Without Seating, Oversized Island
Kitchen Island#1 Size (WxL): 36 x 140
Kitchen Peninsula: No Peninsula
Kitchen Seating: Banquette Seating, Window Seat
Kitchen Ceiling: No Special Ceiling Design
Design Special Features: Custom Range Hood, Fireplace/Hearth/Wood Stove, Broom Closet, Bay/Box Window, Message Center, Multiple Prep Areas, Pet Area
3. Kitchen Cabinets
Cabinets New/Reused: New Cabinet Doors and Boxes - Custom Sizes
Cabinet Manufacturer:
Cabinet Manufacturer Details: John's Custom Kitchens
Cabinet Door Composition: Solid Wood Cabinet Doors
Cabinet Door (Wood): Cherry Cabinet Doors, Maple Cabinet Doors
Cabinet Box Composition: Solid Wood Cabinet Boxes
Cabinet Box (Wood): Cherry Cabinet Boxes, Maple Cabinet Boxes
Cabinet Framing: Framed Cabinet
Cabinet Door Overlay: Full Overlay Cabinet Door
Cabinet Door Style: Square Cabinet Door
Cabinet Color: Light Wood Cabinet Door, Cream Cabinet Door
Cabinet Finish: Natural (Unfinished) Cabinet Door, Painted Cabinet Door
Cabinet Height: Cabinets to the Ceiling
Mixed Cabinets? Mixed Cabinets perimeter/island (multiple colors/shades/finishes)
Cabinet Special Features: Full Extension Cabinet Drawers, Soft-Close Cabinet Drawers
4. Kitchen Countertops
Countertop New/Reused: New Countertops
Countertop Composition: Soapstone Countertop
Soapstone Countertop: Anasazi Soapstone
Countertop Color: Black Countertop
Countertop Edge: Eased Edge Countertop
Mixed Countertops? No Mixed Countertops
Countertop Supplier: The Stone Studio in Batesville, IN
Countertop Fabricator: The Stone Studio in Batesville, IN
5. Kitchen Backsplash
Backsplash New/Reused: New Backsplash
Backsplash Material: Ceramic/Porcelain Backsplash
Backsplash Type: Subway Tile Backsplash
Backsplash Pattern: Running Bond Backsplash
Backsplash Tile Size: Backsplash Tile Rectangular - Medium (2x4 to 3x6)
Backsplash Size: Full backsplash
Backsplash Color: Green Backsplash
Backsplash Manufacturer: Fireclay Tile
Backsplash Details: Debris Tile 2x6 subways in Kelp Green with swirl accents
Backsplash Supplier: Bluegrass Green - Louisville
Backsplash Special Features: Handmade Tiles in Backsplash
Backsplash Other Information: Grout - Wasabi green
6. Kitchen Appliances
Appliances: New/Reused? Mix of Old and New Appliances
Refrigerator Manufacturer:
Refrigerator Color: Stainless Steel Refrigerator
Range/Stove Details: Bertazzoni Dual Fuel 48" range in black
Range/Stove Color: Black Range/Stove
Range/Stove Special Features: Range Mount Slide-in, Range Griddle, Range over 36 in wide, Dual Fuel Range
Range/Stove Manufacturer: Bertazzoni
Range Hood Manufacturer: Vent a Hood
Range Hood Max CFM: 601-1000 CFM Range Hood
Range Hood MUA:
Range Hood Color: Black Range Hood
Range Hood Special Features: Chimney Style Range Hood, Range Hood over 36 in wide, custom stainless lip on hood
Dishwasher Manufacturer:
Dishwasher Color: Stainless Steel Dishwasher
Dishwasher Special Features: Third rack
Dishwasher Details: Bosch 800 Plus
Microwave Manufacturer: Bosch
Microwave Color: Stainless Steel Microwave
Microwave Details: Sharp 24" Drawer
Microwave Special Features: Built-in Microwave in Drawer
7. Kitchen Plumbing
Plumbing: New/Reused? Reused All Existing Plumbing Lines
Main Sink Manufacturer: Blanco
Main Sink Material: Composite Main Sink (Granite, Quartz, etc.) [e.g. Silgranite]
Main Sink Shape: Rectangular Main Sink
Main Sink Bowls: Single Bowl Sink
Main Sink Width: Main Sink 35 to 40 inches
Main Sink Cabinet Size: Main Sink Cabinet 36 inch
Main Sink Mount: Zero Reveal Undermount Sink
Main Sink Details: Blanco Silgranit Super single in Anthracite
Main Faucet Manufacturer: Grohe
Main Faucet Color/Material: Chrome Main Faucet
Main Faucet Finish: Polished Main Faucet
Main Faucet Type: Single Handle Faucet
Main Faucet Details: Grohe Concetto in Chrome
8. Kitchen Electric and Lighting
Electric Special Features: Outlet in Island, Plug inside cabinet
Lighting Special Features: Dimmers in Kitchen, Pendant over Island, Pendant over Sink, Recessed Lighting, Semi-Flush Lighting, Under Cabinet Lighting
Lighting Details: "UCL - Neutral White LED strips from Environmental Lights
Pendants - Kichler Sayre 12"" in ORB
Chandelier - Murry Feiss Sullivan Collection in ORB "
9. Kitchen Hardware
Hardware Type: Pulls Only
Hardware Pulls Manufacturer: Amerock Highland Ridge in Dark Oil Rubbed Bronze. 128mm and a few 3" pulls on small drawers
Hardware Pulls Material/Color: Bronze/ORG Knobs
Hardware Pulls Details: Amerock Highland Ridge in Dark Oil Rubbed Bronze. 128mm and a few 3" pulls on small drawers
10. Kitchen Flooring
Flooring New/Reused: New Flooring
Flooring Manufacturer: Tennessee Wood Flooring
Flooring Material: Wood Floor
Flooring Color: Medium Wood Floor
Flooring Details: Historic Blend Hickory floor from Tennessee Wood Flooring with hand distressing and square nail holes. 3, 4 & 5" planks, mixed
11. Kitchen Pantry
no information
12. Kitchen Special Features
Eco-Friendly: Includes locally sourced materials, Includes low-energy or low-water-use components, Includes recycled components, Includes reused components
Convenience Items: Bookshelf, Dish Drawer, Integrated Drainboard, Knife Drawer, Pantry Rollout, Under-Counter Recycling Bin, Recycling Pullout, Sink Tilt-out Tray, Spice Drawer, Trash Pullout
13. Kitchen Decor
Decor Wall Color: Blue Wall Color
Decor Wall Color Details: SW Krypton
14. Kitchen Additional Comments
no information
Before Photos: Yes
Floorplan Photos: No
Green, Energy-efficient, Universally Designed Transitional Kitchen
Details from ICFgreen on 9/28/2012
Link to ICFgreen's Gardenweb finished kitchen post
Link to ICFgreen's Finished photos
Introduction:
When we built in our forever home in 2011-12, Our goal was to create a kitchen that put function over form, was energy-efficient, earth-friendly and fully accessible, comfortable for multiple cooks, and practical for our everyday life. Since I cook our dinners from scratch most every night, I wanted to have everything I needed to make most any dinner I wanted without having to make a run to the store (hello, pantry!) We knew it would have a Euro bent, with some nods to my husband's heritage. Because I need order to function with my brain injury, we knew it would be practical and organized. We are thrilled with how it turned out.
Kitchen Highlights:
- Cabinets: Custom made by our amazing Amish cabinet maker, Joe Yoder. All drawers are full extension and soft close with Blumotion. We loved working with Joe, and he will be making the custom cabinetry in my pantry eventually, after we catch our financial breath!
- Touch Activated Recycling Center: Custom made by Joe Yoder. Powerws by Blum Servodrive.
- Counters: Hanstone Specchio White quartz, with a small slab of marble on the baking center. (saved $$ by buying a marble remnant. Otherwise the baking center would have been quartz as well).
- Floors: US Floors Marcas Areia planks
- Backsplash: Solistone Mardi Gras in Carrollton.
- Paint: Sherwin Williams Oyster Bay (Harmony No-VOC)
- Main Sink: Blanco Stellar Single Bowl with grid (441024)
- Main Faucet: Delta Touch 2.0 Pilar
- Main Disposal: Waste King model 8000 1 HP
- Prep Sink: Blanco Stellar Single Bowl (441026)
- Prep Faucet: Delta Touch 2.0 Pilar
- Prep Disposal: Waste King model 8000 1 HP
- Insta-Hot: Insinkerator
- Cooktop: Dacor PGM365-1S (saved $$$ by buying a floor model)
- Venthood: Vent-a-Hood SLDH14-136SS (saved $$$ by buying a floor model)
- Double Wall Oven: Jenn-Air JJW9830DD (saved $$$ by buying a floor model)
- Microwave: Sharp KB6425PS (saved $$ by buying a dent and scratch)
- Fridge: Whirlpool GSS26C4XXY
- Dishwasher: Bosch SHE68E05UC
- Freezer (in pantry): Frigidaire FKFH21F7HW
- Island Pendants: ET2 Fizz
- Under Cabinet Lighting: Task Lighting Sempria LED UC Series
- Under Cabinet Outlets: Task Lighting Angle Power Strips TR Series
- Pantry Light: Maxim Malibu
- Hardware: Generic pull bars that available everywhere.
KitchenDetails:
1. Kitchen Basics
Type of Remodel: New Kitchen/New House
Kitchen installation: Hired General Contractor
Budget: Middle Budget , High Budget
Location: U.S. non-specific
Location Type: Suburban
2. Kitchen Design
Kitchen Design Family/Function: Multiple Cooks, Small Children, Entertain Frequently, Wheelchair Accessible, User-Friendly for the Elderly, User-Friendly for the Disabled
Kitchen Designer: Self-Designed
Kitchen Size: Large (over 350 sq.ft)
Kitchen Dimensions (WxL): 19'x19x
Kitchen Height: Height 9 feet or less
Kitchen Shape: Open Kitchen, U-Shaped Kitchen plus Island
Kitchen Style: Modernist Style, Transitional Style
Kitchen Island: Multiple Islands (2), Island With Seating, Island Without Seating, Island with one level
Kitchen Peninsula: No Peninsula
Kitchen Seating: Island Counter Seating, Bar Seating
Kitchen Ceiling: No Special Ceiling Design
Design Special Features: Baking Center, Elevated Dishwasher, Built-in Pantry, Desk, Message Center, Universal Design, Wall removed between kitchen & DR
3. Kitchen Cabinets
Cabinets New/Reused: New Cabinet Doors and Boxes - Custom Sizes
Cabinet Manufacturer:
Cabinet Manufacturer Details: Our cabinets were made by an Amish man who was just starting his own business. He didn't have any photos for us to look at, so he invited us to his home. We are blown away by his quality.
Cabinet Door Composition: Solid Wood Cabinet Doors
Cabinet Door (Wood): Maple Cabinet Doors
Cabinet Box Composition: Solid Wood Cabinet Boxes
Cabinet Box (Wood): Maple Cabinet Boxes
Cabinet Door Overlay: Full Overlay Cabinet Door
Cabinet Door Style: Slab Cabinet Door
Cabinet Color: Dark Wood Cabinet Door, Brown Cabinet Door
Cabinet Finish: Stained Cabinet Door
Cabinet Height: Multi-level height Cabinets
Mixed Cabinets? No mixed cabinets
Cabinet Special Features: Full Extension Cabinet Drawers, Soft-Close Cabinet Drawers, Cabinet Inserts of Clear Glass
4. Kitchen Countertops
Countertop New/Reused: New Countertops
Countertop Composition: Quartz Countertop (Zodiac, Silestone, CaesarStone, Cambria, etc.) , Marble
Marble Countertop: carrara
Quartz Countertop: Hanstone Specchio White
Countertop Color: White/Cream Countertop
Countertop Finish: Polished Countertop
Countertop Edge: Eased Edge Countertop
Mixed Countertops? Different Countertop for Baking
5. Kitchen Backsplash
Backsplash New/Reused: New Backsplash
Backsplash Material: Glass Backsplash
Backsplash Type: Mini Tile Backsplash
Backsplash Pattern: Running Bond Backsplash
Backsplash Tile Size: Backsplash Tile Rectangular - Small (1x2 to 2x4)
Backsplash Size: Backsplash all the way up the wall
Backsplash Color: Gray Backsplash, Green Backsplash
Backsplash Manufacturer: Solistone
Backsplash Details: Mardi Gras in Carrollton
6. Kitchen Appliances
Appliances: New/Reused? All New Appliances
Refrigerator Manufacturer: Whirlpool GSS26C4XXY
Refrigerator Color: Stainless "Look" Refrigerator
Refrigerator Special Features: Side-by-Side Refrigerator
Range Hood Manufacturer: Vent-a-Hood SLDH14-136SS
Range Hood Max CFM: 401-600 CFM Range Hood
Range Hood MUA: Regular MUA Range Hood
Range Hood Color: Stainless Steel Range Hood
Range Hood Special Features: Wall Mount Range Hood
Range Hood Details: We saved lots of money by purchasing a floor model.
Cooktop Manufacturer: Dacor PGM365-1S
Cooktop Color: Stainless Steel Cooktop
Cooktop Details: We saved a lot of money by purchasing a year old store model.
Wall Oven Manufacturer: Jenn-Air JJW9830DD
Wall Oven Color: Black Wall Oven
Wall Oven Special Features: Double Wall Oven, Convection Wall Oven
Wall Oven Details: we saved a lot of money by buying a dent and scratch. there is a teeny tiny scratch on the handle.
Dishwasher Manufacturer: Bosch SHE68E05UC
Dishwasher Color: Stainless Steel Dishwasher
Dishwasher Special Features: Elevated Dishwasher
Microwave Manufacturer: Sharp KB6425PS
Microwave Color: Stainless Steel Microwave
Microwave Special Features: Built-in Microwave in Drawer
Freezer Manufacturer: Frigidaire FKFH21F7HW
7. Kitchen Plumbing
Plumbing: New/Reused? Installed All New Plumbing Lines
Main Sink Manufacturer: Blanco Stellar Single Bowl with grid (441024)
Main Sink Material: Stainless Main Sink
Main Sink Shape: Rectangular Main Sink, Extra-Deep Main Sink
Main Sink Bowls: Single Bowl Sink
Main Sink Width: Main Sink 25 to 29 inches
Main Sink Mount: Negative Reveal Undermount Sink, Countertop Sink
Main Sink Special Features:
Main Sink Details:
Main Faucet Manufacturer: Delta Touch 2.0 Pilar
Main Faucet Color/Material: Stainless Steel Main Faucet
Main Faucet Finish: Brushed Main Faucet
Main Faucet Type: Pull-Out Spray Faucet, Single Handle Faucet
Main Faucet Details: Our sink is touch activated, which is especially nice my hands are dirty and filled with dough!
Prep Sink Manufacturer: Blanco Stellar Single Bowl (441026)
Prep Sink Material: Stainless Prep Sink
Prep Sink Width: Prep Sink under 20 inches
Prep Faucet Manufacturer: Delta Touch 2.0 Pilar
Prep Faucet Details: touch activated
Prep Faucet Color/Material: Stainless Steel Prep Faucet
Prep Faucet Finish: Brushed Prep Faucet
Plumbing Special Features: Instant Hot Water, Hands-free Faucet
Plumbing Additional Information: Our instahot is from Insinkerator. We will likely replace it at some point with one from Waste King. Our plumber ordered without consulting us, and the Insinkerator is already not working well after 6 months.
8. Kitchen Electric and Lighting
Electric Outlet Covers: Task Lighting Angle Power Strips TR Series
Electric Special Features: No Outlets in Backsplash, Outlet in Island, Plugmold under Cabinets
Lighting Special Features: Pendant over Island, Recessed Lighting, Under Cabinet Lighting
Lighting Details: Island Pendants: ET2 Fizz
Under Cabinet Lighting: Task Lighting Sempria LED UC Series
9. Kitchen Hardware
Hardware Type: Pulls Only
Hardware Pulls Manufacturer:
Hardware Pulls Material/Color: Stainless Knobs
10. Kitchen Flooring
Flooring New/Reused: New Flooring
Flooring Manufacturer: US Floors Marcas Areia cork planks
Flooring Material: Cork Floor
Flooring Color: Light Non-Wood Floor
Flooring Details: We love, love, LOVE the cork floor! It's quiet, soft, warm, easy to keep clean (no dust bunnies!) We'll never go back to hardwood!
11. Kitchen Pantry
Pantry Type: Walk-in Pantry (Built-in)
Pantry Size: 9'x9'10"
Pantry Depth: 12
Pantry Cabinet Features:
Pantry Shelving: I have furniture in the pantry for now until we can save up for custom shelving
Pantry Door: Swing-Out Door on Built-in Pantry
Pantry Shape: No shelves yet. I'm using bookcases for now.
Pantry Items: Bottled Goods in Pantry, Boxed Goods in Pantry, Broom/Dustpan in Pantry, Canned Goods in Pantry, Cookbooks in Pantry, Dishes in Pantry, Fresh Vegetables in Pantry, Paper Products in Pantry, freezer
Pantry Containers: Baskets in Pantry, Specialty Bins in Pantry, Glass Specialty Jars in Pantry, Plastic Specialty Jars in Pantry
Special Pantry Features: Appliances Used in Pantry, Electrical Outlet in Pantry, Ventilated Pantry
Pantry Other Information: http://dejongdreamhouse.blogspot.com/2012/02/personalizing-pantry-door.html
12. Kitchen Special Features
Eco-Friendly: Includes locally sourced materials, Includes low-energy or low-water-use components, Includes recycled components, Includes renewable resources
Convenience Items: Baking Drawer, Dish Drawer, Drawer Dividers, Under-Counter Recycling Bin, Recycling Pullout, Sink Tilt-out Tray, Spice Drawer, Trash Foot Pedal, Trash Pullout
13. Kitchen Decor
Decor Wall Color: Green Wall Color
Decor Wall Color Details: Sherwin Williams Oyster Bay
14. Kitchen Additional Comments
Opinions: Favorite Things (in no particular order):
- cork floors. So soft. So quiet. So easy to clean. LOVE LOVE LOVE them.
- quartz counters. Love the recycled glass and mirror. Easy to clean, no staining, despite my leaving turmeric and juice on it over night! eep!
- instahot. We drink a lot of tea. Now we drink more.
- backsplash. It stopped me in my tracks when I saw it in a display and if possible, I like it even more in my own kitchen.
- vacupan under the prep sink. I put it to good use!
- pantry. I love having everything I need to make anything I want.
- recycling center. I love that we have taken all the thinking out of recycling, and now most weeks we are able to make our goal of one bag of trash per week.
- layout. it's roomy, comfortable with multiple people, but everything for cooking dinner is easy to reach.
The only thing we'd change is have a Waste King instahot instead of Insinkerator, and used eggshell paint instead of flat. oops.
Before Photos: No
Floorplan Photos: No
White/Soapstone Kitchen with Exposed Brick Wall
Contact: momof3kids_pa (My Page)
Posted on Thu, Jun 18, 09
Link to momof3kids_pa's Gardenweb finished kitchen post
Link to momof3kids_pa's kitchen photos
Details:

- Cabinets: IKEA Lidingo White
- Flooring: red oak, colonial nailed, satin poly, random wide plank, www.colonialplankfloors.com
- Countertops
~ Perimeter: Black Benata Soapstone from Bucks County Soapstone
~ Island: Honed Venatino Marble Remnant from Marble Concepts
~ Wood: Numerar oak butcherblock from IKEA
- Appliances:
~ Refrigerator: Maytag 22.1 MBR2256KES from Home Depot
~ Cooktop Maytag 36" MGC6536BDB from Home Depot
~ Range hood 36" Venito Chimney Pyramid from Home Depot
~ Microwave: GE WES1384SMSS from Walmart
- Sink: Franke 28" Farm Sink MHK-110-28 from HomeClick.com
- Faucet: Price Pfister Marielle - incl spray/soap T34-PT from HomeClick.com
- Garbage disposal: Insinkerator with sink switch from Home Depot
- Cabinet Hardware: Belwith - Savoy (47 pulls, 21 knob, 1 large pull) from HomeAnnex.com
- Lighting:
~ Pendants: Sheffield, nickel plated pendants from Revival Lighting.com
~ Glass cabinet lighting: fluorescent & halogen puck lights from Home Depot
- Brick veneer: Owens Corning -- Antique Red from Marble Concepts
- Window: Pella 2 double hung from Lowes
- Counter stools: Sanders Cove 24" from JCPenney.com
- Paper towel holder: Ikea Grundtal Paper Towel Holder
Featur
Air Switch
Apron Sink
Baking Drawer
Bar with Seating
Beadboard
Blumotion
Cabinets: Wall >12"deep
China Hutch
Counter-depth Frig
Counter-to-Ceiling Cabinet
Cutting Board Storage
Drawer Dividers
Exposed Stone/Brick
Floor Plans
Frameless Cabinets
Full Extension Drawers
Glass Doors
Instant Hot Water
Island without Seating
Lighting: Pendant
Lighting: Recessed
Lighting: Under Cabinet
NeverMT
Peninsula with Seating
Plug inside Cabinet
Reach-in Pantry
Soap Dispenser
Spice Storage
Stone
Toe Kick Heater
Trash Pullout
Tray Divider
59wtnvkri2
Cherry Kitchen with Hammered Copper Sinks
Posted by whoooooooooosh on Fri, Jan 25, 08
Link to whoooooooooosh's Gardenweb finished kitchen post
Link to whoooooooooosh's kitchen photos
Details:
Features:
Kitchen Budget: High End
Kitchen DIY: Do-It-Yourself
Kitchen Size: Large
Kitchen Floor Plan: Yes
Kitchen Shape:U+Island: yes
Kitchen Style:Transitional: yes
Kitchen Style:Tuscan: yes
Kitchen Ceiling Height: >8ft
Cabinet Composition:SolidWood: yes
Cabinets Refaced: No
Cabinet Composition:Wood:Cherry: yes
Cabinet Finish:Stained: yes
Cabinet Finish:Glazed: yes
Cabinet Finish:Satin: yes
Cabinet Shade:Medium Wood: yes
Cabinet Shade:Dark Wood: yes
CabMfg: custom
Counter Granite Text:
Counter Other Text: Granite
Counter Unique: No
CounterColor Brown: yes
App KitchenAid: yes
Appl Miele: yes
Appl Thermador: yes
Appliance Color:Black: yes
Appliance Color:Wood Paneled: yes
Floor Travertine: yes
FaucetMfg: Graff
SinkMfg: Fernanda by Coppersinksonline.com
Hexagon Prep Sink by Coppersinksonline.com
Air Switch
Apron Sink
Bar with Seating
Bay Window
Bench Seating
Blumotion
Cabinets: Base >24"deep
Cabinets: Base >36"high
Cabinets: Wall >12"deep
Cabinets: Wall >36"high
Counter-depth Frig
Cutting Board Storage
Dish Drawer
Drawer Dividers
Filtered Water Faucet
Fireplace
Full Extension Drawers
Garden Window
Glass Doors
Gourmet/Professional
Horizontal Lift Doors
Ice Machine
Island with Seating
Lighting: Above Cabinet
Lighting: Pendant
Lighting: Under Cabinet
Microwave Shelf
Plugmold
Plug inside Cabinet
Prep Area (Multiple)
Prep Sink
Sink >30"wide
Soap Dispenser
Spice Storage
Stone
Trash Foot Pedal
Trash Pullout
TV
Warming Drawer
Water Filter
Wine Storage
White Kitchen with Cherry Island
Posted by arc1017 on Fri, Feb 15, 08
Link to arc1017's Gardenweb Kitchen Post
Link to arc1017's Finished Kitchen Photos
Note: you must be registered with snapfish to view arc1017's photos. Registration is free. To register simply click on arc1017's link, then click the link "I don't have a Snapfish account".
Details:
- Cabinets: All custom by a local shop here on Long Island, applied moulding/raised panel doors. The perimeter is maple with a MDF center panel...based on the cabinet maker's recommendation to avoid the usual cracking with an old house, non-air conditioned. That was a BM color, ?? grey, can't remember the exact color name but I could look it up, and they are treated with a brown glaze. The island, 4x8, is solid cherry with mahogany stain.
- Granite: Wild Sea from ABC Stone based in Brooklyn, also in Westbury where we found our slabs.
- Wall Color: BM Sag Harbor Grey
- Backsplash: Florida Tile 3x6 in Parchment
- Leaded Glass: Andersen Art Glass Diamond Lights
- Island Stools: Awesome deal from Ballard last summer- $79. each!
- Handles: Baldwin Melon series in Satin Nickel
- Appliances: Thermador Pro Harmony 36" all gas range, SubZero 736TCI refrigerator, Dacor electric/pure convection wall oven and microwave, Miele dishwasher, Best by Broan 42" island hood, Everpure water filter system under sink.
- Faucet: Rohl/Perrin and Rowe with filtered water tap and soap pump
- Sink: Franke GNX 120: It's a huge double sink. Left is 10" deep, right is 7" deep. I have no problems with splashing, in fact I think the faucet is just so perfectly designed that the water seems to fall in the perfect place. I know that sounds strange but it's such a difference from the Moen down in the basement into my other 10" deep sink. Splashes all over the place!
- Floor: 5" wide plank red oak. You see in the pics how we transitioned from old to new. It's one of my favorite parts of the renovation!
- Ceiling Fan: From HD
We expanded from what was two rooms: kitchen and glass-surrounded breakfast room. (previous owners enclosed the porch and put a real foundation under it as an extension.) The breakfast room, which housed the west wall of the house making it literally unbearable all summer, is what convinced us to make it all one room with much less glass. The new space became 20 x 15, all kitchen. We got rid of the kitchen table, but we have a dining room on the north side of the house. The kitchen and DR are separated by a 42" high half-wall which we treated with matching wild sea granite. That half-wall has KM natural oak cabinets which open into the DR. They don't match but they blend into the floor so it's all good.
Features:
Armoire
Blumotion
Bookshelf
CabinetsBase >24"deep
CabinetsBase >36"high
CabinetsWall >12"deep
Ceiling Fan
Counter-depth Frig
Drawer Dividers
File Drawer
Filtered Water Faucet
Full Extension Drawers
Glass Doors
Gourmet/Professional
Horizontal Lift Doors
Ice Machine
Island with Seating
Lazy Susan
LightingRecessed
LightingUnder Cabinet
Message Center/Desk
Peninsula without Seating
Plug inside Cabinet
Sink >30"wide
Skylight
Soap Dispenser
Spice Storage
Trash Pullout
Tray Divider
Water Filter
Window Seat
Wine Storage
Other TextPocket Doors on Desk/armoire, Seeded glass, granite windowsill, pencil drawer,
New Marble & Soapstone Kitchen
Posted on Nov 13, 2007 by soonermagic
Link to soonermagic's Gardenweb finished kitchen post
Link to soonermagic's kitchen photos
Details:
- Cabinets: Site-built custom cabinets by a local carpenter; beaded inset
- Cabinet hardware: Emtek in Silver Patina
- Perimeter Countertop: Ice Flower Soapstone
- Island Countertop: Carerra Marble
- Backsplash: Subway tiles with a beveled edge by Adex (adexusa.com), purchased at Home Depot Expo
- Appliances:
- Range: Bertazzoni 36-in, 5 burner, painted white
- Dishwasher: Fisher & Paykel dishdrawers
- Microwave: Sharp Micro Drawer
- Fridge: GE Profile french door, counter-depth
- Hood: Vent-a-hood hood liner
- Floor: Walnut hardwoods, in 3, 4, and 5 inch widths, no stain, just poly'ed
- Faucets (main & prep): Hamat Julianne, with sidespray. Paired with Hamat Country soap dispenser
- Main Sink: Franke Orca
- Island Sink: Ticor S905
- Pendant Lights: Westelm
- Paint color: Walls are Sherwin Williams' Pavillion Beige; Cabinets are Sherwin Williams' Alabaster
This kitchen, while not a true "period" kitchen by any stretch of the imagination, we did try very hard to reflect and evoke the feeling of a certain period. This kitchen is part of a new construction … a tear down in a neighborhood built slowly between the late 1920's to 1940's. We did not want the house to scream "new construction" and look out of place in the neighborhood. The exterior and the interior look more like a well preserved and updated/remodeled older home than a brand-new house. To accomplish that in the kitchen, we went with inset cabinets with simple lines, took the cabinets up to the ceiling, used hardwoods in the kitchen, chose the Bertazzoni range because it's reminscent of a 1940s O'Keefe and Merit that I once had, and used classic countertop materials--marble and soapstone.

 Print
Print  PDF
PDF