
Honed Jet Mist and Beveled Subway Tile Kitchen Refresh
Details from jeanteach on 5/07/2010
Link to jeanteach's Gardenweb finished kitchen post
Link to jeanteach's Finished photos
Link to jeanteach's Before&After Photo
Introduction:
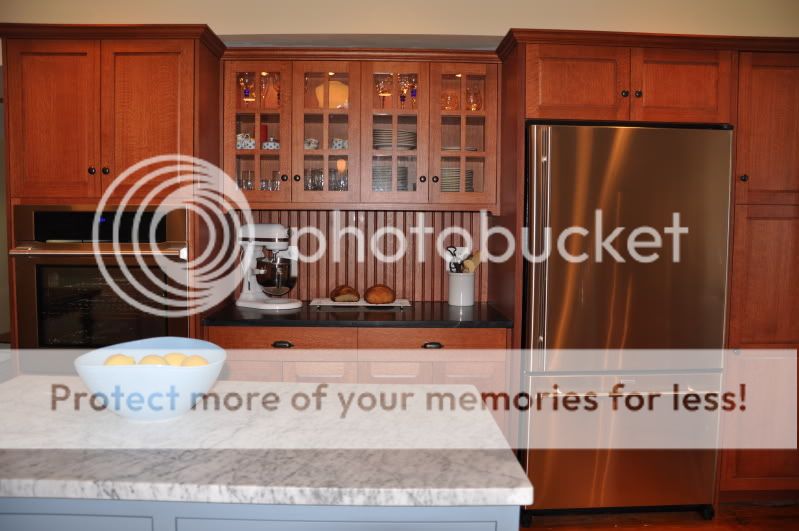


We replaced the counters, sink, faucet, backsplash, and cooktop. Kept the cabinets but put some glass in a few and switched out some hardware. Kept the fridge and DW. I considered replacing the Thermador double ovens, but they work great and so now am considering them "vintage".
Kitchen Highlights:
- Cabinets: existing (original color similar to Benjamin Moore White Dove)
- Counters: Jet Mist (aka Virginia Mist) honed and enhanced, dupont edge on island and eased edge on perimeter
- Cooktop: Wolf 36 inch five burner gas (we switched from electric to lp gas)
- Downdraft: Thermador
- Backsplash: 3x6 white lanka beveled subway tile, 3x6 breil chair rail tile
- Faucet: Blanco "Grace", chrome with sidespray
- Sink: Elkay undermount single bowl, 18 gauge stainless
- Hardware: Richelieu 3 inch chrome pulls, HD chrome knobs, glass knobs on lower doors but can't remember source
Kitchen Details:
1. Kitchen Basics
Kitchen_Budget: Middle
Kitchen_DIY: No
Kitchen_Size: Medium
Kitchen_Floor_Plan: No
2. Kitchen Design
Kitchen_Shape: Open
Kitchen_Shape: Straight+Island
Kitchen_Style: Country
Kitchen_Ceiling_Height: < 8ft
Island Size: 8 feet 4 inches by 4 feet 2 inches
3. Kitchen Cabinets
Cabinet_Composition: Solid_Wood
Cabinets_Refaced: No
Cabinet_Finish: Glazed
Cabinet_Color: White/Cream
Cabinet_Mixed: No
CabMfg: Rogers Sash and Door
4. Kitchen Countertops
Counter_Granite: Honed Jet Mist/Virginia Mist
Counter_Mixed: No
Counter_Unique: Yes
Counter_Color: Black
Countertop from Marble and Granite in Milford, CT
5. Kitchen Backsplash
see highlights
6. Kitchen Appliances
Appliance_Mfg: Bosch
Appliance_Mfg: SubZero
Appliance_Mfg: Thermador
Appliance_Mfg: Wolf
Appliance_Color: White/Cream
7. Kitchen Plumbing
SinkMfg: Elkay
SinkComp: Stainless
FaucetMfg: Blanco
8. Kitchen Electric and Lighting
no information
9. Kitchen Hardware
see highlights
10. Kitchen Flooring
FloorComp: Wood
11. Kitchen Pantry
no information
12. Kitchen Special Features
Beadboard
Bread Drawer
Broom Closet
Counter Depth Frig
Cutting Board Storage
Downdraft Vent
Ice Machine
Island with Seating
Lighting Recessed
Lighting Under Cabinet
Microwave Shelf
Skylight
Trash Pullout
13. Kitchen Decor
no information
14. Kitchen Additional Comments
no information
Before Photos: Yes
Floorplan Photos: No
Cream Shaker Cabs/Soapstone Counter Top/Wood Floor Kitchen
Details from lovlilynne on 9/13/2012
Link to lovlilynne's Gardenweb finished kitchen post
Link to lovlilynne's finished photos
Kitchen Highlights:
- Cabinets: Kraftmaid Maple Hunnington in Biscotti
- Countertops: Julia soapstone
- Floors: red oak, matching dining room and living room
- Hardware: Restoration Hardware Marston cup and strap pulls
- Lighting: Hinkley Lighting small pendant ORB, from lighting universe with no problems
- Appliances: all existing except for refrigerator and disposal:
- DW: Kenmore
- OTR MW: Maytag
- Stove: GE
- Refrigerator: NEW Electrolux IQ Touch FD CD with ice and water in the door Black. Bought from AJ Madison with no issues - excellent customer service when I pushed out the delivery date 4 times.
- Disposal: Insinkerator Compact Evolution
- Sink: Blanco 511-710 Blancodiamond Single Bowl Kitchen Sink, Biscuit
- Faucet: final faucet will be Elements of Design Tempa 2 handled in ORB, but currently have cheap temporary is Kingston Brass Victorian twin handled faucet.
- Paint color: SW Milk Pail (a Martha Stewart color, which is discontinued, but they will still make it for you )
- Bar stools: Boraam Industries Ming bar stool
- Glass in cabinet: wissmach hammered
KitchenDetails:
Kitchen_Budget: Middle
Kitchen_DIY: No
Kitchen_Size: Small
Kitchen_Floor_Plan: Yes
Kitchen_Shape: Open
Kitchen_Style: Shaker
Kitchen_Ceiling_Height: less than 8ft
Cabinet_Composition: Solid_Wood
Cabinets_Refaced: No
Cabinet_Composition: Wood:Maple
Cabinet_Finish: Painted
Cabinet_Color: White/Cream
Cabinet_Mixed: No
CabMfg: KraftMaid
Counter_Soapstone: ALL
Counter_Soapstone: Julia
Counter_Wood: ALL
Counter_Wood: Butcherblock
Counter_Wood_OTHER: Oak
Counter_Mixed: Yes
Counter_Unique: No
Counter_Color: Black
Appliance_Mfg: Electrolux
Appliance_Mfg: GE
Appliance_Mfg: KitchenAid
Appliance_Mfg: Whirlpool
Appliance_Color:: Black
FloorComp: Wood
FaucetMfg: Elements of Design
SinkMfg: Blanco
SinkComp_OTHER: Silgranit
Feature: Appliance_Garage
Feature: Bookshelf
Feature: Bread_Drawer
Feature: Lazy_Susan
Feature: Lighting_Above_Cabinet
Feature: Lighting_Pendant
Feature: Lighting_Recessed
Feature: Lighting_Under_Cabinet
Feature: Peninsula_Multilevel
Feature: Peninsula_with_Seating
Feature: Plug_Inside_Cabinet
Feature: Soap_Dispenser
Feature: Toe_Kick_Heater
Feature: Trash_Pullout
Feature: Wall_Words
Feature_Other: Buffet area; cookie sheet/roasting pan pull out cabinet
1928 Brick Bungalow
Details from kpasso on 9/23/2012
Link to kpasso's Gardenweb finished kitchen post
Link to kpasso's kitchen photos
Link to kpasso's Before&After Photo
Introduction:
Remodel of 1928 bungalow kitchen - going for vintage-inspired with modern amenities, to go with rest of house and hardwood. Completed July 2011.
Kitchen Highlights:
- Cabinetss: Showplace QS oak in autumn with ebony glaze
- Outer Counters: Honed celestial green granite
- Island top: Maple butcher block
- Fridge: Samsung
- Appliances: GE Cafe
- Hardware/Lighting: Rejuvenation ORB fixtures and bin pulls/knobs; classic schoolhouse shade (Rose City and Laurel)
- Sink/faucet: Whitehaus farmhouse; Whitehaus faucet
- Floors: Refinished hard rock maple covered in hideous tile, underlayment and then more ugly tile
- Paint color: SW Opalescence
KitchenDetails:
1. Kitchen Basics
Type of Remodel: Kitchen Remodel/Existing Footprint/All New Items
Kitchen installation: Some Do-It-Yourself: 20%-70%
Budget: Middle Budget
Location: U.S. non-specific
Location Type: Suburban
2. Kitchen Design
Kitchen Design Family/Function: Entertain Frequently, Just The Two Of Us
Kitchen Designer: Self-Designed, Kitchen Designer
Kitchen Size: Medium (151-350 sq.ft)
Kitchen Dimensions (WxL): 15x13
Kitchen Height: Height 8 feet or less
Kitchen Shape: U-Shaped Kitchen plus Island
Kitchen Style: Arts and Crafts Style
Kitchen Island: Single Island, Island With Seating
Kitchen Island#1 Size (WxL):
Kitchen Peninsula: No Peninsula
Kitchen Seating: Island Counter Seating
Design Special Features: Open Shelving
3. Kitchen Cabinets
Cabinets New/Reused: New Cabinet Doors and Boxes - Stock Sizes
Cabinet Manufacturer: Showplace
Cabinet Door Composition: Solid Wood Cabinet Doors
Cabinet Door (Wood): Quartersawn Oak Cabinet Doors
Cabinet Door Style: Recessed Panel Cabinet Door
Cabinet Color: Medium Wood Cabinet Door
Cabinet Finish: Glazed Cabinet Door
Cabinet Height: Gap between Cabinets and Ceiling with Straight Cabinets
Cabinet Special Features: Full Extension Cabinet Drawers, Soft-Close Cabinet Drawers, Cabinet Inserts of Wire/Nonglass
4. Kitchen Countertops
Countertop New/Reused: New Countertops
Countertop Composition: Granite (slab) Countertop
Granite Countertop: Celestial Green Honed
Countertop Finish: Honed Countertop
Countertop Edge: Straight Edge Countertop
Mixed Countertops? Mixed Countertops perimeter/island (multiple colors/shades/finishes)
5. Kitchen Backsplash
Painted Backsplash
6. Kitchen Appliances
Appliances: New/Reused? All New Appliances
Refrigerator Manufacturer: Samsung
Refrigerator Color: Stainless Steel Refrigerator
Refrigerator Special Features: Bottom FreezerRefrigerator, French Door Refrigerator
Range/Stove Manufacturer: GE Cafe
Range/Stove Color: Stainless Steel Range/Stove
Range/Stove Special Features: Range Gas Continuous Grates, Range Griddle, Convection Range, Dual Fuel Range, Warming Drawer in Range
Dishwasher Manufacturer:
Dishwasher Color: Stainless Steel Dishwasher
Dishwasher Special Features:
Microwave Manufacturer: GE Cafe
Microwave Color: Stainless Steel Microwave
Microwave Special Features: Over the Range Microwave
7. Kitchen Plumbing
Plumbing: New/Reused? Mix of Old and New Plumbing Lines
Main Sink Manufacturer: Whitehaus
Main Sink Material: Fireclay Main Sink
Main Sink Shape: Rectangular Main Sink, Extra-Deep Main Sink
Main Faucet Manufacturer: Whitehaus
Main Faucet Color/Material: Chrome Main Faucet
Main Faucet Finish: Polished Main Faucet
Main Faucet Type: Single Handle Faucet, Gooseneck Faucet, Side Spray Faucet
8. Kitchen Electric and Lighting
Lighting Special Features: Pendant over Island
Lighting Details: Rejuvenation light fixures in ORB
9. Kitchen Hardware
Hardware Type: Both Knobs and Pulls
Hardware Knobs Manufacturer: Rejuvenation
Hardware Knobs Material/Color: oil rubbed bronze
Hardware Pulls Manufacturer: Rejuvenation
Hardware Special Features: Unique Hardware
10. Kitchen Flooring
Flooring New/Reused: Reused Existing Flooring (Refinished)
Flooring Material: Wood Floor
Flooring Color: Light Wood Floor
11. Kitchen Pantry
Pantry Type: Tall Cabinet Pantry
Pantry Cabinet Features: Individual Sliding Shelves in Pantry Cabinet
12. Kitchen Special Features
Special Materials: Beadboard / Tongue-in-Groove
Convenience Items: Recycling Pullout, Rollout Tray Shelves, Spice Drawer, Super Susan, Trash Pullout
13. Kitchen Decor
No information
14. Kitchen Additional Comments
No information
Before Photos: Yes
Floorplan Photos: Yes
Cream & Cherry Kitchen for under $20K
Posted by keptoz on Mon, Apr 19, 10
Link to keptoz's Gardenweb finished kitchen post
Details:
- Cabinets - perimeter: Aristokraft Durham Toasted Almond Glaze, island: Wentworth Maple Java Glaze
- Countertops – Brown Tan Granite, ½ bevel edge
- Backsplash – 3x6 Edimax ceramic tile - Brunata
- Floor – Kaindl "Acacia" laminate
- Stools – Target (Pottery Barn knockoffs - $65/each vs. $260/each)
- Hardware - Lowe’s Gateway "Aged Bronze"
- Faucet – Danze Opulence Single Handle – Stainless Steel finish
- Pendants – Progress "Madison" Antique Bronze
- Fridge – Kenmore (purchased 3 yrs ago)
- Dishwasher – Frigidaire (purchased 6 yrs ago)
- Range & Micro – Frigidaire Professional Series
- Jelly Cabinet - Ebay
- Walls – "Rejuvinate" Behr (Home Depot)
Features:
Kitchen Budget: Low Budget
Kitchen DIY: No
Kitchen Size: Medium
Kitchen Floor Plan: No
Kitchen Shape: L+Island
Kitchen Style: Traditional
Kitchen Style: Cottage
Kitchen Ceiling Height: < 8ft
Cabinet Composition: Solid Wood
Cabinet Composition: MDF Solid
Cabinets Refaced: No
Cabinet Composition: Wood:Maple
Cabinet Finish: Stained
Cabinet Finish: Painted
Cabinet Finish: Glazed
Cabinet Color: White/Cream
Cabinet Shade: Dark Wood
Cabinet Mixed: Yes
CabMfg: Aristokraft
Counter Granite: Brown Tan
Counter Mixed: No
Counter Unique: No
Counter Color: Black
Counter Color: Brown
Appliance Mfg: Frigidaire
Appliance Mfg: Kenmore
Appliance Color: Stainless
FloorComp: Laminated
FaucetMfg: Danze Opulence
SinkMfg:
SinkComp: Stainless
Beadboard
Broom Closet
Corner Sink
Cutting Board Storage
Drawer Dividers
Glass Doors
Island with Seating
Lighting Pendant
Lighting Recessed
Lighting Under Cabinet
Rollout Trays
Soap Dispenser
Tray Divider
Walk-in Pantry
Simple Farm Kitchen
Posted by pinch_me on Thu, Mar 18, 10
Link to pinch_me's kitchen photos
Details:
- Cabinets: Menard's in hickory
- Countertop: laminate is Wilsonart Frosty White 1573-60
- Sink: Fireclay sink from bluebath.com
- Faucet: ebay
- Lighting: ebay
- Flooring: existing vinyl
- Appliances: No new appliances unless you count the induction hot plate which I haven't used yet. Broan fan on line.
Features:
Apron Sink
Beadboard
Bookshelf
Cabs Wall > 36in High
Ceiling Fan
Full Extension Drawers
Lighting Under Cabinet
Microwave Shelf
Pet Area
Plug Inside Cabinet
Rollout Trays
TV
antique light fixtures
bead board ceiling
work table on wheels
Rubbed Black Cabinets and Carrara Marble DIY Kitchen
Contact: rtpaisley (My Page)
Posted on Thu, Oct 8, 09
Link to rtpaisley's Gardenweb finished kitchen post
Link to rtpaisley's kitchen blog
Details:
- Cabinets: original cabinets with new doors and trim.
- Cabinet Paint: DIY Benjamin Moore Custom Black Satin Impervo, with an undercoat of Benjamin Moore Heritage Red (also Impervo) and Killz oil based primer. All cabinet paint was oil based.
- Inside Cabinet Paint: We painted the bead board inside the glass cabinets Benjamin Moore Feather Gray.
- Cabinet Glass: Seeded Glass, from Miller Glass
- Countertops: 3 cm Honed Carrara Marble Slabs (2) from Bedrosians. Fabrication by Benchmark (Ogee edge, Christopher Peacock style corners).
- Backsplash Tile: Daltile Rittenhouse Square subway matte arctic white with light gray grout.
- Appliances:
- Rangetop: 36″ Burner Bertazzoni Commercial Gas Range top (from A M Royal)
- Range Hood: Zephyr 36″ Stainless Steel Savona Wall Hood (from ABT Electronics)
- Dishwasher: Bosch 24″ Built-in, Black. The model that is one up from the most basic.
- Microwave: original
- Oven: original
- Refrigerator: original
- Pendant Lights: Rustic Glass Pendant (2) from Pottery Barn
- Wall Paint: Benjamin Moore Stonington Gray
- Flooring: Vanier Unfinished Hand Scraped Hardwood Flooring Walnut / 9/16″x5″x Random Lengths.
- Hardware:
Clear Glass Knob with Black Base (on glass doors) from Cool Knobs and Pulls
Bin Pulls Gilmore 4 inch Polished Nickel from Restoration Hardware
Deco Rings Knob, Polished Nickel (on regular doors) from Rejuvenation
Breadboard knob & backplate (mini-size) from Horton Brasses
- Faucet: Price Pfister Ashfield Chrome Two-Handle Pull Down Bridge Faucet, Polished Nickel
- Soap Dispenser: original
- Sink: Belle Foret Farmhouse Sink – Fireclay, Apron Front, Undermount, 30″ from Vintage Tub and Bath
- Disposal: Badger 9 Insinkerator from Home Depot.
Features:
Apron Sink
Beadboard
Cabs Base > 24in Deep
Ceiling Fan
Cutting Board Storage
Floor Plan
Glass Doors
Lighting Pendant
Lighting Recessed
Lighting Under Cabinet
Message Center Desk
Peninsula with Seating
Soap Dispenser
Spice Storage
Trash Pullout




Old Farmhouse Kitchen with Quartersawn Oak Cabinets and Blue Milk Paint Island
Contact: danielle00 (My Page)
Posted on Fri, Mar 27, 09
Link to danielle00's Gardenweb finished kitchen post
Links to danielle00's kitchen photos:
Details:




- Cabinets: Crown Point frameless, old cupboard door, quartersawn oak perimeter w/ candlelight stain; island inset w/ slate blue milk paint
- Counters: Green Mountain Original soapstone perimeter; Carrara marble island
- Floor: Pine rescued from under two layers of vinyl & glue
- Appliances: BlueStar range, Jenn-Air refrigerator, Bosch DW, Electrolux Icon wall oven; Prestige hood.
- Sink: Ticor
- Faucet: Kindred
- Lights: Schoolhouse electric
- Wall Color: BM Philadephia Cream at 75% intensity
- Cabinet hardware: Crown Point
We have an old 1880 farmhouse. We removed a chimney, shifted a door, raised the windows and ended up with a ton more space. We wanted it to look like it belonged in the house-- Crown Point really helped us achieve the look we were going for.
1930 Spanish Kitchen
Posted by yesdear on Mon, Mar 30, 09
Link to yesdear's Gardenweb finished kitchen post
Link to yesdear's kitchen photos
Details:
- Cabinets - locally made face-frame of birch with inset panel & bead detail on doors, melamine interiors, Blumotion hinges and all the internal bells & whistles.
- Countertops - unoiled Brazilian Black soapstone with radiused corners and eased edge, 3 cm thickness, from Soapstone West in Escondido CA. Runnels by the sink. Mahogany top on the beadboard hutch.
- Backsplash - custom 2.5 x 5" Chardonnay color handmade glazed subway tile by Ken Mason Tile, Long Beach CA.
- Tile Mural - from Tierra y Fuego in San Diego CA. It is a "cuerda seca" ("dry cord") style of Talavera from Guanajuato, Mexico. The design is a Persian rug. We left off the fringes. We found the black quarter-rounds and 3 x 3s at a local tile store at the last minute
- Range - CornuFe in basic black.
- Frig - Liebherr 60" built-in. (Two 30" wide refrigerators above, two freezers below. Opens up like French doors but it's 4 separate compressors)
- DW - Miele Optima with panel front.
- Sinks - Rohl Shaws Original 30" apron and 15" undermount prep with ISE Evolution disposers.
- Faucets - Kohler Vinnata (K-690, K-691)in brushed nickel.
- Cab hardware - "Duluth" 6" pulls and 1.25" knobs in brushed nickel from Restoration Hardware.
- Appliance pulls - Top Knobs 12" pulls in BN. The DW has one mounted horizontally--also serves as towel rack!
- Floors - Original 1930 tongue-in-groove fir, sanded, repaired and refinished after removing 2 layers of linoleum.
- Windows - Custom arched 3-lite pull casement, based on a ~1930 design I saw in the neighborhood.
- Lighting - Schoolhouse Electric, all fluorescent GU24 except the pendants (too small for GU24 bulbs). Different ceiling mounts in kitchen, pantry and laundry.
Pendents: Northwestern 6" fitter size bases in antique black with custard shades.
- Hood - Best PIK 45 with custom arched drywall enclosure and remote switch.
- Paint - all Benjamin Moore:
~ Wall base color: Ivory White (925) "Aura" water-base
~ Wall green accent color: Mountain Lane (488) "Aura" water-base
~ Cabinets and trim: Lemon Chiffon (932) oil-base
- French door - ordered through B&B Hardware in Long Beach, CA
- Our CKD is Dana Jones, "The Kitchen Consultant," in Long Beach, CA.
- Our GC is Bob Kaplan of Long Beach, CA.
The kitchen is 18.5' x 9.75'. Ceilings are 8'2" high. The pantry is another 7' long and the laundry another 8', with an exterior door. There is a hallway coming off the pantry that leads to a bath and bedroom. The room adjacent to the beadboard hutch is our breakfast room. The formal dining room adjoins the arch in the foreground of the first photo. Total project involved gutting 350 sf to the studs, reframing, rewiring and replumbing.
There is an HD TV with recessed bracket and concealed mini-amplifier feeding a stereo speaker in the ceiling. A stereo speaker with one woofer and two tweeters. Our contractor was able to create a space within the wall where the swing-arm bracket can reside--thus the TV is almost flush with the wall when retracted. We found that professional A/V guys are all over this stuff.
The windows are brand new, based on a period design that I saw on another home a few blocks away. The center lite is fixed and the side lites open in--that is termed a "pull casement" window.
Features:
Soapstone sill
Air Switch
Appliance Garage
Beadboard
Blumotion
Bookshelf
Broom Closet
Cabinets: Wall >12"deep
Colorful!!!
Counter-to-Ceiling Cabinet
Cutting Board Storage
Dish Drawer
Drainboard
Drawer Dividers
Filtered Water Faucet
Full Extension Drawers
Glass Doors
Gourmet/Professional
Custom Hood
Inset Doors
Knife Drawer
Lighting: Pendant
Lighting: Recessed
Lighting: Under Cabinet
Microwave Shelf
NeverMT
Open Shelving
Pass Through
Peninsula with Seating
Plate Rack
Plugmold
Plug inside Cabinet
Prep Area (Multiple)
Prep Sink
Pullout Pantry
Soap Dispenser
Spice Storage (in the niche to the right of the range)
Tapmaster
Toe Kick Heater
Trash Pullout
TV
Unique Window
Water Filter
Wine Storage
Range enclosure
DIY Original Stained Oak Creatively Retrofitted into Distressed Off-White Kitchen
Posted by gam51 on Sat, Jan 10, 09
Link to gam51's Gardenweb finished kitchen post
Link to gam51's kitchen photos
Details:
- Cabinets:
Perimeter - original stained oak cabinets, creatively reused, painted off-white, distressed and glazed (see below for paint, glaze and finish),
Island - Bertch Legacy in Cherry
- Countertops:
Perimeter - Green Mountain PA Soapstone,
Island - Crema Bordeaux granite
- Backsplash: Limestone subway tiles and a couple of 12x12s that DH cut into the size of squares we needed to make the design fit. The black squares are leftover soapstone that he cut.
- Hardware:
Perimeter - iron finish knobs/pulls from Target
Island - Montana Aged Iron Appliance Pulls from Bellacor http://www.bellacor.com/productdetail/97432.htm
- Range: KitchenAid
- Refrigerator: KA counterdepth
- Faucet: Grohe K-4
- Sink: Blanco Silgranit
- Coffeemaker: DeLonghi
- Windows: Pella
- Flooring: Oak
- Spice Bottles: Specialty Bottle Company http://www.specialtybottle.com/
We took the kitchen from an oak that was turning an orange we weren’t crazy about to a painted, distressed and glazed off white. Some of the pics look more yellow (darn lighting). The off-white color shows the more accurate color of cabinets and walls. The upper cabinets were all 30" cabinets that we added crown molding and an undercabinet trim to so they would look taller. We added some wood to the one over the microwave to break up the heights. We added beadboard to the backs of the glass cabinets and on the ends.
We took down a wall and incorporated the hall into the kitchen gaining us about 44 inches of space. All perimeter cabinets were ones we re-used (green not cheap!). All but two were changed in some fashion by my DH.
DIY: We did all the work except for the soapstone/granite install. The total cost was less than $12,000 but we decided to add new Pella windows (installed by DH) since the walls were down so that added $2000.
Cherry Island. This is the one set of cabinets we ordered. It consisted of a bank of drawers, an upper wall cabinet on the end that was turned into a trash pullout, and some panels. DH built a base and made it all fit together. The granite is Crema Bordeaux. DH ran 2 pieces of flat ½ X 4 inch plate steel across the top of the cabinets and extended out to support the granite overhang where the 2 stools are.
Cabinet transformation:
- Cabinet paint is antique white milk paint by American Finishes with a watered-down solution of their VanDykeBrown glaze effects. We then put a spray finish of Minwax waterbased polycrylic clear satin finish over it.
- Cabinets to the right of the microwave: We took a couple of cabinets, cut them shorter, added the plate shelf, and converted the doors to glass.
- Countertop cabinet to the right of the sink: This was constructed from a cabinet that we changed to glass; the upper part of our old oven cabinet turned into a "garage"; and one he just made because I wanted a pullout to put soaps etc in.
- Sink base: We bumped out the sink base, first because we were forced to so the sink/faucet would fit; and second because we liked the look. He built the legs from a pic I found. We painted the base behind black so the legs stood out more. Added pullouts for recycling.
- Peninsula: On the peninsula, we actually have two cabinets we didn’t mess with and then we took some fronts of pasta bins that we had on an old end cabinet and made 2 deep drawers. We had a narrow door that we turned at an angle and made a cabinet for cookie sheets, etc.
- Cabinet to the left of the oven: We made this into a pullout that DH custom made to fit the lids; and the pots do all manage to fit in even tho the cabinet is only 15".
- Cabinet to the left of the refrigerator: The cabinet to the left of the frig is a combination of 2 base cabinets (one with 3 drawers and one with 1 drawer and 1 door—turned upside down to make the opening with the 2 vertical doors (which were actually previous drawer fronts). Then we left a cabinet open that we cut apart and put shelves in to make the cookbook shelves. DH built the shelf above the frig to tie the cabinets on either side together. We turned the opening of the cabinet into a "poor man’s coffee bar". Works great to keep it off the countertop but easily accessible. The coffee pot is actually filled by pulling out the handle (not from the top) so that makes life easier.
- Display cabinet: We had this display cabinet with the glass doors before so we retro fitted it into this angled wall and added the beadboard inside to match the other cabinets.
Features:
Low Budget
Appliance Garage
Baking Drawer
Beadboard
Blumotion
Bookshelf
Coffee Center
Counter-depth Frig
Full Extension Drawers
Glass Doors
Island with Seating
Lighting: Above Cabinet
Lighting: Pendant
Lighting: Recessed
Lighting: Under Cabinet
Pasta Bins
Plug inside Cabinet
Pullout Pantry
Rollout Trays
Spice Drawer
TV
White/Alder Kitchen with Coffered Ceiling and Arches
Contact: alliern (My Page)
Posted on Mon, Nov 24, 08
Link to kitchen photos: http://s213.photobucket.com/albums/cc97/alliern1/
Details:
- Cabinets: Perimeter Cabinets custom-built with BM Simply White paint. Island cabinets are custom-built Alder, stained Sherwin-Williams "Walnut Wainscot" SW 3120-B.
- Countertops: Perimeter countertop is Black Minas Soapstone from Dorado Soapstone.
- Island countertop is Honed Statuario Marble
- Backsplash: tbd
- Appliances:
DW, Fridge, microwave/convection oven (Kitchen Aid)
6 burner dual-fuel 36" range (Thermador)
Thermador Traditional Silent 42" Hood w/remote blower
- Floor Owens PlankFloor 6" Walnut with Satin Water Based Polyurethane
- Delta Allura Faucet and soap dispenser
- Danze Pot Filler
- Cabinet hardware: Restoration Hardware's Duluth knobs and pulls in brushed nickel. The knobs are 1.25" and the pulls vary in size depending on the width of the drawers.
- Paint: The kitchen/DR walls are BM Titanium. The Great Room walls are BM Manchester Tan
- Lighting: mini cargo pendants by Wilmette Lighting (for Monorail).
- Fireplace: gas Quadra Fire QFP44
My island cabinet dimensions are 8'3" x 5'1" (that includes base moulding).
The marble countertop measures 8'5" x 5'4".
All of the trim throughout the home is made from MDF. My finish carpenter said that if I had decided to do the coffered box-beam ceiling out of wood, it would've cost 10x's as much! Yikes!
Features:
Beadboard
Blumotion
CabinetsWall >36"high
Dish Drawer
Drainboard
Full Extension Drawers
Glass Doors
Gourmet/Professional
Custom Hood
Inset Doors
Island with Seating
LightingAbove Cabinet
LightingPendant
LightingRecessed
LightingUnder Cabinet
Microwave Shelf
Potfiller
Prep Area (Multiple)
Soap Dispenser
Stone
Trash Pullout
Unique Window
Coffered/Box-beam ceiling
Contemporary Cherry Kitchen
Posted by njmomof2 on June 27, 08
Link to njmomof2's kitchen photos
Details:

- Cabinets: custom cherry cabinets with mahogany stain and inset doors
- Countertops: Giallo Vincenza granite
- Backsplash: Jerusalem Gold tumbled marble tiles with dark amber irridescent sea glass inserts throughout and under the hood
- Hardware: satin nickel hardware by Amerock
- Sinks: Elkay
- Faucets: Allura faucets by Delta
- Food disposal: Insinkerator
- Instant Hot water: Insinkerator
- Appliances: GE Monogram stainless
- Floor: 17x17 porcelain tile floor
- Pendants: cobalt blue from Tech Lighting
- Chairs: custom from Canadel
Features:
Beadboard
Beverage Center/Bar
Bread Drawer
CabinetsWall >12"deep
CabinetsWall >36"high
Corner Sink
Counter-depth Frig
Counter-to-Ceiling Cabinet
Cutting Board Storage
Downdraft Vent
Drawer Dividers
Frameless Cabinets
Full Extension Drawers
Glass Doors
Gourmet/Professional
Ice Machine
Inset Doors
Instant Hot Water
IslandMultilevel
Island with Seating
LightingPendant
LightingTech
LightingUnder Cabinet
Message Center/Desk
Pass Through
Prep Area (Multiple)
Prep Sink
Pullout Pantry
Reach-in Pantry
Rollout Trays
Sink tilt-out tray
Sink >30"wide
Skylight
Soap Dispenser
Trash Compactor
Trash Pullout
Tray Divider
Unique Hardware
Unique Window
Wine Cooler
We have Radiant Heat under the tile... We have self-closing drawers and in two of them we have wood flatware inserts.

 Print
Print  PDF
PDF