Yellow Kitchen in 1870s Home
Details from hlove on 10/19/2012
Link to hlove's Gardenweb finished kitchen post
Link to hlove's Finished photos
Introduction:
Full remodel of a kitchen in a 1870s home, although the kitchen was likely an addition at some point a long time ago. Completed in 2012.
Kitchen Highlights:
- Cabinets: Unfinished maple inset from Crystal Cabinetry
- Cabinet Paint: BM Advance Hawthorne Yellow (we painted them)
- Hardware: Amerock
- Handles: Mulholland in Rustic Brass
- Cup Pulls & Knobs: Manor in Weathered Brass
- Sink: Kohler Verse 33"" single bowl overmount stainless
- Insinkerator air switch (brushed nickel, I think)
- Faucet: Delta Leland
- Hood: Zephyr 36"" island
- Range: GE electric (came with house)
- Dishwasher: Bosch (purchased 2 years prior to remodel)
- Fridge: Whirlpool Gold (purchased 2 years prior to remodel)
- Under counter oven: ""pre-owned"" 27"" GE Profile convection from CL
- Counters: Formica Lime Stone- honed finish
- Flooring: red oak with white stain
- Island prep table: purchased 3 years prior to remodel at local restaurant supply shop
- Shelves: made by contractor, we painted: BM Advance Apple Blossom
- Kitchen Walls: BM Aura Fine China
- Breakfast room walls: BM Aura Whispering Pink
- Kitchen chandelier: Etsy, painted to match room
- Breakfast room chandelier: Ebay
- Windows/Door: Marvin Integrity series
- Raised the ceiling a foot to just under 8'."
KitchenDetails:
1. Kitchen Basics
Type of Remodel: Kitchen Remodel/Some new, some reused items
Kitchen installation: GC 95%/Us 5%
Budget: Low Budget ($10K - $20K)
Location: U.S. Northeastern
Location Type: Suburban
2. Kitchen Design
Kitchen Design Family/Function: Multiple Cooks, Small Children, Pet Accommodations
Kitchen Designer: self-designed with lots learned from this forum!
Kitchen Size: Medium (151-350 sq.ft)
Kitchen Dimensions (WxL): 14 x 14
Kitchen Height: Height 8 feet or less
3. Kitchen Cabinets
no information
4. Kitchen Countertops
no information
5. Kitchen Backsplash
no information
6. Kitchen Appliances
no information
7. Kitchen Plumbing
no information
8. Kitchen Electric and Lighting
no information
9. Kitchen Hardware
no information
10. Kitchen Flooring
no information
11. Kitchen Pantry
no information
12. Kitchen Special Features
no information
13. Kitchen Decor
no information
14. Kitchen Additional Comments
no information
Before Photos: Yes
Floorplan Photos:
Eclectic Oak Kitchen Refresh
Posted by hgluckman on Mon, Apr 19, 10
Link to hgluckman's Gardenweb Finished Kitchen Post
Link to hgluckman's kitchen photos
Details:
- Appliances:
SubZero BI36R - all refrigerator
KitchenAid KEBS278SBL 27-in Double Convection Oven
Broan 283603 Downdraft - exterior blower
Panasonic NN-SN667B Microwave
Kenmore 20.6 cu. ft. Upright Freezer (in pantry)
WasteKing 9980 Disposer (with Insinkerator air switch)
Kenmore Diswasher, Kenmore Trash Compactor and Kitchen Aid gas cooktop were all existing
- Granite - Russian Sable from Arizona Tile
- The backsplash was DW's project, and I think she hit it out of the park. We had wanted a copper glass tile, but hadn't found anything. One day, she was poking around on-line and found the deco mosaic, which is called Nutmeg Versailles from Unique Building Concepts. She went to their website, and found the matching 6x6 field tile on closeout at $2/sf! We bought all of it - about 20-30 tiles too many, then started work on putting it all together.
We weren't wild about one of the colors in the mosaic - kind of a khaki color - so she came up with the idea of putting in a solid copper medallion from Landmark Metalcoat to replace the 2x2s and some teal glass tiles from Crossville for the 1x1s. The liners are from Dal-Tile and the copper quarter round that you see behind the sink (also at the ends of the island) are from Landmark.
- Lighting -
Hubbardton Forge Sierra Patina Copper Pendants
Can lighting was reused. Some cans were removed in the breakfast room and family room and replaced with small halogen spot lights
- Plumbing:
Sink - Blanco Silgranit 440179 in Anthracite
Faucet - Kohler Clairette in black
Filtered water faucet - Waterstone "Parche" 1400HC
Insta Hot tank - Quick & Hot
Chiller - Oasis ProSelect R1P
Filtration - Everpure H-104
- Cabinet hardware - RK International CP-3716-DC (Distressed Copper)
Features:
Air Switch
Bar with Seating
Cabs Base>24in Deep
Cabs Base>36in High
Cabs Wall>12in Deep
Cabs Wall>36in High
Counter Depth Frig
Cutting Board Storage
Downdraft Vent
Filtered Water Faucet
Full Extension Drawers
Glass Doors
Instant Hot Water
Island Multilevel
Island with Seating
Knife Drawer
Lighting Pendant
Lighting Recessed
Lighting Under Cabinet
Microwave Shelf
Open Shelving
Sink>30in Wide
Stone
Trash Compactor
Walk-in Pantry
Water Filter
Painted outlets, switches and switchplates
Standalone Freezer
Glass Tile backsplash
Cabinet fronts solid oak with walnut strip
Contemporary/Rustic/Tuscan Kitchen with Indian Flair
Contact: drjay71 (My Page)
Posted on Wed, Feb 17, 10
Link to kitchen photos: http://www.photobucket.com/albums/pp267/drjay71/Finished Kitchen/
Details:
- Cabinets: clear alder cabinets with SW espresso stain. Custom design on the fridge panels.
- Countertops: Colonial Dream granite from Arizona Tile, 3 cm thick with double laminated edges.
- Appliances:
- SZ 736 TC x 2
- Wolf 48" Dual Fuel range
- Sink: Silgranit sink brown finish
- Lighting:
- Stools: Cosmopolitan Creme Leather Counter Stools from overstock.com
Background:
Kitchen dimensions: 17 x 19 feet with 12 foot ceilings.
We were having a hard time trying to decide between two islands vs. a massive single island. Boy, am I glad we went this way. The flow is so much better. We LOVE having the second island. It is where we eat most meals. The kids love using it to do homework. The kitchen is truly the heart of the home, so the second island serves many functions for us.
The floating shelves are custom and were made during construction by our trim carpenter.
Features:
Appliance Garage
Bar with Seating
Blumotion
Bookshelf
Broom Closet
Gourmet Professional
Hood Custom
Inset Doors
Island Multiple
Island with Seating
Lighting Above Cabinet
Lighting Pendant
Lighting Recessed
Lighting Under Cabinet
Message Center Desk
Microwave UC
Open Shelving
Plug Inside Cabinet
Potfiller
Prep Area Multiple
Prep Sink
Pullout Pantry
Soap Dispenser
Spice Storage
Walk-in Pantry
White and Espresso Kitchen With Antique Pendants
Posted by redroze on Sun, Mar 15, 09
Link to redroze's Gardenweb finished kitchen post
Link to redroze's website with photos
Link to redroze's Before&After Photo
Details:
- Cabinets: custom cabinetry made by our general contractor's uncle whose company is CD 28 Inc. Cabinet style is inset, recessed panel with concealed hinges. Grooved detail on both the doors and frames (slightly more detailed than a Shaker style). The painted cabinetry is Benjamin Moore Chantilly Lace and the maple cabinets and island were custom stained to match the dark espresso grain in our hardwood floors.
- Countertops: Bianco Antico granite. The base colour is an off-white with deposits of grey quartz, red garnet that looks like crushed red lollipops, black mica and thin sheets of pearly silver. It is 1 ¼” or 3 cm with an eased edge.
- Backsplash: Heath Ceramics 2x8 handmade tiles from Ann Sacks in Chalk White with a matte finish. The colour is very white with a grey undertone. We did it in a traditional subway pattern. We went with a white grout as we didn't want the backsplash pattern to compete with the granite. The elongated shape is a modern take on the standard 3x6 subway tile.
- Appliances:
~ Kitchenaid French door fridge
~ Kitchenaid 5-burner electric cooktop
~ Kitchenaid dishwasher
~ GE microwave
~ GE wall oven
~ Vent-A-Hood range hood insert
- Hardware: Aubrey polished chrome pulls (mostly 8” but one 6” for the small drawer), Hanson polished chrome 1 ¼” knobs, and two polished nickel 1 ¼” glass knobs for the glass cabinet. All from Restoration Hardware.
- Pendants: antique reproduction pendant lights from Turn of the Century Lighting in a bright nickel finish
- Sinks and Faucets:
~ main sink: Blanco silgranit super single precis in Biscuit from Quality Bath.
~ main faucet: with side spray, bar faucet and soap dispensers are all from the Danze Opulence collection in polished chrome from Quality Bath.
~ prep sink: Ticor S705 stainless steel prep sink from Galaxy Tool Supply.
- Flooring: red oak hardwood. The stain is a custom mix of mainly Duraseal Ebony and some Minwax Red Mahogany (bizarre mix, I know!)
- Paint: The wall colour is Benjamin Moore Natural Cream which is a pale neutral. The painted cabinets, crown molding, baseboards and ceiling are Benjamin Moore Chantilly Lace which is a crisp white with a hint of warmth.
- Stools: The leather and brushed chrome barstools are from Urban Barn and add a modern touch to the space. I wanted low backs so they don’t interfere with the view from the kitchen to the family room.
Features:
Baking Drawer
Counter-to-Ceiling Cabinet
Floor Plan
Glass Doors
Inset Doors
Island with Seating
Lighting: Pendant
Lighting: Recessed
Lighting: Under Cabinet
Message Center/Desk
Microwave Shelf
Open Shelving
Prep Sink
Reach-in Pantry
Rollout Trays
Soap Dispenser
Stone
Unique Hardware
Transitional Kitchen with Dark Quartersawn Oak
Posted by daki on Mon, Mar 2, 09
Link to daki's Gardenweb finished kitchen post
Link to daki's kitchen photos
Details:

- Cabinets: local custom cabinets - Quartersawn red oak with Cocoa Brown stain. Seeded glass in uppers
- Countertops: Juparana Delicatus granite
- Backsplash: Casa Dolce Casa Neutra 4x24 porcelain tile (Tortora)
- Cabinet Handles: Hafele modern zinc
- Floor Tile: Ilva Pietre travertine porcelain 18" tile (Bianco)
- Paint: BM Clay Beige
- Pendants: Hubbardon Forge Antimeny
- Refrigerator: KitchenAid
- Beverage Center: KitchenAid
- Ovens and cooktop: Thermador
- Vent hood: Vent-a-hood
- Dishwasher: Miele
- Microwave: 30" Sharp microwave drawer
- Main and prep faucets: Grohe K4
- Soap dispensers: Grohe K4
- Sinks: Blanco Anthracite Silgranit
- Ceilings: 8 ft ceilings with decorative beams stained to match cabinets
Features:
High End
Contemporary, Eclectic, Shaker, Transitional
Air Switch
Beverage Center/Bar
Cabinets: Base >24"deep
Cabinets: Wall >12"deep
Counter >28"wide
Counter-depth Frig
Dish Drawer
Frameless Cabinets
Full Extension Drawers
Glass Doors
Granite behind a cooktop/range
Island without Seating
Lighting: Pendant
Lighting: Recessed
Lighting: Under Cabinet
Microwave Drawer
NeverMT
Open Shelving
Plugmold
Prep Area (Multiple)
Prep Sink
Pullout Pantry
Rollout Trays
Sink >30"wide
Soap Dispenser
Spice Storage
Trash Pullout
TV
Wine Cooler
Vyarra Extra granite kitchen


Contact: jtsgranite4us (My Page)
Posted on Sat, Feb 16, 08
Link to kitchen photos: http://i253.photobucket.com/albums/hh42/jtsgranite4us/
Details:
 Cabinets: custom built cherry. Doors are from Decore-ative Specialties; the "Sheffield" series in select cherrywood (guaranteed to be free of sapwood). We wanted a uniform rich cherry color so we had the cabinets stained in "Traditional Cherry" by Varathane.
 - Countertops: Vyarra Extra granite countertop with the "waterfall" edge.
- Backsplash: Vyarra Extra granite. The backsplash on the range wall runs horizontially.
- Hardware: knobs and pulls were purchased from Lowe's and are a rustic antique bronze. They only project out 7/8" which is another reason we chose them.
- Floors: 16"x24" limestone tiles
- Stools: Ashley Furniture's Prairie View Collection, bar height version (30" high).
Kitchen dimensions: somewhat narrow at 10'3"x24'
The breakfast bar is 18"x54". It overhangs 10" and is 42 1/" from the floor.
Galley Kitchen with Maple Cabinets and Volga Blue Granite
Posted by boyurboy on Sat, Feb 16, 08
Link to boyurboy's Kitchen Photos
Details:
- Cabinets: Merillat Masterpiece, Landis door style, maple, chestnut finish
- Countertops: Volga Blue granite
- Appliances:
Kenmore elite cooktop (from old kitchen
Kenmore range hood (rebadged broan 64000)
Whirlpool and ge ovens (whirlpool from old kitchen)
Amana fridge (also from old kitchen)
Vinotemp wine chiller
Insinkerator insta-hot
- Sinks: Ticor from Galaxy Tool (wonderful experience!)
- Faucets: Moen Trianna in stainless at main sink
- Floor Tile: Dal-Tile Terra Antiqa (color "Oro")
Features:
Blumotion
Counter-to-Ceiling Cabinet
Full Extension Drawers
Glass Doors
Instant Hot Water
Lighting: Pendant
Lighting: Recessed
Lighting: Under Cabinet
Peninsula with Seating
Trash Pullout
Tray Divider
Walk-in Pantry
Wine Cooler
Glazed White Cabinets with Cherry Island
Posted by mdmc on Jan 1, 06
Link to mdmc's kitchen photos
Kitchen Highlights:
- Cabinets: custom built by local cabinet maker. White with brown glaze and island is cherry.
- Stove and dishwasher: KitchenAid
- Fridge: SubZero
- Granite:Santa Cecilia
- Backsplash: Tumbled Tile
- Floor: Mannington Hickory plank prefinished
- Faucet: Hamet Danielle in ORB
- Handles and knobs: Amerock in ORB
- Pantry door: Home Depot
Kitchen Design
Kitchen Designer: Self-Designed
Design Other Information: We did not have a KD (hubby and I designed it). As many of you here know there are alot of decisions to make and I found I was second guessing myself alot. However I am very happy with the end results and it is a pleasure to cook in my new kitchen.
Island Dimensions: 60X24
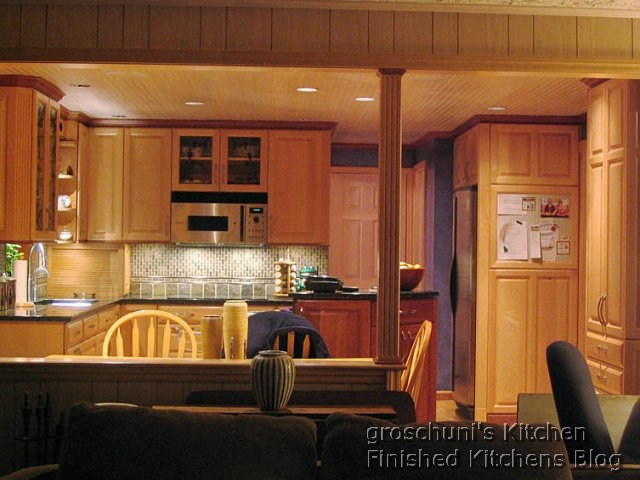
Natural Maple Cabinets with Verde Butterfly Countertops
Posted by groschuni
Link to groschuni's kitchen photos (look for "Gil R" in the Scherr's photo gallery)
Details:
- Cabinets (Scherr's Custom RTA), including hardware pulls, wainscotting, molding and all in-cabinet accessories like the pull-out trash bins.
- Doors: #900 in Maple
- Drawer Fronts: #500 1 inch thick in Maple
- Verde Butterfly granite countertops with eased edge, sink cutout, cooktop dropin.
- Kindred ComboMax Platinum Undermount Sink
- Appliances: Advantium 240V, Gaggenau 985 oven, Thermador CEP304 cooktop, Bosch integrated DW and Kenmore Elite/Whirlpool Gold 24.4cu' fridge.
- Cork flooring
Background:
We love our Scherr’s cabinets.
They were worth every penny, IMHO. Scherr's did some really complex stuff for us and it all came together well. They made clipped, fluted corners and 5/4 drawer fronts I wanted that they had never tried before. They made integrated raised end panels which was a first for them as well. As for service, I had a problem with a long drawer front that warped (it was solid wood) and they sent out a replacement very quickly (at no cost of course).
The cabinets fit together tightly and are very sturdy. You need a good set of bar clamps to properly put them together. The raised panel door fronts are very solidly made and don't rattle at all because they use rubber spaceballs to hold the panels tightly in place.

 Print
Print  PDF
PDF