Contemporary Kitchen in Dark Cherry, Quartz and Marble
Details from sharonite on 9/13/2012
Link to sharonite's Gardenweb finished kitchen post
Link to sharonite's Finished photos
Introduction:
Finished in 2011.
Kitchen Highlights:
- Cabinets: custom by a local cabinet maker, solid cherry with cordovan stain. The doors are shaker with a 1/4 inch offset, shallower than a traditional shaker style.
- Countertops:
- perimeter and table countertop: engineered quartz: Caesarstone Blizzard.
- island countertop: honed Imperial Danby marble from Vermont.
- Backsplash: white statuary calacatta polished, cascading waterfall mosaic from Tileshowcase
- Floor: maple hardwood
- pendants: monorail pendants and spot heads from Tech Lighting.
- Wolf 30 inch rangetop; Bosch french door fridge; Miele Inspira DW
- GE Monogram Advantium 240 V speed oven/MW and GE Monogram 30 inch wall oven.
- XO under-cabinet hood.
KitchenDetails:
1. Kitchen Basics
Type of Remodel: Kitchen Remodel/Existing Footprint/All New Items
Kitchen installation: Hired General Contractor
Budget: High Budget
Location: U.S. Northeastern
Location Type: Suburban
Basic Other Information:
2. Kitchen Design
Kitchen Design Family/Function:
Kitchen Designer: Self-Designed
Kitchen Size: Medium (151-350 sq.ft)
Kitchen Dimensions (WxL): 19' x 12'
Kitchen Height:
Kitchen Shape: L-Shaped Kitchen plus Island
Kitchen Style: contemporary
Kitchen Island: Single Island, Island With Seating, Island with multiple levels, attached island and table
Kitchen Island#1 Size (WxL): 31" x 50"
Kitchen Peninsula: No Peninsula
Kitchen Ceiling: No Special Ceiling Design
Design Special Features: Broom Closet, Multiple Prep Areas, Pass-Thru, Wall removed between kitchen & DR
3. Kitchen Cabinets
Cabinets New/Reused: New Cabinet Doors and Boxes - Custom Sizes
Cabinet Manufacturer: custom
Cabinet Door Composition: Solid Wood Cabinet Doors
Cabinet Door (Wood): Cherry Cabinet Doors
Cabinet Box Composition: Solid Wood Cabinet Boxes
Cabinet Box (Wood): Maple Cabinet Boxes
Cabinet Door Overlay: Full Overlay Cabinet Door
Cabinet Door Style: Recessed Panel Cabinet Door
Cabinet Color: Dark Wood Cabinet Door
Cabinet Finish: Stained Cabinet Door
Cabinet Height: Cabinets to the Ceiling
Mixed Cabinets? No mixed cabinets
Cabinet Special Features: Full Extension Cabinet Drawers, Soft-Close Cabinet Drawers
4. Kitchen Countertops
Countertop New/Reused: New Countertops
Countertop Composition: Quartz Countertop (Zodiac, Silestone, CaesarStone, Cambria, etc.) , Danby marble
Marble Countertop: Danby Imperial
Quartz Countertop: Caesarstone Blizzard
Countertop Color: White/Cream Countertop
Countertop Finish: Honed Countertop
Countertop Edge: Eased Edge Countertop
Mixed Countertops? Mixed Countertops perimeter/island (multiple colors/shades/finishes)
Countertop Supplier:
Countertop Fabricator: Majestic Fabrication, Canton, MA
5. Kitchen Backsplash
Backsplash New/Reused: New Backsplash
Backsplash Material: Marble Backsplash
Backsplash Type: Mosaic Tile Backsplash
Backsplash Pattern: Mosaic Backsplash
Backsplash Tile Size:
Backsplash Size: Full backsplash
Backsplash Color: Gray Backsplash, White Backsplash
Backsplash Manufacturer: Tile Showcase in Watertown MA (www.tileshowcase.com)
Backsplash Details: White statuary calacatta polished, cascading waterfall mosaic -varies depending on the curernt lot
Backsplash Supplier: Tile Showcase in Watertown MA (www.tileshowcase.com)
6. Kitchen Appliances
Appliances: New/Reused? All New Appliances
Refrigerator Manufacturer: Bosch
Refrigerator Color: Stainless Steel Refrigerator
Refrigerator Special Features: Bottom FreezerRefrigerator, French Door Refrigerator
Range Hood Manufacturer: XO (XOP undercabinet hood)
Range Hood Max CFM: 601-1000 CFM Range Hood
Range Hood MUA:
Range Hood Color: Stainless Steel Range Hood
Cooktop Manufacturer: Wolf 30 inch rangetop
Wall Oven Manufacturer: GE Monogram
Wall Oven Color: Stainless Steel Wall Oven
Wall Oven Special Features: Single Wall Oven
Dishwasher Manufacturer: Miele INspira
Dishwasher Color: Stainless Steel Dishwasher
Microwave Manufacturer: GE MOnogram Advantium
Microwave Color: Stainless Steel Microwave
Microwave Special Features: Convection Microwave, Microwave/Oven Combo
7. Kitchen Plumbing
Plumbing: New/Reused? Reused All Existing Plumbing Lines
Main Sink Manufacturer:
Main Sink Material: Stainless Main Sink
Main Sink Shape: Rectangular Main Sink
Main Sink Bowls: Single Bowl Sink
Main Sink Width: Main Sink 25 to 29 inches
Main Sink Cabinet Size: Main Sink Cabinet 36 inch
Main Sink Mount: Zero Reveal Undermount Sink
Main Sink Details: Kindred
Main Faucet Manufacturer: Grohe
Main Faucet Color/Material: Chrome Main Faucet
Main Faucet Finish: Polished Main Faucet
Main Faucet Type: Pull-Out Spray Faucet, Single Handle Faucet, pull down
Main Faucet Details: Ladylux
8. Kitchen Electric and Lighting
Lighting Special Features: Tech Lighting
Lighting Details: pendants and spot lighting on Tech monorail
9. Kitchen Hardware
Hardware Type: Pulls Only
Hardware Knobs Manufacturer: Top Knobs Princetonian
Hardware Knobs Material/Color: Stainless Knobs
Hardware Pulls Manufacturer: Top KNobs
10. Kitchen Flooring
Flooring New/Reused: New Flooring
Flooring Manufacturer: Mirage Maple hardwood
Flooring Material: Wood Floor
Flooring Color: Light Wood Floor
11. Kitchen Pantry
no information
12. Kitchen Special Features
no information
13. Kitchen Decor
no information
14. Kitchen Additional Comments
no information
Before Photos: Yes
Floorplan Photos: No
White Kitchen with Dark Leathered Granite and Ming Green Marble Mosaic Backsplash
Details from mpagmom on 11/17/2012
Link to mpagmom's Gardenweb finished kitchen post
Link to mpagmom's Finished photos
Introduction:
This was a new build completed in June 2012.
When I started planning my kitchen I was looking for a simple, quiet space with lots of natural light. In flipping through kitchen magazines I was always drawn to white cabinets with black honed granite countertops, but I didn't think it would be practical for my family. I went through phases where I wanted natural maple, then quartersawn oak, then gray painted, then dark stained wood, then back to quartersawn oak, and finally to white.
I've always liked marble and briefly considered a marble or marble-look quartz countertop. I ultimately decided I would rather have a solid black countertop with a marble backsplash.
My kitchen is completely open to the great room and dining area, but it was not that way in the original plan. It took me a long time to let go of any sort of wall or raised peninsula to separate it from the great room.
I'm glad I spent nearly a year planning my kitchen - the end result is so much better than it would have been.
Kitchen Highlights:
- Cabinets: Locally-made Amish painted white (it's their standard white)
- Countertops: Leathered Kodiak Brown granite
- Backsplash: Sunflower mosaic in ming green marble from Saltillo Imports (purchased from Caledonia Tile in Indianapolis) and AKDO 3/4"" x 3/4"" mosaic in ming green light (it's supposed to be all light, but there seems to be dark in there)
- Floors: White oak stained with Minwax Provincial and finished with satin polyurethane
- Walls: Sherwin Williams Comfort Gray
- Knobs and pulls: Restoration Hardware Lugarno knob in satin nickel and Restoration Hardware Asbury pull in satin nickel
- Faucets: Brizo Solna (loved the hidden pullout spray) standard and bar-size
- Sinks: Silgranit precis super single bowl and large bowl
- Stools: West Elm rustic counter stool
- Pendants: Kichler 2665OZ in olde bronze
- Refrigerator: Samsung RF266 in platinum
- Dishwashwer: Bosch SHX68R55UC in stainless
- Range: GE Cafe Electric
- Hood: Zephyr Gust in stainless with baffle filters
- Lighting: All-Pro 5"" LED recessed lights, American Fluorescent LED under-cabinet lights (LUL series), and WAC LED puck lights.
Kitchen Details:
1. Kitchen Basics
Type of Remodel: New Kitchen/New House
Kitchen installation: Hired General Contractor
Budget: Middle Budget
Location: U.S. Northeastern
Location Type: Suburban
2. Kitchen Design
Kitchen Design Family/Function: Large Family
Kitchen Designer: Self-Designed, Plans tweeked by GW KF
Kitchen Size: Medium (151-350 sq.ft)
Kitchen Dimensions (WxL):
Kitchen Height: Height 10 feet or less
Kitchen Shape: L-Shaped Kitchen plus Island
Kitchen Style: Classic Style, Shaker Style, Transitional Style
Kitchen Island: Single Island, Island With Seating, Island with one level
Kitchen Island#1 Size (WxL): 48Wx66L
Kitchen Seating: Island Counter Seating
Kitchen Ceiling: No Special Ceiling Design
Design Special Features: Multiple Prep Areas, Unique Window
3. Kitchen Cabinets
Cabinets New/Reused: New Cabinet Doors and Boxes - Custom Sizes
Cabinet Manufacturer:
Cabinet Manufacturer Details: Select Amish Kitchens purchased through Select Kitchen Designs in Dayton, OH
Cabinet Door Composition: Solid Wood Cabinet Doors
Cabinet Door (Wood): Maple Cabinet Doors
Cabinet Box Composition: Wood Ply Cabinet Boxes
Cabinet Framing: Framed Cabinet, Frameless Cabinet
Cabinet Door Overlay: Full Overlay Cabinet Door, Flush Inset Cabinet Door
Cabinet Door Style: Square Cabinet Door
Cabinet Color: White Cabinet Door
Cabinet Finish: Painted Cabinet Door
Cabinet Height: Cabinets to the Ceiling
Mixed Cabinets? No mixed cabinets
Cabinet Special Features: Wall Cabinet greater than 12in deep, Wall Cabinet greater than 36in high, Full Extension Cabinet Drawers, Soft-Close Cabinet Drawers, Cabinet Inserts of Clear Glass
Cabinet Other Information: Base/island cabinets are frameless, full overlay.
Wall cabinets are framed, inset.
Wall cabinets are 13"" deep.
Corner wall cabinet is 16"" deep."
4. Kitchen Countertops
Countertop New/Reused: New Countertops
Countertop Composition: Granite (slab) Countertop
Granite Countertop: Kodiak Brown Leathered
Countertop Color: Black Countertop
Countertop Finish: Antiqued Countertop
Countertop Edge: Eased Edge Countertop
Mixed Countertops? No Mixed Countertops
Countertop Supplier: IGM, Columbus, OH
Countertop Fabricator: Stone Center of Dayton, Dayton, OH
5. Kitchen Backsplash
Backsplash New/Reused: New Backsplash
Backsplash Material: Marble Backsplash
Backsplash Type: Complex-Shaped Tile Backsplash (non-rectangular), Mosaic Tile Backsplash
Backsplash Pattern: Mosaic Backsplash
Backsplash Tile Size:
~ Backsplash Tile Square - Tiny (under 1x1)
~ Backsplash Tile Square - Small (1x1 to 2x2)
Backsplash Size: Full backsplash
Backsplash Color: Green Backsplash, White Backsplash
Backsplash Manufacturer:
~ Saltillo Tile Imports (main backsplash)
~ AKDO (sink wall backsplash)
Backsplash Details: Small Sunflower Mosaic in Ming Green marble (main backsplash), 3/4"" Mosaic in Ming Green light marble (sink wall backsplash)
Backsplash Supplier: Caledonia Tile, Indianapolis, IN (main backsplash), Mees Distributors, Dayton, OH (sink wall backsplash)
Backsplash Special Features: Unusual Backsplash Design
Backsplash Other Information: Bright white grout
6. Kitchen Appliances
Appliances: New/Reused? All New Appliances
Refrigerator Manufacturer: Samsung RF266
Refrigerator Color: Stainless "Look" Refrigerator
Refrigerator Special Features: French Door Refrigerator, Regular size frig inset into wall to counter depth
Range/Stove Color: Stainless Steel Range/Stove
Range/Stove Manufacturer: GE Cafe CS980STSS
Range Hood Manufacturer: Zephyr Gust AK7100ASBF
Range Hood Max CFM: 0-400 CFM Range Hood
Range Hood Color: Stainless Steel Range Hood
Range Hood Special Features: Under Cabinet Mount Range Hood
Dishwasher Manufacturer: Bosch SHX68R55UC
Dishwasher Color: Stainless Steel Dishwasher
Dishwasher Special Features:
Microwave Color: Black Microwave
Microwave Details: I've had this for 15 years or so.
Microwave Special Features: Undercounter Microwave (not in drawer)
7. Kitchen Plumbing
Plumbing: New/Reused? Installed All New Plumbing Lines
Main Sink Manufacturer: Blanco Silgranit Precis Super Single Anthracite 440149
Main Sink Material: Composite Main Sink (Granite, Quartz, etc.) [e.g. Silgranite]
Main Sink Shape: Rectangular Main Sink
Main Sink Bowls: Single Bowl Sink
Main Sink Width: Main Sink 30 to 34 inches
Main Sink Cabinet Size: Main Sink Cabinet 36 inch
Main Sink Mount: Negative Reveal Undermount Sink
Main Faucet Manufacturer: Brizo Solna 63020LF-PC
Main Faucet Color/Material: Chrome Main Faucet
Main Faucet Finish: Polished Main Faucet
Main Faucet Type: Pull-Out Spray Faucet, Single Handle Faucet
Prep Sink Manufacturer: Blanco Silgranit Precis Large Bowl 513428
Prep Sink Material: Composite Prep Sink (Granite, Quartz, etc.) [e.g. Silgranite]
Prep Sink Width: Prep Sink 20 to 24 inches
Prep Faucet Manufacturer: Brizo Solna 63920LF-PC
Prep Faucet Color/Material: Chrome Prep Faucet
Prep Faucet Finish: Polished Prep Faucet
8. Kitchen Electric and Lighting
Electric Outlet Covers: White
Lighting Special Features: Dimmers in Kitchen, Pendant over Island, Recessed Lighting, Under Cabinet Lighting, Button Light inside cabinet
Lighting Details: All lighting is LED.
9. Kitchen Hardware
Hardware Type: Knobs Only, Pulls Only
Hardware Knobs Manufacturer: Restoration Hardware Lugarno 1-1/4" satin nickel
Hardware Knobs Material/Color: Nickel/Pewter Knobs
Hardware Pulls Manufacturer: Restoration Hardware Asbury 4" and 8" in satin nickel
Hardware Pulls Material/Color: Nickel/Pewter Knobs
10. Kitchen Flooring
Flooring New/Reused: New Flooring
Flooring Manufacturer: 2-1/4" strip white oak stained with Minwax Provincial and finished with satin polyurethane
Flooring Material: Wood Floor
Flooring Color: Medium Wood Floor
11. Kitchen Pantry
Pantry Type: Pantry closet in nearby room
Pantry Size: 36Wx28D
Pantry Depth: 24"
Pantry Shelving: Melamine Open Shelving in Built-in Pantry
Pantry Door: Swing-Out Door on Built-in Pantry
Pantry Shape: Straight Pantry Shelves
Pantry Items: Boxed Goods in Pantry, Broom/Dustpan in Pantry, Paper Products in Pantry, Recyclables in Pantry
Special Pantry Features: Electrical Outlet in Pantry
12. Kitchen Special Features
Eco-Friendly: Includes low-energy or low-water-use components
Convenience Items: Dish Drawer, Super Susan, Tilt outs, Water Dispenser
13. Kitchen Decor
Decor Wall Color: Green Wall Color
Decor Wall Color Details: Sherwin Williams Comfort Gray
14. Kitchen Additional Comments
no information
Before Photos: No
Floorplan Photos: Yes
Vintage Cream/Black/Alder/Calcutta Kitchen
Details from shanghaimom on 5/03/2010
Link to shanghaimom's Gardenweb finished kitchen post
Link to shanghaimom's kitchen on atticmag
Introduction:
We were living in China for over 5 years
and I had to do all of my planning for the remodel of our 1889 house from there.
Our dog's name is "Rocket". He is 7 years old and has no clue that he lived in China. He has also has no idea that his fur is seems to be a perfect match for BM "Bone White." I could have used him for a furry, living, paint chip!
Kitchen Highlights:
- cabinetry--local custom . Perimeter painted birch in dark cream (BM Bone White) oil-based enamel. Island is stained knotty alder. The uppers are 30" wide and the each door is 13.5" wide.
- counters--Zodiaq quartz Mystic Black (charcoal gray with very subtle sparkly flecks)
- pulls--Amerock Revitalize in Burnished Bronze. All 5".
- sink--Ticor zero-radius SS508 (square corner)
- faucet--Kohler Vinnata in Vibrant Polished Nickel
- Frig: Thermador Freedom French Door Fridge - fully integrated with inset cabs
- range- 36" Bertazzoni Heritage Series in Anthracite
- hood- Vent-A-Hood NPH9-136
- backsplash- 3" hexagonal Calcatta marble tile. Polished, no sealer. No staining or etching whatsoever. Grout color is "Whisper Gray".
- pendants--Hinckley Knickerbocker (these are on clearance all over for a song right now...)
- windows--Marvin double-hung cottage style. Leaded glass window inserts from China.
- walls-- BM Ballet White
- stools -- Pier1
- blinds--"Premium Woven Woods" in Nova Ponte#38 from Blinds.co
KitchenDetails:
1. Kitchen Basics
Kitchen_Budget: Middle
Kitchen_DIY: No
Kitchen_Size: Medium
2. Kitchen Design
Kitchen_Shape: U+Island
Kitchen_Style: Period
Kitchen_Ceiling_Height: 10'
Kitchen_Dimensions: 15 x11
Island_Dimensions: 4.5 feet x 5.5 feet
3. Kitchen Cabinets
CabMfg: local custom
Cabinet_Composition: Solid_Wood
Cabinets_Refaced: No
Cabinet_Composition: Wood:Birch
Cabinet_Finish: Painted
Cabinet_Finish: Satin
Cabinet_Color: White/Cream
Cabinet_Mixed: Yes
4. Kitchen Countertops
Counter_Material: Quartz
Counter_Mixed: No
Counter_Unique: No
Counter_Color: Black
5. Kitchen Backsplash
no information
6. Kitchen Appliances
Appliance_Mfg: KitchenAid
Appliance_Mfg: Thermador
Appliance_Mfg: Bertazzoni
Appliance_Color:: Black
Appliance_Color: Stainless
Appliance_Color: White_Cream
Appliance_Color: Wood_Paneled
7. Kitchen Plumbing
FaucetMfg: Kohler
SinkMfg: Ticor
SinkComp: Stainless
8. Kitchen Electric and Lighting
Pendants: Currey and Co. "Regatta".
9. Kitchen Hardware
no information
10. Kitchen Flooring
FloorComp: Wood
11. Kitchen Pantry
no information
12. Kitchen Special Features
Air_Switch
Appliance_Garage
Banquette_Seating
Beadboard
Bench_Seating
Blumotion
Broom_Closet
Cabs_Wal > 36in_High
Counter_Depth_Frig
Full_Extension_Drawers
Inset_Doors
Island_with_Seating
Lighting_Pendant
Lighting_Recessed
Lighting_Under_Cabinet
Microwave_Shelf
Microwave_UC
Pass_Through
Plug_Inside_Cabinet
Rollout_Trays
Sink > 30in_Wide
Toe_Kick_Heater
Unique_Window
Window_Seat
13. Kitchen Decor
no information
14. Kitchen Additional Comments
no information
Before Photos: Yes
Floorplan Photos: No
White and Walnut with Aqua Grantique, Statuary Countertops
Details from niffy on 9/29/2012
Link to niffy's Gardenweb finished kitchen post
Link to niffy's Finished photos
Introduction:
New build, completed January 2010.
Kitchen Highlights:
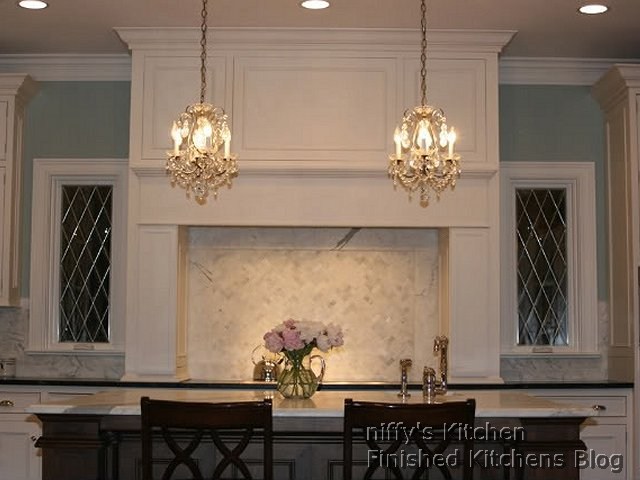
- Custom white inset cabinets with walnut stained island
- Aqua grantique perimeter countertops
- Honed statuary island countertop
- Statuary backsplash
- Wolf induction 36"" cooktop
- Gaggenau refrigerator and freezer columns
- Miele dishwasher
- Monogram oven
- monogram advantium speed oven
- Ge microwave
- Uline beverage refrigerator"
KitchenDetails:
1. Kitchen Basics
Type of Remodel: New Kitchen/New House
Kitchen installation: Hired General Contractor
Budget: High Budget
Location: U.S. non-specific
Location Type: Suburban
2. Kitchen Design
Kitchen Design Family/Function: Multiple Cooks
Kitchen Designer: Self-Designed, Kitchen Designer
Kitchen Size: Medium (151-350 sq.ft)
Kitchen Dimensions (WxL): 18 x 15
Kitchen Height: Height 10 feet or less
Kitchen Shape: U-Shaped Kitchen plus Island
Kitchen Style: Traditional Style, Transitional Style
Kitchen Island: Single Island, Island With Seating
Kitchen Island#1 Size (WxL): 72W x 60L
Kitchen Seating: Island Counter Seating
Kitchen Ceiling: No Special Ceiling Design
Design Special Features: Beverage/Bar Center, Custom Range Hood, Built-in Pantry, Bay/Box Window, Gourmet/Professional, Multiple Prep Areas, Unique Window
3. Kitchen Cabinets
Cabinets New/Reused: New Cabinet Doors and Boxes - Custom Sizes
Cabinet Manufacturer:
Cabinet Door Composition: Solid Wood Cabinet Doors
Cabinet Door (Wood): Maple Cabinet Doors
Cabinet Framing: Framed Cabinet
Cabinet Door Overlay: Flush Inset Cabinet Door
Cabinet Door Style: Recessed Panel Cabinet Door
Cabinet Color: White/Cream Cabinet Door
Cabinet Finish: Satin Cabinet Door
Cabinet Height: Gap between Cabinets and Ceiling with Straight Cabinets
Mixed Cabinets? Mixed Cabinets perimeter/island (multiple colors/shades/finishes)
Cabinet Special Features: Cabinet Inserts of Clear Glass, Hutch cabinet with upper to counter
4. Kitchen Countertops
Countertop New/Reused: New Countertops
Countertop Composition: Aqua grantique (gneiss), marble
Marble Countertop: Statuary
Countertop Color: Black Countertop, White/Cream Countertop
Countertop Finish: Honed Countertop, Brushed Countertop
Countertop Edge: Single Bevel Edge Countertop, Ogee Edge Countertop
Mixed Countertops? Mixed Countertops perimeter/island (multiple colors/shades/finishes)
Countertop Supplier:
Countertop Fabricator:
Countertop Special Features: Unique Countertop
Countertop Other Information: Aqua grantique- looks like soapstone, performs like granite.
5. Kitchen Backsplash
Backsplash New/Reused: New Backsplash
Backsplash Material: Marble Backsplash
Backsplash Type: Mini Tile Backsplash, Subway Tile Backsplash
Backsplash Color: Light Backsplash, Gray Backsplash, White Backsplash
Backsplash Details: Statuary subways- custom cut and beveled on site from 12" x 12" tiles
Backplash behind cooktop: slab statuary frame with mini herringbone statuary insert
6. Kitchen Appliances
Appliances: New/Reused? All New Appliances
Refrigerator Manufacturer: gaggenau
Refrigerator Color: Custom Wood Paneled Refrigerator
Refrigerator Special Features: Built-in Refrigerator
Refrigerator Details: 30" all fridge column
Range Hood Manufacturer: Best
Range Hood Max CFM: 1001 - 1500 CFM Range Hood
Range Hood MUA:
Range Hood Color: Painted Wood Range Hood
Cooktop Manufacturer: Wolf 36" induction
Cooktop Color: Black Cooktop
Cooktop Special Features: Induction Cooktop
7. Kitchen Plumbing
no information given
8. Kitchen Electric and Lighting
no information given
9. Kitchen Hardware
no information given
10. Kitchen Flooring
no information given
11. Kitchen Pantry
no information given
12. Kitchen Special Features
no information given
13. Kitchen Decor
no information given
14. Kitchen Additional Comments
no information given
Before Photos: No
Floorplan Photos: No
Galley to Gathering Space
Details from carlnorum on 9/15/2012
Link to carlnorum's Gardenweb finished kitchen post
Link to carlnorum's kitchen photos
Link to carlnorum's Before&After Photo
Introduction:
We bought the house in summer 2010 intending to do a kitchen remodel as soon as possible. Design discussions started in Fall 2010, and work started in January. The project was completed in May 2011.
We removed a large portion of a wall to expand the kitchen's size significantly, as well as opening up another wall above a staircase. New floors, cabinets, and appliances finished up the project.
Kitchen Highlights:
- Cabinets: Crystal Quest Claremont, cherry with cinnamon finish and black glaze
- Countertops: Barricato slab granite
- Backsplash: Variable sized marble subway tile with decorative inset above stove
- Appliances: Dacor, Electrolux, LG"
KitchenDetails:
1. Kitchen Basics
Type of Remodel: Kitchen Remodel/New Footprint
Kitchen installation: Hired General Contractor
Budget: High Budget
Location: U.S. Western
Location Type: Suburban
Location: Cambrian Park, San Jose, CADesign: Yana Mlynash, Artistic Kitchen, Mountain View, CA
Construction: Los Altos Builders, Los Altos, CA
2. Kitchen Design
Kitchen Design Family/Function: Multiple Cooks, Entertain Frequently
Kitchen Designer: Kitchen Designer, General Contractor
Kitchen Size: Medium (151-350 sq.ft)
Kitchen Dimensions (WxL): 18x17.5
Kitchen Height: Height 8 feet or less
Kitchen Shape: U-Shaped Kitchen plus Island
Kitchen Style: Transitional Style
Kitchen Island: Single Island, Island With Seating, Island with one level, Oversized Island, Unique Island
Kitchen Island#1 Size (WxL): 81Wx94L
Kitchen Peninsula: No Peninsula
Kitchen Seating: Island Counter Seating
Kitchen Ceiling: No Special Ceiling Design
Design Special Features: Beverage/Bar Center, Multiple Prep Areas, Wall removed between kitchen & DR
Design by Yana Mlynash, Artistic Kitchen, Mountain View, CA http://www.artistickitchen.com
3. Kitchen Cabinets
Cabinets New/Reused: New Cabinet Doors and Boxes - Custom Sizes
Cabinet Manufacturer: Crystal Cabinets
Cabinet Manufacturer Details: http://crystalcabinets.com
Cabinet Door Composition: Solid Wood Cabinet Doors
Cabinet Door (Wood): Cherry Cabinet Doors
Cabinet Box Composition: Wood Ply Cabinet Boxes
Cabinet Framing: Frameless Cabinet
Cabinet Door Overlay: Frameless
Cabinet Door Style: Raised Panel Cabinet Door, Square Cabinet Door
Cabinet Color: Dark Wood Cabinet Door
Cabinet Finish: Stained Cabinet Door, Glazed Cabinet Door
Cabinet Height: Cabinets to the Ceiling
Mixed Cabinets? No mixed cabinets
Cabinet Special Features: Full Extension Cabinet Drawers, Soft-Close Cabinet Drawers, Wall Cabinet with Top Hinge, Cabinet Inserts of Clear Glass
Cabinet Other Information: Quest line, Claremont door style, cherry wood, cinnamon finish with black glaze.
4. Kitchen Countertops
Countertop New/Reused: New Countertops
Countertop Composition: Granite (slab) Countertop
Granite Countertop: Barricato
Countertop Color: Brown Countertop
Countertop Finish: Polished Countertop
Countertop Edge: Crescent Edge Countertop
Mixed Countertops? No Mixed Countertops
Countertop Supplier: Bedrosians, 2301 Junction Ave., San Jose, CA 95131 http://www.bedrosians.com
Countertop Fabricator: Marble and Stone Solutions, 1495 Industrial Ave., San Jose, CA 95112 http://www.marbleandstonesolutions.com
Countertop Special Features: Unique Countertop
Countertop Other Information: Bookmatched slab granite island.
5. Kitchen Backsplash
Backsplash New/Reused: New Backsplash
Backsplash Material: Glass Backsplash, Ceramic/Porcelain Backsplash, Marble Backsplash, Natural Stone Backsplash
Backsplash Type: Subway Tile Backsplash
Backsplash Pattern: Running Bond Backsplash
Backsplash Tile Size: Backsplash Tile Square - Medium (4x4), Backsplash Tile Rectangular - Tiny (under 1x2), Backsplash Tile Rectangular - Medium (2x4 to 3x6)
Backsplash Size: Full backsplash
Backsplash Color: Brown Backsplash, Gray Backsplash, White Backsplash
Backsplash Special Features: Mixed Materials in Backsplash, Unique Backsplash Behind Cooktop
6. Kitchen Appliances
Appliances: New/Reused? All New Appliances
Refrigerator Manufacturer: Electrolux EI27BS16JS
Refrigerator Color: Stainless Steel Refrigerator
Refrigerator Special Features: Bottom FreezerRefrigerator, French Door Refrigerator
Refrigerator Details: http://www.electroluxappliances.com/kitchen-appliances/refrigeration/french-door/ei27bs16js
Range Hood Manufacturer: Vent-a-Hood NPH9
Range Hood Max CFM: 601-1000 CFM Range Hood
Range Hood MUA:
Range Hood Color: Stainless Steel Range Hood
Range Hood Special Features: Under Cabinet Mount Range Hood, Range Hood over 36 in wide
Range Hood Details: Mounted very high - I'm tall: http://ventahood.com/hoodmodels.jsp?id=4
Cooktop Manufacturer: Dacor EG366SCH
Cooktop Color: Stainless Steel Cooktop
Cooktop Special Features: Cooktop Gas Continuous Grates
Cooktop Details: http://www.dacor.com/Our-Products/Cooktops/Discovery-Gas-Rangetops.aspx
Wall Oven Manufacturer: Dacor EORS130
Wall Oven Color: Stainless Steel Wall Oven
Wall Oven Special Features: Single Wall Oven, Convection Wall Oven
Dishwasher Manufacturer: LG LDF7932ST
Dishwasher Color: Stainless Steel Dishwasher
Dishwasher Details: http://www.lg.com/us/dishwashers/lg-LDF7932ST-integrated-dishwasher
Microwave Manufacturer: Dacor DCM24
Microwave Color: Stainless Steel Microwave
Microwave Details: http://www.dacor.com/Our-Products/Microwaves/Discovery-24-Inch-Convection-Microwave.aspx
Microwave Special Features: Built-in Microwave in Cabinet, Convection Microwave
Additional Appliances: Refrigerator Drawer, Garbage Disposal - Continuous Feed, Under sink water chiller
Additional Appliance Information:
7. Kitchen Plumbing
Plumbing: New/Reused? Installed All New Plumbing Lines
Main Sink Manufacturer: Kraus KHU100-32
Main Sink Material: Stainless Main Sink
Main Sink Shape: Rectangular Main Sink
Main Sink Bowls: Single Bowl Sink
Main Sink Width: Main Sink 30 to 34 inches
Main Sink Cabinet Size: Main Sink Cabinet 33 inch
Main Sink Mount: Zero Reveal Undermount Sink
Main Sink Details: http://www.krausproducts.com/kraus-32-inch-undermount-single-bowl-16-gauge-stainless-steel-kitchen-sink-khu100-32_2736.html
Main Faucet Manufacturer: Delta Addison 9192-DST
Main Faucet Color/Material: Stainless Steel Main Faucet
Main Faucet Finish: Brushed Main Faucet
Main Faucet Type: Pull-Out Spray Faucet, Single Handle Faucet, Gooseneck Faucet
Main Faucet Details: http://www.deltafaucet.com/kitchen/details/9192-ss-dst.html
Prep Sink Manufacturer: Ticor S3650
Prep Sink Material: Stainless Prep Sink
Prep Sink Width: Prep Sink under 20 inches
Prep Sink Details http://www.ticorsinks.com/php/details.php?model=S3650
Prep Faucet Manufacturer: Delta Addison 9992-DST
Prep Faucet Details: http://www.deltafaucet.com/kitchen/details/9992-ss-dst.html
Prep Faucet Color/Material: Stainless Steel Prep Faucet
Prep Faucet Finish: Brushed Prep Faucet
Plumbing Special Features: Air Switch, Filtered Water Faucet
8. Kitchen Electric and Lighting
Electric Outlet Covers: Leviton, nothing special.
Electric Special Features: Outlet in Island
Lighting Special Features: Pendant over Island, Recessed Lighting, Under Cabinet Lighting
9. Kitchen Hardware
Hardware Type: Both Knobs and Pulls
Hardware Knobs Manufacturer: Lee Valley http://www.leevalley.com
Hardware Knobs Material/Color: Nickel/Pewter Knobs
Hardware Pulls Manufacturer: Lee Valley http://www.leevalley.com
Hardware Pulls Material/Color: Nickel/Pewter Knobs
10. Kitchen Flooring
Flooring New/Reused: New Flooring
Flooring Manufacturer: USC Flooring: http://uscflooring.com/wp/
Flooring Material: Wood Floor
Flooring Color: Light Wood Floor
Flooring Details: Natural finish red oak
11. Kitchen Pantry
Pantry Type: Reach-in Pantry (Built-in)
Pantry Cabinet Features: Individual Sliding Shelves in Pantry Cabinet
Pantry Shelving: Pantry Shelving Cabinets & Countertops
Pantry Door: Swing-Out Door on Built-in Pantry
Pantry Shape: Straight Pantry Shelves
Pantry Items: Bottled Goods in Pantry, Boxed Goods in Pantry, Canned Goods in Pantry
12. Kitchen Special Features
Convenience Items: Bookshelf, China Hutch, Cutting Board Storage, Dish Drawer, Knife Drawer, Lazy Susan, Pantry Rollout, Under-Counter Recycling Bin, Recycling Pullout, Rollout Tray Shelves, Skylight, Trash Pullout, Water Dispenser
13. Kitchen Decor
Decor Wall Color: White/Cream Wall Color
14. Kitchen Additional Comments
Before Photos: Yes
Floorplan Photos: Yes

<

Rita and Jordan's Sparkling Gem
Posted by randgalt on Tue, Jun 30, 09
Link to randgalt's Gardenweb fnished kitchen post
Link to randgalt's kitchen photos
Link to randgalt's blog
Details:
- Cabinets - Downsview via Kitchen Studio in Monterey, CA
- Island Countertop - Tigerwood from Brooks Custom in New York
- Main Countertop - Black Galaxy Quartz from Stone Age Tile in Orange County, CA
- Marble Baking Top - From Stone Age
- Backsplash - Marble and stainless tiles on mesh from Stone Age
- Cooktop - BlueStar with 6 burners, griddle and grill
- BlueStar Salamander
- Best by Broan Hood - WP29 plus EB15 1500 CFM Blower
- Miele 30" Oven
- Miele Combi-microwave oven
- Miele Optoma dishwasher
- Thermador 24" Fresh Food Column
- Thermador 18" Frozen Food Column
- Kitchenaide Beverage Center
- Franke stainless steel sink
- Franke stainless steel prep sink
- Blanco Master Gourmet faucet
- James Moder Chandelier
- PLC Chandelier
- Flooring: Prefinished solid Tigerwood
- Windows: Milgard double-pane with aluminum frames
- Water filter: Everpure H-1200 with instant hot water
Features:
Air Switch
Bar with Seating
Beverage Center Bar
Blumotion
Counter Depth Frig
Filtered Water Faucet
Frameless Cabinets
Full Extension Drawers
Gourmet Professional
Instant Hot Water
Island Multilevel
Island with Seating
Lazy Susan
Lighting Above Cabinet
Lighting Pendant
Lighting Recessed
Lighting Under Cabinet
Potfiller
Prep Area Multiple
Prep Sink
Pullout Pantry
Rollout Trays
Skylight
Spice Storage
Trash Pullout
UCFrig
Water Filter
Wine Cooler
Wine Storage
Salamander
Combi-microwave oven
chargrill
griddle
Cream and Gold Traditional Kitchen with Arches
Contact: alaskangirl (My Page)
Posted on Fri, May 8, 09
Link to alaskangirl's Gardenweb finished kitchen post
Link to alaskangirl's kitchen photos
Details:
- Cabinets: Home Depot, American Woodmark, Savannah Maple Cream Glaze. We added all the detail to the island. I just went to the paint department and got some paint to match the cabinet door, then used it to paint our homemade picture frame mouldings and bracket. The island legs are actually stair balusters from Home Depot that were like 1/10th the price of buying them from the cabinet line. I also added nice baseboard trim at the bottom of the island.
- Hardware: Restoration Hardware for the pulls in Chrome, and Lowes for the Chrome knobs.
- Appliances: all from Sears - fridge is Whirlpool Gold CD, DW is Bosch (it came out of the old kitchen, and we just replaced the outer panel to match the other SS colors.), 27" wall oven is Frigidaire, larger range is Jennair downdraft convection, Sharp 24 inch microwave drawer.
- Countertop: Kashimir Gold granite (hides everything!!)
- Pendant Lights: Pottery Barn Kids in Stainless Steel
- Backsplash: 1/2 inch polished marble mosaic (Marfel?)with standard white grout, bought at local tile place. Small bronze squares came from Home Depot. Chair rail came from Home Depot. Rope trim came from Lowes.
- Faucet: Builder's grade one that I bought off ebay.
- Valance on kitchen window: it's just fabric tacked up and scrunched with safety pins. Check out nestingplacenc.blogspot.com for instructions on this window 'mistreatment'. Awesome!
The old kitchen was about 12x12, and the new one is about 13x17. The island is just over 8 feet long, and 39 inches deep. We moved the sink window and enlarged it, added a walk-in pantry, and a soon-to-be computer nook with pass-thru to the kitchen. The fireplace was removed and then replaced, building it into the room and adding built-in cabinetry and surround sound. :) We installed oak flooring on the entire level. We had to have one support column where we removed a wall, so we just tricked it out a bit with moulding, and then added another 'fake' column on the wall by the stove.
Features:Counter-depth Frig
Downdraft Vent
Full Extension Drawers
Island with Seating
Lighting: Pendant
Lighting: Recessed
Lighting: Under Cabinet
Microwave Drawer
Pass Through
Sink >30"wide
Trash Pullout
TV
Walk-in Pantry
SippyheartsFosso
Posted by sippy_south on Sun, Mar 15, 09
Link to sippy_south's Gardenweb finished kitchen post
Link to sippy_south's kitchen photos
Details:
- Cabinets: custom made creamy white w/ a toasted almond glaze.
- Countertops: Absolute Black (AB) granite (Yes, it is polished and shows fingerprints but I still love it!)
- Backsplash: Calcutta Gold marble subway tile
- Knobs and pulls: Oil Rubbed Bronze by Amerock
- Faucet: Delta Allora
- Sink: Blanco
- Range: Kenmore Elite slide-in
- DW: Bosch-love it!
- Floor: 18x18 Travertine
Features:
Broom Closet
Cabinets: Wall >36"high
Glass Doors
Cherry Kitchen with Bronze Backsplash Accents
Posted by suzatwork on Thu, Feb 5, 09
Link to suzatwork's Gardenweb finished kitchen post
Link to suzatwork's kitchen photos
Details:
- Cabinetry: Showplace cabinets in cherry. The perimeter cabs are ‘truffle’ stained with a ‘walnut’ glaze. The island is ‘coffee’ stained.
- Counter: New Ornamentale granite. I love the lighter granite – always looks clean!
- Cabinet glass (in uppers on either side of the sink): Rain
- Backsplash: Tumbled botticino marble with 2x2 bronze renaissance inserts. Rope is Westminster 1x6 bronze.
- Sink: Ticor. I love the large basin and grates – makes washing dishes almost enjoyable!!
- Faucet: Price Pfister Picardy in venetian bronze
- Hardware: ORB from YourHomeSupply.com
The pull is the 5 3/4" at $2.19 (there also is a 3 1/2" version that I used on built-in cabs in the adjoining family room): http://www.yourhomesupply.com/p-331-oil-rubbed-bronze-country-cabinet-hardware-pull-cp6718r-ob.aspx
The knob is $1.69: http://www.yourhomesupply.com/p-348-oil-rubbed-bronze-3-ring-cabinet-hardware-knob-cp6971-ob.aspx
- Paint: Devine oak
- Floor: BR-111 Amendoim in ¾" solid. It also runs down the hall and into our foyer. It has transformed our main level and we get tons of compliments on it.
- Pendants: Progress Lighting, Renovations series
- table and chairs: my fun estate sale find (painted after the fact) - I fell in love with the scrollwork/detail on the chairbacks!
More info:
Our lay-out has stayed pretty much the same as before with a few enhancements. Our ceilings are 9 feet and some of the cabinets now extend to the ceiling. The island is slightly larger to accommodate seating for 2. The desk has been replaced with a coffee/breakfast/snack area that has eliminated a lot of traffic in the ‘work zone’ by my kids. Great side benefit to the additional storage on that wall! Also, we added banks of drawers where there were base cabinet shelves for easier access to things. Oh, and I really like the garbage disposal airswitch.
The island cabinets are 18" deep. I didn't use a leg, as I thought it would get in the way. My kitchen is small and the entrance to the room is right there. The final counter is 28"-32" (curved side) x 60". The overhang is 12" deep in the center. The end cabinet on the island (you can see it in the last picture) is 24" deep for the pull-out trash cabinet (I was insistent on getting double bin recycling).
Features:
Air Switch
Blumotion
Bread Drawer
Cabinets: Base >24"deep
Cabinets: Wall >12"deep
Cabinets: Wall >36"high
Drawer Dividers
Full Extension Drawers
Glass Doors
Island with Seating
Knife Drawer
Lazy Susan
Lighting: Pendant
Lighting: Recessed
Lighting: Under Cabinet
Plugmold
Pullout Pantry
Rollout Trays
Sink tilt-out tray
Sink >30"wide
Soap Dispenser
Toe Kick Heater
Trash Pullout
Tray Divider
TV
White Kitchen with Fratelli Oven and Marble Backsplash
Contact: janefan (My Page)
Posted on Sat, Nov 8, 08
Link to kitchen photos: http://i277.photobucket.com/albums/kk45/janefan8/
Details:
- Cabinets: Kountry Kraft Alpine White
- Countertops:
Perimeters: Carrara marble, honed
Island: Cabernet granite
- Appliances:
Fratelli Onofri 36" Evolution—single oven
Kitchenaid 72" French Door Refrigerator
Advantium
Zephyr hood
- Sink: copper sink, 14 gauge, Dark Smoke finish from Copper Sinks Online
- Faucet: Whitehaus New Vision Curved Handle
- Hardware: Rejuvenation Arched Mission Pull in Burnished Antique
- Paint: Benjamin Moore Nantucket Grey
- Rug: indoor/outdoor rug from Ballard Designs
- Floors: pre-finished oak (??) in gunsmoke
- Stools: JCPenney
- Lighting: pendants from bellacor.com.
What I Feel I Need to Justify:
1. My big, huge, barrier island. I posted a layout months ago and rhome410 and buehl both pointed out that my island would be a barrier between the range and the refrigerator. Thanks to rhome, I slid the fridge from the right end of that wall to the left which makes the trip from oven to fridge shorter. Thank you, rhome! My island still would be considered a barrier island, but the fact is that it really works for my space and my family.
2. Outlets vs plugmolds: I was torn here. For me it was outlets vs. hanging cords. I think most people who use plugmolds probably don’t keep the appliances plugged in, and as much as I’d like to say we unplug the toaster and coffee maker, we don’t. So, I just decided—it’s a kitchen, it has outlets. Let it be.
3. Giving up a separate, formal dining room—DH couldn’t care less, he was really the one pushing to lose the wall between the original kitchen and dining room. He doesn’t see the need for a formal dining room for us—we rarely have formal dinner parties. My "vision" was to make the dining area a little more formal. Not sure I pulled it off. Either way, this layout really works for us and we’re hoping to be in this house for a long time.
4. Airswitch—yes, I know the current finish is glaringly silver in a sea of brown! I ordered a special Mocha Bronze finish for the button. Still haven’t gotten the button. It’s on backorder and I was told that they now don’t have any idea when it will be available!! Ugh.
5. Molding oddities—because of the slight drop in the ceiling in the "alcove," the crown molding is at different heights—you can tell when looking at the upper cabinet to the right of the stove. Couldn’t be helped.
What Had To Be That I’ve Grown to Love:
1. Originally, the entirety of the wall between the original kitchen and dining room was supposed to come out; same with that shallow wall next to the doors leading to my backyard. One couldn’t be completely removed because of a major pipe. and the other couldn’t come out because it’s a structural support. That pipe is also the reason for the protrusion from that wall to the ceiling. Though disappointed about this at first, I now love how the cabinets and counter wrap around that wall; and with that on one end and the other wall on the other, a somewhat cozy alcove is created for that space. I think of these things now as architectural details.
2. Island countertop—my original vision was a beautiful, rich wenge edge grain countertop. Got a sample, LOVED it. Literally fondled it for an evening. My GC and DH were vehemently against wood for the island. Despite my assurances of super-durable, water-resistant finishes and the fact that I would welcome some dents and scratches as patina, they wouldn’t budge. I could’ve forged ahead without their approval, but decided to see if I could first find something that would be a happy compromise. I did—a granite called Cabernet. It reads a pretty flat chocolate brown with faint black movement. It gives the same general look as the wood, though the wood would’ve provided such a wonderful warmth that only wood can give. That said, I’m really happy with the granite.
3. The stools—this is very, very minor. Ideally, I would have chosen a dark brown woven stool, probably backless—similar to those seagrass Pottery Barn stools. However, cost, durability, and comfort had to come into play. With little kids, I just couldn’t see having backless stools and I with as much use as they’re getting, I worried about crumbs and such. So, these will do for now.
What I LOVE:
1. The sink—copper sink, 14 gauge, Dark Smoke finish from Copper Sinks Online. Love it. Everyone who sees it loves it.
2. Faucet—Whitehaus New Vision Curved Handle. Retails for over $700, got it for under $300 because it’s been discontinued. I worked directly with someone at Whitehaus via email and he was wonderful…found the matching soap dispenser at a lower price for me, too.
3. Cabinet hardware—ordered from Rejuvenation. Looks ORB, but is burnished brass.
4. Paint color—I just really like the way it works with the browns, greys, and white in the kitchen. It’s Benjamin Moore Nantucket Grey. Reads mossy grey/green.
5. The tumbled marble mosaic. This was a last minute decision when my GC said that taking the carrara slab all the way up to the ceiling (around the hood) was a bad idea. Turns out I LOVE the way the mosaic looks around the hood and I love how the band around the rest of the perimeter turned out.
6. The Fratelli—we’re not gourmets, but I prefer the look of the pro-style ranges. The Fratelli was a great option for us, not a bank-breaker, but great visual appeal and great function (as far as I can tell!). I really love the look of it, the "dainty" knobs especially.
What I Waver On Daily:
1. Pendant lights over island—LOVED these when they were up without anything else in the space and most of the time I still love them, but there are moments when I wonder if they’re all wrong!
2. Carrara marble—while I do love it, sometimes I worry that it’s a tad too grey for the white cabinets; I also think I would’ve been happy with the mosaic between the range and the hood versus the slab, but the slab will be easier to keep clean. I do like the slab under the Advantium—where it’s very nook-like.
3. Using different hardware on the cabinets in the dining space. I fell in love with the idea of a pendant pull, but didn’t want them everywhere. Sometimes I love them, sometimes I think I should’ve just kept everything the same.
4. Pantry Pullouts—when I first loaded these I thought they were a pain—too rigid storage-wise and I wished I had just done tall cabinets with pullout shelves. Now, though, I can see their value and I can reach the top on tippy-toes (I’m 5’6"). Could still go either way on this. Don’t love the hardware placement on them, but that really goes under a new category—Don’t Love It, But Can Live With It.
5. Position of cabinets between kitchen and dining—they’re not centered on that short wall, but mimic the cabinets across from them, by the dining window. I let my GC win this one and I sometimes wish I had pushed for them to be center on that wall.
6. Don’t really waver on this—I wish I had done all drawers on the window side perimeter. I just don’t think I gave it enough thought. Oh well.
Misc. Thoughts:
1. Why the gold/brown finishes vs. silver/chrome? While I love the silver/chrome finishes with the white cabinets, I gravitate toward browns and reds and yellows. These are the hues in our family room that’s open to the kitchen. That’s why I thought burnished or antiqued brass tones would work better for us.
2. I’m still trying to warm up the space. I know I could’ve gone with rich wood cabinets, but that part of the house is so dark—despite all the windows and doors, it gets only filtered natural light. Plus, I was always drawn to the white kitchens in all the magazines. I just felt it was the right way to go for this space.
3. Have contemplated putting corbels under the glass uppers…thoughts anyone?
4. Big blank wall between fridge and opening to mudroom—was originally going to put a black bench there. Now I’m thinking of putting two rows of white magnetic strips there for children’s artwork, holiday cards, reminders, etc.
5. Used magnetic paint on the shallow wall near the doors leading to the backyard (and on one wall in our mudroom). Not very strong, though, so I need to work on getting stronger magnets. Those plastic magnetic photo pockets (if anyone knows what I’m talking about) stick pretty good.
6. Will likely incorporate some window treatments at some point. Can’t decide if I should try to find a fabric that would work for roman shades or do a dark brown woven shade.
7. Though it’s counter depth, the fridge sticks out more than I expected.
Features:
Apron Sink
Beadboard
Blumotion
Cabinets: Base >24"deep
Ceiling Fan
Colorful!!!
File Drawer
Filtered Water Faucet
Inset Doors
Lighting: Pendant
LightingRecessed
LightingUnder Cabinet
Message Center/Desk
Open Shelving
Peninsula with Seating
Plate Rack
Reach-in Pantry
Skylight
Soap Dispenser
Trash Pullout
Tray Divider
Water Filter
Wine Storage
White Kitchen with Full Marble Backsplash
Posted by rmkitchen on Fri, Aug 8, 08
Link to rmkitchen's Gardenweb finished kitchen post
Link to rmkitchen's kitchen photos
Details:
Cabinets:
- ~$55K
- custom frameless painted (catalyzed lacquer) a custom white, island painted BM Onyx
- all drawers full-extension with Blumotion glides and all doors with Blum soft-close hinges
- one Rev-A-Shelf wood drawer divider
- one Rev-A-Shelf plastic double tier flatware divider
- custom wood drawer dividers (five drawers)
- steel pegboard "broom closet" pull-out (thanks to dianalo for sharing inspiration pictures)
- three chrome pull-out pantry units (Rev-A-Shelf)
- four spice pull-outs (Rev-A-Shelf)
- pegboard with wood "divider" dowels in (three) dish drawers
- foot pedal four-canister trash / recycle unit (thanks to lowspark and alku05 for the foot pedal instructions), Rev-A-Shelf
- magnetic chalkboards (two)
- hood (design inspiration courtesy of mwardlb’s lovely hood)
- maple butcher block island countertop with bow detail
- tempered, safety glass-front doors and glass shelves
- delivery and installation of these cabinets and attached custom crown moulding (but not including cost of custom crown which was ~$350)
Appliances:
- ~$22K
- refrigerator: Thermador 30" Fresh Food Freedom Column T30IR70
- freezer: Thermador 30" Frozen Freedom Colum T30IF70
- oven: Gaggenau 30" BX281610 convection double oven, (thanks to the supportive folks in the Appliance forum who talked me through this decision & held my hand as we waited five+ months for its delivery)
- cooktop: Thermador Professional Series PCG366E 36" gas, six burners
- vent: Broan 900 cfm external blower 332H
- microwave: Sharp Over-The-Counter R-1214
- refrigerator drawers: GE Monogram 24" ZIDI240PII
- (delivery and installation of above appliances was ~$700)
- instant hot / cold faucet and tank: Mountain Products Little Gourmet MT1401
- under-sink water filter: Culligan
- sink: Bates and Bates S2133.SS stainless apron front
- faucet: Pegasus Professional Kitchen, from Expo (thanks to susanandmarkw)
- soap dispenser: Danze Parma
- dishwasher: KitchenAid KUDS03FTPA
- air switch for above-sink light: Mountain Plumbing, stainless
- disposal: Insinkerator Evolution Cover Control
Hardware:
- ~$1,100
- pulls: Restoration Hardware 4" Gilmore Pulls, polished nickel
- knobs: Restoration Hardware 1.25" Cut Glass Knobs, polished nickel
- fridge / freezer pulls: Hickory Hardware Studio 13" bright nickel
- broom closet pull: Hickory Hardware Studio 5" bright nickel
Lighting:
Countertop & backsplash:
- material, fabrication and installation ~$19K
- Calacatta Xtra (seriously, that’s its name), honed, 3cm, with eased square edge – thanks to mnhockeymom for the inspiration!), runnels and a dishdrain
- backsplash: Calacatta Xtra, 2cm
- island butcherblock countertop provided by cabinetmaker
Paint:
- ~$1K
- walls: BM 871 Pearl River, Regal Matte Finish
- ceiling: 50% BM 871, Regal Flat Finish
- wainscoting: BM Impervo, custom to match cabinetry
- toekicks: BM Onyx (which I painted myself with "help" from our puppy)
Floors:
- price unknown as bundled in with installation of hardwood for entire first floor and staircase
- red oak, "popped" with water then one heavy coat of Dura-Seal Ebony Stain (thanks to my husband for finding out how to get the dark finish I wanted from red oak), three coats of Bona Satin Water-Based Sealer
Construction:
- ~$16K (I think, as it was bundled in with a nearly-whole house remodel)
- removal of old cabinets, closing up old doorway to dining room, framing new entrance to dining room, moving almost all electrical plus some new, moving all plumbing plus much new, drywall (inc. smooth-coating existing orange-peel), fabricating / installing wainscoting in breakfast nook and sink wall facing family room and new casing around sliding door and window, crown moulding installation and painting
Kitchen designer
- $3K
- we contentiously parted ways v. early in the process, but not until she had suggested moving the doorway to the dining room down the wall, and we love this change
Our kitchen is approximately 13’w x 21'l (not completely true, as only one side is 21' long; the other wall is 11 1/2'). Our ceiling is 9’ high (the upper cabinets are 47 ½" high with crown moulding running from the top of the cabinets up to the ceiling).
Things we love
or, what we did right
-Sans doute moving the opening into the dining room down the wall so as to make a U-shape kitchen was the smartest thing we did. It has increased the function / made better the ergonomics tremendously!
-Full Marble Backsplash. It's gorgeous and I LOVE getting to see my true love, the marble, from many different vistas. If we'd had the marble as just our countertop the only time I would've seen it is when I was working on that counter. Now I can see it when sitting in the breakfast nook, when walking into the family room. It is absolutely the star of our kitchen!
-Large, single bowl, apron front sink. Having all that continuous room for washing large pots / pans / baking dishes is so incredible! I love how the apron front eliminates any lower back pain– not far to reach into the sink. We also have no splashing, as opposed to what we had with a shallower, drop-in sink.
-Raised dishwasher. It just makes sense! I know many love their dishdrawers but as we run a full or nearly-full dishwasher nightly, it would not have made sense for us to have dishdrawers.
-Side-opening wall oven. I was on the fence a long time on this one: that oven set (the Gaggenau 30" double wall ovens) was really expensive, but oh how we love the side-opening mechanism! It just makes so much sense.
-Foot pedal trash. Hands full of broccoli remnants + foot pedal trash = genius.
-Magnetic chalkboards – my children adore them! My older son (four years-old) loves drawing his robots and writing; my younger son (two years-old) loves standing and "coloring." We love being able to keep our timer and grocery list in a central and easy-to-locate spot.
-Full freezer and full refrigerator: we wonder how we lived before with combined units. It sounds insane, but for our vegetarian family with little children we are absolutely utilizing these separate units to their fullest.
-Polished nickel hardware: it’s beautiful. It’s just beautiful, and it takes a lot of work to get them looking icky / dirty; plus, I have to say they are a breeze to clean (when they do get icky)!
-Integrated Dishdrain: we had it carved into the marble on the right side of our sink (our dishrack sits atop it), and we LOVE not having a puddling countertop. We love not having a wet dishtowel or a rubber mat.
-Flatware and Dish Drawers right next to the dishwasher. Unloading the dishwasher requires just the slightest turn of the hips – it’s an ergonomic dream!
-Getting our puppy one month to the day after the remodel started (and three months before it ended). It was such hard work – miserably hard, puppy-training and living amidst chaos (as we were doing nearly the whole house). But man-oh-man am I glad we did it all at once! I am so grateful to have had all the ick and dreck at once. (She’s a Cavalier King Charles Spaniel and we swear she’s part-cat: v. gentle, smart, affectionate. She’s never ever growled / been angry with our two little children, and our youngest is not the gentlest. He loves the puppy, but his love can be a bit rough. Cavaliers are also known for loving cats, and our youngest cat is the puppy’s best friend. They adore each other. But the puppy really really loves the children.)
-Not fighting. In our normal lives my husband I occasionally bicker – we’re married and we’re both strong, opinionated people. But for some strange (and miraculous) reason, we never had a fight during the entire remodel; we got along splendidly and truly were a team. Well, maybe not a team: I was definitely The Chief, but he was 100% on board and totally supportive. I wish I knew why that was because I’d like to bottle it!
Things we don’t love
or, things we’d do differently
(There are only two things we absolutely wish we’d done differently, things which we notice [and which irk us] on a daily basis. I’ll list those two first.)
#1 thing which drives us crazy
-Think about where countertop accoutrements (inc. countertop appliances) would live when planning light switches. I had one undercab light switch put, I thought, in an inconspicuous spot near the corner. I absolutely should have figured out where I’d be putting our toaster because, as it happens, the toaster now blocks the light switch. We’ve tried moving the toaster around but that’s just the spot where it makes sense. But yet it doesn’t make sense because it blocks the light switch. This is already frustrating and totally stupid on my part!
#2 thing which drives us crazy
-Pantry pull-outs. HATE them! Maybe hate is too strong a word (not really), but we realize now we would have been so much happier with standard shelves, not even roll-out shelves! (although those are divine) We have the pantry units from Rev-A-Shelf and find a) they are "adjustable" in name only, b) they don’t hold as much as you’d think, and c) a space-waster. If we’d had shelves we could have stacked cans or seen at one glance all our dry-goods. As it is, we have to pull out three separate units and honestly, we think it’s crap. Never again!
(These other things are things which we’d do differently in the future but which aren’t frustrating us daily.)
-Broom Pull-out isn’t deep enough to hold our stick vac. We’d told our cabinetmaker it needed to be 6" deep, so the pull-out door is 6" deep, but the way he built the support for the steel pegboard eats up an inch, so the interior usable space is only 5" deep … and not enough to hold our stick vac.
-24" deep lower cabinets. Too shallow! We didn’t realize until too late (as in, unpacking into this kitchen) that our penultimate kitchen had 32" deep lowers. What a difference! In all fairness to myself (as in, trying to make myself feel better), given the tight quarters of this kitchen we could not have afforded even 30" deep lowers; well, we could have, but then we would have lost our island which we are really enjoying. Next kitchen will be really different!
-Symmetry. I don’t know if it’s just for symmetry’s sake or for my husband’s, but flanking either side of the cooktop are spice pull-outs. Granted, he’s got them both filled to the gills with his goodies, but I could really use those 6" in my stack of baking supply drawers. Given the particulars of the layout of our kitchen the symmetry there would not have mattered.
-Having our microwave built-in. My husband was adamant he did NOT want a built-in microwave (the kind which have the trim-kits, I mean), so we found the Sharp over-the-counter microwave. Turns out there was some sort of "miscommunication" with the GC (so I guess I’m responsible). The "problem" is that the drywall behind the microwave wasn’t removed and reframed so as to accommodate the 1.5" the microwave juts out past its surrounding cabinetry. It’s already not bothering me so much, but when I do think about it I think "I wish we’d been clearer." Hopefully I’ll learn to live with it because I just don’t want to pay for the work!
-Double Ovens. We’ve always (well, in the US) had double ovens and I love to bake, so I never thought of a single oven. But so far, I’ve only been using one oven and as we’re the strictest of vegetarians it’s not as if we’ll ever have a turkey in one and pie in the other. I think how differently the space (& money) could have been utilized …. Who knows?
Features:
Air Switch
Apron Sink
Baking Center
Blumotion
Broom Closet
CabinetsWall >36"high
Cutting Board Storage
Dishwaster:Elevated
Drainboard
Drawer Dividers
Filtered Water Faucet
Frameless Cabinets
Full Extension Drawers
Glass Doors
Custom Hood
Instant Hot Water
Island without Seating
Knife Drawer
Lazy Susan
LightingRecessed
LightingUnder Cabinet
NeverMT
Pegged Plate Organizer
Plug inside Cabinet
Pullout Pantry
Rollout Trays
Sink >30"wide
Soap Dispenser
Spice Storage
Trash Foot Pedal
Trash Pullout
TV
UCFrig
Water Filter
full marble slab backsplash

 Print
Print  PDF
PDF