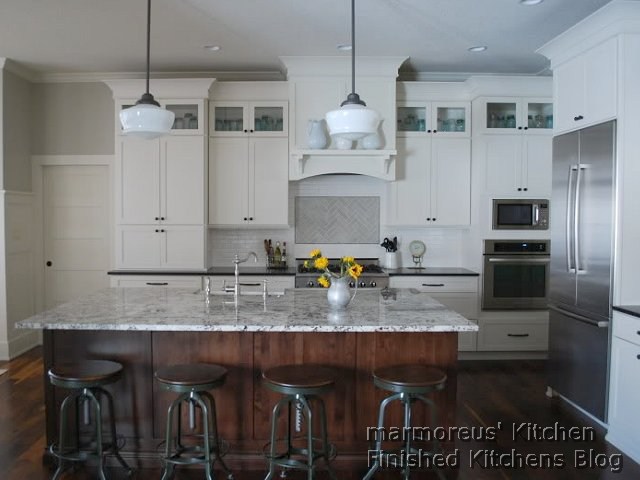
Creamy White Kitchen with Stained Alder Island
Details from marmoreus on 11/16/2012
Link to marmoreus's Gardenweb finished kitchen post
Link to marmoreus's Finished photos
Introduction:
New home build completed in October 2010. Received so much help from Gardenweb--thanks so much!
Kitchen Highlights:
- Perimeter cabinets: Decora, style is Harmony, finish is Chantille in maple.
- Island cabinets: Sorrento (Hermosa finish on alder)
- Backsplash: Walker Zanger Gramercy Park (Heirloom White and Pipe Smoke)
- Granite on perimeter: Antiqued Nordic Black (love this!)
- Granite on Island: Alaskan White
- Pendant lights: Schoolhouse Electric. The fixture fitter size is 6" and the shades are 14"
- Knobs & pulls: Amerock Highland Ridge
- Barstools: Restoration Hardware (bought during Friends & Family sale--20% off--yay!)
- Wall color: BM Revere Pewter
- Flooring: American walnut w/ Waterlox finish
- Sink: Shaw's farmhouse sink
- Sink faucet/soap dispenser: Danze Opulence
- Range: NXR
- Wall oven: Kitchenaid model #KEBS107SSS
- Fridge: Bosch model #B36IT71SNS>
- Dishwasher: paneled Bosch
- Micro: cheapo GE
- Chandelier: Hubbardton Forge model 101160 in the dark smoke finish
- Wallcovering: grasscloth by Schumache
- Wall Shades: woven wood shades by Kirsch
- Ceiling fan: Craftmade Metro Fan w/ walnut blades
Kitchen Details:
1. Kitchen Basics
Type of Remodel: New Kitchen/New House
Kitchen installation: Hired General Contractor
2. Kitchen Design
Kitchen Design Family/Function: Large Family, Small Children
Kitchen Designer: Self-Designed
Kitchen Size: Large (over 350 sq.ft)
Kitchen Dimensions (WxL): 16x26 (this includes eat-in dining area)
Kitchen Height: Height 10 feet or less
Kitchen Shape: L-Shaped Kitchen plus Island
Kitchen Style: Classic Style, Shaker Style, Transitional Style
Kitchen Island: Single Island, Island With Seating, Island with one level
Kitchen Island#1 Size (WxL): 62x98
Kitchen Seating: Island Counter Seating
Kitchen Ceiling: No Special Ceiling Design
Design Special Features: Multiple Prep Areas
3. Kitchen Cabinets
Cabinets New/Reused: New Cabinet Doors and Boxes - Stock Sizes
Cabinet Manufacturer: Decora
Cabinet Manufacturer: Sorrento
Cabinet Wood: maple
Mixed Cabinets? Mixed Cabinets perimeter/island (multiple colors/shades/finishes)
Cabinet Special Features: Full Extension Cabinet Drawers, Soft-Close Cabinet Drawers, Cabinet Inserts of Clear Glass
Cabinet Other Information: 5-piece flat center panel drawer. Solid reverse raised panel door. WOOD TYPE: maple
STYLE: harmony
FINISH: chantille
PROFILE: square base
4. Kitchen Countertops
Countertop New/Reused: New Countertops
Countertop Composition: Granite (slab) Countertop
Granite Countertop: Alaskan White
Granite Countertop: Antiqued Nordic Black
Mixed Countertops? Mixed Countertops perimeter/island (multiple colors/shades/finishes)
5. Kitchen Backsplash
Backsplash New/Reused: New Backsplash
Backsplash Material: Ceramic/Porcelain Backsplash
Backsplash Type: Subway Tile Backsplash
Backsplash Pattern: Running Bond Backsplash
6. Kitchen Appliances
no information
7. Kitchen Plumbing
Main Sink Manufacturer:
Main Sink Material: Fireclay Main Sink
Main Sink Bowls: Single Bowl Sink
Main Sink Mount: Apron Front Sink
Main Faucet Color/Material: Nickel/Pewter Main Faucet
Main Faucet Type: Single Handle Faucet
8. Kitchen Electric and Lighting
no information
9. Kitchen Hardware
Knobs & pulls: Amerock Highland Ridge
The pulls came in quite a few sizes. On the perimeter my drawers were 36" and I used the 160 mm pulls which are 6.3 in centers and 8 3/8 in in total length. On the island I used the 128 mm ones (the sizes you referred to above) and the 96 mm ones (3.78 centers, 5" total length).
10. Kitchen Flooring
no information
11. Kitchen Pantry
no information
12. Kitchen Special Features
no information
13. Kitchen Decor
no information
14. Kitchen Additional Comments
no information
Before Photos: No
Floorplan Photos: No
Vintage Cream/Black/Alder/Calcutta Kitchen
Details from shanghaimom on 5/03/2010
Link to shanghaimom's Gardenweb finished kitchen post
Link to shanghaimom's kitchen on atticmag
Introduction:
We were living in China for over 5 years
and I had to do all of my planning for the remodel of our 1889 house from there.
Our dog's name is "Rocket". He is 7 years old and has no clue that he lived in China. He has also has no idea that his fur is seems to be a perfect match for BM "Bone White." I could have used him for a furry, living, paint chip!
Kitchen Highlights:
- cabinetry--local custom . Perimeter painted birch in dark cream (BM Bone White) oil-based enamel. Island is stained knotty alder. The uppers are 30" wide and the each door is 13.5" wide.
- counters--Zodiaq quartz Mystic Black (charcoal gray with very subtle sparkly flecks)
- pulls--Amerock Revitalize in Burnished Bronze. All 5".
- sink--Ticor zero-radius SS508 (square corner)
- faucet--Kohler Vinnata in Vibrant Polished Nickel
- Frig: Thermador Freedom French Door Fridge - fully integrated with inset cabs
- range- 36" Bertazzoni Heritage Series in Anthracite
- hood- Vent-A-Hood NPH9-136
- backsplash- 3" hexagonal Calcatta marble tile. Polished, no sealer. No staining or etching whatsoever. Grout color is "Whisper Gray".
- pendants--Hinckley Knickerbocker (these are on clearance all over for a song right now...)
- windows--Marvin double-hung cottage style. Leaded glass window inserts from China.
- walls-- BM Ballet White
- stools -- Pier1
- blinds--"Premium Woven Woods" in Nova Ponte#38 from Blinds.co
KitchenDetails:
1. Kitchen Basics
Kitchen_Budget: Middle
Kitchen_DIY: No
Kitchen_Size: Medium
2. Kitchen Design
Kitchen_Shape: U+Island
Kitchen_Style: Period
Kitchen_Ceiling_Height: 10'
Kitchen_Dimensions: 15 x11
Island_Dimensions: 4.5 feet x 5.5 feet
3. Kitchen Cabinets
CabMfg: local custom
Cabinet_Composition: Solid_Wood
Cabinets_Refaced: No
Cabinet_Composition: Wood:Birch
Cabinet_Finish: Painted
Cabinet_Finish: Satin
Cabinet_Color: White/Cream
Cabinet_Mixed: Yes
4. Kitchen Countertops
Counter_Material: Quartz
Counter_Mixed: No
Counter_Unique: No
Counter_Color: Black
5. Kitchen Backsplash
no information
6. Kitchen Appliances
Appliance_Mfg: KitchenAid
Appliance_Mfg: Thermador
Appliance_Mfg: Bertazzoni
Appliance_Color:: Black
Appliance_Color: Stainless
Appliance_Color: White_Cream
Appliance_Color: Wood_Paneled
7. Kitchen Plumbing
FaucetMfg: Kohler
SinkMfg: Ticor
SinkComp: Stainless
8. Kitchen Electric and Lighting
Pendants: Currey and Co. "Regatta".
9. Kitchen Hardware
no information
10. Kitchen Flooring
FloorComp: Wood
11. Kitchen Pantry
no information
12. Kitchen Special Features
Air_Switch
Appliance_Garage
Banquette_Seating
Beadboard
Bench_Seating
Blumotion
Broom_Closet
Cabs_Wal > 36in_High
Counter_Depth_Frig
Full_Extension_Drawers
Inset_Doors
Island_with_Seating
Lighting_Pendant
Lighting_Recessed
Lighting_Under_Cabinet
Microwave_Shelf
Microwave_UC
Pass_Through
Plug_Inside_Cabinet
Rollout_Trays
Sink > 30in_Wide
Toe_Kick_Heater
Unique_Window
Window_Seat
13. Kitchen Decor
no information
14. Kitchen Additional Comments
no information
Before Photos: Yes
Floorplan Photos: No
Creamy French Classic
Details from adh673 on 10/13/2012
Link to adh673's first Gardenweb finished kitchen post
Link to adh673's second Gardenweb finished kitchen post
Link to adh673's Finished photos
Introduction:
2010 Kitchen Remodel in Northern Virginia. Started with 1988 builder grade kitchen. No major structural changes in remodel.
Kitchen Highlights:
- Cabinets- Shiloh, inset beaded soft white with slate highlighting and brushing. Tons of details on these, everything is upgraded and pull out or soft glide, etc. They were our biggest expense.
- Kitchen Table- Antique tables made daily. Chairs painted and distressed from my old set
- New Windows (expanded in kitchen, replaced in entire house)- OKNA. And very glad I went with casement in kitchen in the end as I wasn't going to originally.
- Pendants- Mercury glass, shades of light
- Range- GE Monogram 36 inch dual fuel with grill (love it)
- Sink- Shaw 3018 (love it), also got the stainless grid, love it too.
- Prep Sink- Rohl Round 18 inch with Tapmaster (tapmaster nice but not end of world if not)
- Faucets- same for both sinks, Delta Leland single hole
- Air switches- from home depot (very frustrating. Don�t place these near a faucet handle!)
- Floors- Character walnut random width, distressed edges, Waterlox finish, Blackford and Sons. LOVE!
- Vent- GE, free with range 1200 CFMs, loud but works and free is free
- Undercabinet lights- seagull ambiance lighting on dimmer, great lights
- Disposals- Evolution and Evolution compact, no trouble
- Dishwasher- Meihl, some trouble here. Had a flood already! Due to filling the soap dispenser up with soap, apparently a BIG no-no.
- Backsplash- subway, Emser cape code in artisan cream crackle ordered from Studio Tile in Fl for around 14/ft, Above range, not sure, some small mosaic from a local store.
- Hardware- cabinets, hafele antique black, doors ordered online , Emtek black ordered from simpsons hardware
- Paint- Ben Moore Algonkian Trail, eggshell
- Warming drawer- Kitchenaid (used every day!)
- Microwave- Sharp MW Drawer (fine)
- Fridge- Samsung with convertible fridge drawer (can be used for wine, kids snacks, deli meats,etc) (like it)
- Wine Fridge- Uline Captain (some trouble here, two repair visits)
- Railings- Iron panels and railing elements ordered from
- Kings Architectural Metals and welded locally (love the result)
- General Contractor- Tom Christie, Quality Craft Carpentry in Northern Virginia
KitchenDetails:
1. Kitchen Basics
Type of Remodel: Kitchen Remodel/Existing Footprint/All New Items
Kitchen installation: Hired General Contractor
Budget: High Budget
Location: U.S. Northeastern, U.S. non-specific
Location Type: Suburban
Basic Other Information: Northern Virginia Quality Craft Carpentry (GC) Kleppinger Design Group (cabinets)
2. Kitchen Design
Kitchen Design Family/Function: Large Family, Small Children, Entertain Frequently
Kitchen Designer: Kitchen Designer
Kitchen Size: Medium (151-350 sq.ft)
Kitchen Dimensions (WxL): 12 x 22
Kitchen Height: Height 8 feet or less
Kitchen Shape: Straight Kitchen plus Island
Kitchen Style: Classic Style, Eclectic Style, French Style, Old World Style, Traditional Style, Vintage Style
Kitchen Island: Single Island, Island With Seating, Island with one level
Kitchen Island#1 Size (WxL): 8 by 3
Kitchen Peninsula: No Peninsula
Kitchen Seating: Island Counter Seating
Kitchen Ceiling: No Special Ceiling Design
Design Special Features: Built-in Pantry, Multiple Prep Areas, Windows to the Counter
Design Other Information: Kleppinger Design Group, Elizabeth Alpert
3. Kitchen Cabinets
Cabinets New/Reused: New Cabinet Doors and Boxes - Custom Sizes
Cabinet Manufacturer: Shiloh
Cabinet Manufacturer Details: Oxford door style Inset, beaded edge Island Knotty Alder, Walnut Stain, Perimeter, Soft white, brushed and highlighted in slate
Cabinet Door Composition: Solid Wood Cabinet Doors
Cabinet Door (Wood): Maple Cabinet Doors, knotty alder
Cabinet Box Composition: Solid Wood Cabinet Boxes
Cabinet Door Overlay: Beaded Inset Cabinet Door
Cabinet Door Style: Raised Panel Cabinet Door
Cabinet Color: Medium Wood Cabinet Door, White/Cream Cabinet Door
Cabinet Finish: Stained Cabinet Door, Painted Cabinet Door, Glazed Cabinet Door
Cabinet Height: Cabinets to the Ceiling
Mixed Cabinets? Mixed Cabinets perimeter/island (multiple colors/shades/finishes)
Cabinet Special Features: Full Extension Cabinet Drawers, Soft-Close Cabinet Drawers
4. Kitchen Countertops
Countertop New/Reused: New Countertops
Countertop Composition: Granite (slab) Countertop
Granite Countertop: Western Sage Brush
Countertop Color: White/Cream Countertop
Countertop Finish: Polished Countertop
Countertop Edge: Ogee Edge Countertop, Straight Edge Countertop
Mixed Countertops?
Countertop Supplier: Dominion Granite (fabricator) and Elegant Granite (supplier)
Countertop Fabricator: Dominion Granite, recommend
5. Kitchen Backsplash
Backsplash New/Reused: New Backsplash
Backsplash Material: Ceramic/Porcelain Backsplash
Backsplash Type: Subway Tile Backsplash
Backsplash Pattern: Liner tiles in backplash
Backsplash Tile Size: Backsplash Tile Rectangular - Medium (2x4 to 3x6)
Backsplash Size: Full backsplash
Backsplash Color: Light Backsplash, Neutral Backsplash, Cream Backsplash
Backsplash Manufacturer: Emser Cape Code in Artisan Cream
Backsplash Details: Artisan Cream
Backsplash Supplier: Oliver at Wholesale Tile in Florida
Backsplash Special Features: Handmade Tiles in Backsplash, Mixed Materials in Backsplash
Backsplash Other Information: The mosaic over the range is not emser, I don't remember who is it is but mini tiles, some irridescent, in a matching tone.
6. Kitchen Appliances
Appliances: New/Reused? All New Appliances
Refrigerator Manufacturer: Samsung 4287
Refrigerator Color: Stainless Steel Refrigerator
Refrigerator Special Features: French Door Refrigerator
Range/Stove Color: Stainless Steel Range/Stove
Range/Stove Special Features: Range Gas Continuous Grates, Dual Fuel Range, Pro-Style Range
Range/Stove Manufacturer: GE
Range Hood Manufacturer: GE
Range Hood Max CFM: 601-1000 CFM Range Hood
Range Hood Color: Stainless Steel Range Hood
Cooktop Manufacturer: GE Monogram
Cooktop Color: Stainless Steel Cooktop
Cooktop Special Features:
Cooktop Details: 36 inch monogram with grill in center
Dishwasher Manufacturer: Miele
Dishwasher Color: Custom Wood Paneled Dishwasher
Dishwasher Details: miele optima
Microwave Manufacturer: sharp
Microwave Color: Stainless Steel Microwave
Microwave Special Features: Built-in Microwave in Drawer
Warming Drawer Manufacturer: kitchenaid
Warming Drawer Color: Stainless Steel Warming Drawer
Additional Appliances: Wine Cooler
Additional Appliance Information: Captain wine fridge by uline
7. Kitchen Plumbing
Plumbing: New/Reused? Mix of Old and New Plumbing Lines
Main Sink Manufacturer: Rohl shaw
Main Sink Material: Fireclay Main Sink
Main Sink Shape: Rectangular Main Sink
Main Sink Bowls: Single Bowl Sink
Main Sink Width: Main Sink 30 to 34 inches
Main Sink Cabinet Size: Main Sink Cabinet 33 inch
Main Sink Mount: Zero Reveal Undermount Sink, Apron Front Sink
Main Sink Details: Rohl Shaw 30 inch
Main Faucet Manufacturer: delta leland
Main Faucet Color/Material: Stainless Steel Main Faucet
Main Faucet Finish: Matte Main Faucet
Main Faucet Type: Pull-Out Spray Faucet, Single Handle Faucet
Prep Sink Manufacturer: Rohl Allia
Prep Sink Material: Fireclay Prep Sink
Prep Sink Width: Prep Sink under 20 inches
Prep Sink Details 18 inch round
Prep Faucet Manufacturer: delta leland
Prep Faucet Color/Material: Stainless Steel Prep Faucet
Prep Faucet Finish: Matte Prep Faucet
Plumbing Special Features: Air Switch, Hands-free Faucet, Tapmaster - Eurostyle
8. Kitchen Electric and Lighting
Electric Outlet Covers: painted metal ones from home depot to match tile
Electric Special Features: Outlet Covers match the Backsplash, Outlet in Island, Phone jack in cabinet, Plug inside cabinet, Plugmold under Cabinets
Electric Details: plugmold in hutch. Hutch cabinet has 8 outlets
Lighting Special Features: Dimmers in Kitchen, Pendant over Island, Recessed Lighting, Under Cabinet Lighting
9. Kitchen Hardware
Hardware Type: Both Knobs and Pulls
Hardware Knobs Manufacturer: Hafele antique black
Hardware Knobs Material/Color: Black Knobs
Hardware Pulls Manufacturer: Hafele
Hardware Pulls Material/Color: Black Knobs
10. Kitchen Flooring
Flooring New/Reused: New Flooring
Flooring Manufacturer: Blackford and Sons (TN)
Flooring Material: Wood Floor
Flooring Color: Dark Wood Floor
Flooring Details: Black Walnut, Character 1 and 2. Random width-3-5-7.
11. Kitchen Pantry
Pantry Type: Reach-in Pantry (Built-in)
Pantry Cabinet Features: Full Rollout in Pantry Cabinet
12. Kitchen Special Features
Special Features Other Information: legs by range are pull out spice racks
13. Kitchen Decor
Decor Wall Color: Brown Wall Color
14. Kitchen Additional Comments
no information
Before Photos: Yes
Floorplan Photos: Yes
Small, Quartz, Stainless Steel Backsplash, Split Entry Kitchen
Details from AnnaA on 9/19/2012
Link to Anna's Gardenweb finished kitchen post
Link to Anna's Finished photos
Introduction:
A 1978 Split Entry small kitchen remodel completed in 2012. We took down a wall, creating an open space consisting of the kitchen, dining room, and living room. The original appliance footprint remained, except for the refrigerator which was moved to an adjoining wall, right against the original water source for the frig, which simplified the plumbing.
We chose a few unconventional features for all the right reasons, as we love its look and utility:
1. We wanted the stove on the island, and keeping the original footprint made it even more economical. But being able to see out windows and into the living space, since we spend most of our prep time next to the stove anyway, has been sheer joy.
2. We debated pros and cons of an open concept, of an island, of a raised bar. At the end of the day, we needed to maximize space, but with some sort of demarcation between kitchen and living room. So, we chose complimentary cabinet colors that differed from the wall cabs (green and stained respectively) and two complimentary quartz countertops (Silestone Zirconium on top of the stained cabs; and Lyra on top of the green island cabs). From a common design wisdom point of view, this was not considered a wise idea, but it has given us exactly what we want - a sense of difference yet compatibility in this open space.
3. We fell in love with stainless steal materials for the backsplash. We didn't want it to look cold and industrial, rather modern craftsman unique ... Hopefully, that's what we created. We feared that homemade pattern and assembly would look too much like a child's art project permanently fixed in an adult's ""real"" kitchen, but we LOVE the homemade imperfections. The bs is the item people immediately come in an touch and oh and Ahh over.
4. The raised island bar/nested Ls - the best of all possible designs, in our opinion. Each area of our island has / is dedicated space. The raised bar is great for eating, working. It stays clean and away from food prep. And it provides enough visual block into the kitchen without blocking an open feel or window view. The lower L...the work space on each side of that oven...oh my...heaven! And then the open level space next to the frig - perfect spot for a flat open surface, from putting groceries away, to cold food prep, to using various appliances stored underneath.
Kitchen Highlights:
- Cabinets: Semi Custom Thomasville. Wall cabinets: Eden style; Alder with Macaroon stain. Island cabinets: Eden style; Maple with Moss pain
- Countertop: Silestone Lyra & Zirconium
- Backsplash: Mosaic Tile Backsplash
KitchenDetails:
1. Kitchen Basics
Type of Remodel: Kitchen Remodel/Existing Footprint/All New Items
Kitchen installation: Hired General Contractor
Budget: Middle Budget
Location: U.S. Western
Location Type: City
2. Kitchen Design
Kitchen Design Family/Function: Pet Accommodations, Just The Two Of Us
Kitchen Designer: Give & Take b/w Self and KD
Kitchen Size: Small (under 150 sq.ft)
Kitchen Dimensions (WxL): 108"w x 180"L (9'w x 15'L)
Kitchen Height: Height 8 feet or less
Kitchen Shape: Galley Kitchen plus Island
Kitchen Style: Arts and Crafts Style, Transitional Style
Kitchen Island: Single Island, Island With Seating, Island with multiple levels
Kitchen Island#1 Size (WxL): 114"W x 43"L
Kitchen Seating: Island Counter Seating
Kitchen Ceiling: No Special Ceiling Design
Design Special Features: Baking Center, Coffee Center, Island with Cooktop, Multiple Prep Areas, Open Shelving, Pass-Thru, Wall removed between kitchen & DR, Windows to the Counter
3. Kitchen Cabinets
Cabinets New/Reused: New Cabinet Doors and Boxes - Custom Sizes
Cabinet Manufacturer: Thomasville
Cabinet Manufacturer Details: Semi Custom Thomasville. Wall cabinets: Eden style; Alder with Macaroon stain. Island cabinets: Eden style; Maple with Moss paint.
Cabinet Door Composition: Solid Wood Cabinet Doors
Cabinet Door (Wood): Alder Cabinet Doors, Maple Cabinet Doors
Cabinet Door Overlay: Full Overlay Cabinet Door
Cabinet Color: Medium Wood Cabinet Door, Green Cabinet Door
Cabinet Finish: Stained Cabinet Door, Painted Cabinet Door
Cabinet Height: Cabinets to the Ceiling
Mixed Cabinets? Mixed Cabinets perimeter/island (multiple colors/shades/finishes)
Cabinet Special Features: Soft-Close Cabinet Drawers, Cabinet Inserts of Clear Glass, Stainless steal backsplash used on back of a glass covered upper cabinet.
4. Kitchen Countertops
Countertop New/Reused: New Countertops
Countertop Composition: Quartz Countertop (Zodiac, Silestone, CaesarStone, Cambria, etc.)
Quartz Countertop: Silestone Lyra & Zirconium
Countertop Color: Black Countertop, White/Cream Countertop
Countertop Finish: No Countertop Finish
Countertop Edge: Single Bevel Edge Countertop
5. Kitchen Backsplash
Backsplash New/Reused: New Backsplash
Backsplash Material: Stainless Backsplash, Copper Backsplash, Decorative metal tile
Backsplash Type: Mosaic Tile Backsplash, Preassembled mosaic tile sheets and self designed and assembled mosaics
Backsplash Pattern: Mosaic Backsplash, Accent tiles in backsplash border, Accent tiles embedded in backsplash
Backsplash Tile Size: Mixed geometric tiles no larger than 2x2
Backsplash Size: Backsplash all the way up the wall
Backsplash Color: Multicolor / Colorful Backsplash, Black Backsplash, Copper Backsplash, Metallic Backsplash, Silver Backsplash
Backsplash Manufacturer: Multiple distributors of metal tile mosaics
Backsplash Details: Preset sheets that extend to the ceiling: A gun-smoke black stainless steel tile mosaic. The first 6" is a hand assembled design using assorted metal mosaics from various venders.
Backsplash Special Features: Handmade Tiles in Backsplash, Unusual Backsplash Design, Mirror Backsplash, Mixed Materials in Backsplash
6. Kitchen Appliances
Appliances: New/Reused? Mix of Old and New Appliances
Refrigerator Manufacturer: Kitchen Aid
Refrigerator Color: Stainless Steel Refrigerator
Refrigerator Special Features: Bottom FreezerRefrigerator, French Door Refrigerator
Range/Stove Color: Stainless Steel Range/Stove
Range/Stove Special Features: Range Mount Slide-in, Glass Top Range/Stove, Range Induction Cooktop, Convection Range, Warming Drawer in Range
Range/Stove Manufacturer: GE Induction Slide In
Range Hood Color: Stainless Steel Range Hood, With clear glass canopy
Range Hood Special Features: Island Mount Range Hood, Range Hood with Glass
Dishwasher Color: Stainless Steel Dishwasher
7. Kitchen Plumbing
Plumbing: New/Reused? Reused All Existing Plumbing Lines
Main Sink Manufacturer: Silgranite
Main Sink Material: Composite Main Sink (Granite, Quartz, etc.) [e.g. Silgranite]
Main Sink Shape: Rectangular Main Sink
Main Sink Bowls: Single Bowl Sink
Main Sink Width: Main Sink 30 to 34 inches
Main Faucet Type: Gooseneck Faucet
Plumbing Special Features: Air Switch
8. Kitchen Electric and Lighting
Electric Special Features: Outlet in Island
Lighting Special Features: Dimmers in Kitchen, Recessed Lighting, Under Cabinet Lighting
9. Kitchen Hardware
Hardware Type: Both Knobs and Pulls
Hardware Knobs Manufacturer: Hickory Hardware
Hardware Knobs Material/Color: Nickel/Pewter Knobs
Hardware Pulls Manufacturer: California Craftsman
Hardware Pulls Material/Color: Nickel/Pewter Knobs
10. Kitchen Flooring
Flooring New/Reused: New Flooring
Flooring Material: Wood Floor
Flooring Color: Medium Wood Floor
11. Kitchen Pantry
12. Kitchen Special Features
Eco-Friendly: Includes renewable resources
Convenience Items: Bookshelf, Under-Counter Recycling Bin, Spice Drawer, Tilt outs, Tray Dividers
13. Kitchen Decor
14. Kitchen Additional Comments
Opinions: Our next project will involve finding a way to relocate our steps as the split entry places a walkway next to a staircase. It isn't directly related to the kitchen, but is more noticeable now as a design flaw in our space.
The design feature I regret is the bump out at the sink. It forces the sink to sit further back. I have to lean forward a bit more - not easy on the back.
Thank-You's: I found Garden Web after the design was finished and materials were ordered. But the endless array of choices that still bombarded me - GW was a wonderful place for help and guidance. The good people on this forum helped me pick all the extras - hardware, the backsplash...tons of little things. An amazing forum!
Before Photos: Yes
Floorplan Photos: No
Classic White and Chestnut Kitchen with a twist
Contact: gglks (My Page)
Posted on Sat, Nov 15, 08
Link to kitchen photos: http://s329.photobucket.com/albums/l383/gsteinga/
Details:
- Cabinets - Omega/Dynasty Wyatt door style in pearl. Island is alder/chestnut
- Countertops - Costa Esmerelda granite
- Backsplash - by Elon tile - raised alabaster basketweave with ming green.
- Hardware - Restoration Hardware - Gilmore pull and plain knob
- Lights - Ballard Designs - "Westport pendant" in silvered glass
- Sink - Kohler Verity stainless farmhouse sink
- Faucet - Price Pfister Treviso
- Appliances -
cooktop: Thermador 6 burner
microwave: Bosch convection
all others: Jenn-Air
- Paint - Sherwin Williams grecian ivory
Kitchen dimensions:
The dimensions are 21 1/2 ft by 14 1/2 ft. based on kitchen designing rules, our aisles are a little tight.....3 ft between sink and island and 42 inch between refrige wall and island (which has seating). I am a one cook household so the sink being close to the island is actually perfect for me. As far as the aisle with seating, the wine cooler and one pantry are behind the stools. Sad to say, but the wine cooler is my one area that is a little tight to get into!!!
Banquette details:
The banquette is 8 ft. by 5 1/2 ft. - that was basically the space we had to work with. I put a base cabinet and then a wall cabinet that comes down to the counter in the corner (right next to the banquette) for cookbooks, junk and crafts for the kids. Since the base cabinet is 18 inches, that is what we decided for the depth of the seat. The contractor built a sloped back which is 3 inches so the actually seat is 15 inches deep. We also had 3 inch cushions made which I totally recommend. It is very comfortable for us. We had to work with certain restrictions so you might want to make the seat deeper....say a 22 inch seat with a 4 inch sloping back. My contractor had me sit in different chairs to determine what would work for us.
Features:
Air Switch
Apron Sink
Banquette Seating
Bench Seating
Beverage Center/Bar
Blumotion
Bread Drawer
Drawer Dividers
Glass Doors
Custom Hood
Island with Seating
Knife Drawer
Lazy Susan
LightingPendant
LightingRecessed
LightingUnder Cabinet
NeverMT
Rollout Trays
Soap Dispenser
Spice Storage
Trash Pullout
Tray Divider
TV
Unique Window
Warming Drawer
Wine Cooler

 Print
Print  PDF
PDF