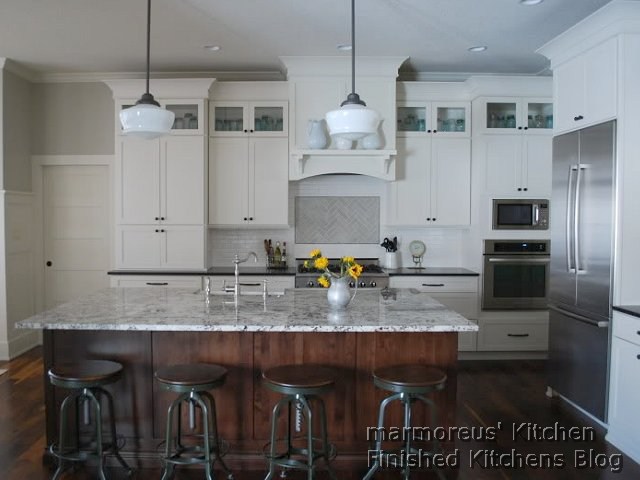
Creamy White Kitchen with Stained Alder Island
Details from marmoreus on 11/16/2012
Link to marmoreus's Gardenweb finished kitchen post
Link to marmoreus's Finished photos
Introduction:
New home build completed in October 2010. Received so much help from Gardenweb--thanks so much!
Kitchen Highlights:
- Perimeter cabinets: Decora, style is Harmony, finish is Chantille in maple.
- Island cabinets: Sorrento (Hermosa finish on alder)
- Backsplash: Walker Zanger Gramercy Park (Heirloom White and Pipe Smoke)
- Granite on perimeter: Antiqued Nordic Black (love this!)
- Granite on Island: Alaskan White
- Pendant lights: Schoolhouse Electric. The fixture fitter size is 6" and the shades are 14"
- Knobs & pulls: Amerock Highland Ridge
- Barstools: Restoration Hardware (bought during Friends & Family sale--20% off--yay!)
- Wall color: BM Revere Pewter
- Flooring: American walnut w/ Waterlox finish
- Sink: Shaw's farmhouse sink
- Sink faucet/soap dispenser: Danze Opulence
- Range: NXR
- Wall oven: Kitchenaid model #KEBS107SSS
- Fridge: Bosch model #B36IT71SNS>
- Dishwasher: paneled Bosch
- Micro: cheapo GE
- Chandelier: Hubbardton Forge model 101160 in the dark smoke finish
- Wallcovering: grasscloth by Schumache
- Wall Shades: woven wood shades by Kirsch
- Ceiling fan: Craftmade Metro Fan w/ walnut blades
Kitchen Details:
1. Kitchen Basics
Type of Remodel: New Kitchen/New House
Kitchen installation: Hired General Contractor
2. Kitchen Design
Kitchen Design Family/Function: Large Family, Small Children
Kitchen Designer: Self-Designed
Kitchen Size: Large (over 350 sq.ft)
Kitchen Dimensions (WxL): 16x26 (this includes eat-in dining area)
Kitchen Height: Height 10 feet or less
Kitchen Shape: L-Shaped Kitchen plus Island
Kitchen Style: Classic Style, Shaker Style, Transitional Style
Kitchen Island: Single Island, Island With Seating, Island with one level
Kitchen Island#1 Size (WxL): 62x98
Kitchen Seating: Island Counter Seating
Kitchen Ceiling: No Special Ceiling Design
Design Special Features: Multiple Prep Areas
3. Kitchen Cabinets
Cabinets New/Reused: New Cabinet Doors and Boxes - Stock Sizes
Cabinet Manufacturer: Decora
Cabinet Manufacturer: Sorrento
Cabinet Wood: maple
Mixed Cabinets? Mixed Cabinets perimeter/island (multiple colors/shades/finishes)
Cabinet Special Features: Full Extension Cabinet Drawers, Soft-Close Cabinet Drawers, Cabinet Inserts of Clear Glass
Cabinet Other Information: 5-piece flat center panel drawer. Solid reverse raised panel door. WOOD TYPE: maple
STYLE: harmony
FINISH: chantille
PROFILE: square base
4. Kitchen Countertops
Countertop New/Reused: New Countertops
Countertop Composition: Granite (slab) Countertop
Granite Countertop: Alaskan White
Granite Countertop: Antiqued Nordic Black
Mixed Countertops? Mixed Countertops perimeter/island (multiple colors/shades/finishes)
5. Kitchen Backsplash
Backsplash New/Reused: New Backsplash
Backsplash Material: Ceramic/Porcelain Backsplash
Backsplash Type: Subway Tile Backsplash
Backsplash Pattern: Running Bond Backsplash
6. Kitchen Appliances
no information
7. Kitchen Plumbing
Main Sink Manufacturer:
Main Sink Material: Fireclay Main Sink
Main Sink Bowls: Single Bowl Sink
Main Sink Mount: Apron Front Sink
Main Faucet Color/Material: Nickel/Pewter Main Faucet
Main Faucet Type: Single Handle Faucet
8. Kitchen Electric and Lighting
no information
9. Kitchen Hardware
Knobs & pulls: Amerock Highland Ridge
The pulls came in quite a few sizes. On the perimeter my drawers were 36" and I used the 160 mm pulls which are 6.3 in centers and 8 3/8 in in total length. On the island I used the 128 mm ones (the sizes you referred to above) and the 96 mm ones (3.78 centers, 5" total length).
10. Kitchen Flooring
no information
11. Kitchen Pantry
no information
12. Kitchen Special Features
no information
13. Kitchen Decor
no information
14. Kitchen Additional Comments
no information
Before Photos: No
Floorplan Photos: No
Vintage Cream/Black/Alder/Calcutta Kitchen
Details from shanghaimom on 5/03/2010
Link to shanghaimom's Gardenweb finished kitchen post
Link to shanghaimom's kitchen on atticmag
Introduction:
We were living in China for over 5 years
and I had to do all of my planning for the remodel of our 1889 house from there.
Our dog's name is "Rocket". He is 7 years old and has no clue that he lived in China. He has also has no idea that his fur is seems to be a perfect match for BM "Bone White." I could have used him for a furry, living, paint chip!
Kitchen Highlights:
- cabinetry--local custom . Perimeter painted birch in dark cream (BM Bone White) oil-based enamel. Island is stained knotty alder. The uppers are 30" wide and the each door is 13.5" wide.
- counters--Zodiaq quartz Mystic Black (charcoal gray with very subtle sparkly flecks)
- pulls--Amerock Revitalize in Burnished Bronze. All 5".
- sink--Ticor zero-radius SS508 (square corner)
- faucet--Kohler Vinnata in Vibrant Polished Nickel
- Frig: Thermador Freedom French Door Fridge - fully integrated with inset cabs
- range- 36" Bertazzoni Heritage Series in Anthracite
- hood- Vent-A-Hood NPH9-136
- backsplash- 3" hexagonal Calcatta marble tile. Polished, no sealer. No staining or etching whatsoever. Grout color is "Whisper Gray".
- pendants--Hinckley Knickerbocker (these are on clearance all over for a song right now...)
- windows--Marvin double-hung cottage style. Leaded glass window inserts from China.
- walls-- BM Ballet White
- stools -- Pier1
- blinds--"Premium Woven Woods" in Nova Ponte#38 from Blinds.co
KitchenDetails:
1. Kitchen Basics
Kitchen_Budget: Middle
Kitchen_DIY: No
Kitchen_Size: Medium
2. Kitchen Design
Kitchen_Shape: U+Island
Kitchen_Style: Period
Kitchen_Ceiling_Height: 10'
Kitchen_Dimensions: 15 x11
Island_Dimensions: 4.5 feet x 5.5 feet
3. Kitchen Cabinets
CabMfg: local custom
Cabinet_Composition: Solid_Wood
Cabinets_Refaced: No
Cabinet_Composition: Wood:Birch
Cabinet_Finish: Painted
Cabinet_Finish: Satin
Cabinet_Color: White/Cream
Cabinet_Mixed: Yes
4. Kitchen Countertops
Counter_Material: Quartz
Counter_Mixed: No
Counter_Unique: No
Counter_Color: Black
5. Kitchen Backsplash
no information
6. Kitchen Appliances
Appliance_Mfg: KitchenAid
Appliance_Mfg: Thermador
Appliance_Mfg: Bertazzoni
Appliance_Color:: Black
Appliance_Color: Stainless
Appliance_Color: White_Cream
Appliance_Color: Wood_Paneled
7. Kitchen Plumbing
FaucetMfg: Kohler
SinkMfg: Ticor
SinkComp: Stainless
8. Kitchen Electric and Lighting
Pendants: Currey and Co. "Regatta".
9. Kitchen Hardware
no information
10. Kitchen Flooring
FloorComp: Wood
11. Kitchen Pantry
no information
12. Kitchen Special Features
Air_Switch
Appliance_Garage
Banquette_Seating
Beadboard
Bench_Seating
Blumotion
Broom_Closet
Cabs_Wal > 36in_High
Counter_Depth_Frig
Full_Extension_Drawers
Inset_Doors
Island_with_Seating
Lighting_Pendant
Lighting_Recessed
Lighting_Under_Cabinet
Microwave_Shelf
Microwave_UC
Pass_Through
Plug_Inside_Cabinet
Rollout_Trays
Sink > 30in_Wide
Toe_Kick_Heater
Unique_Window
Window_Seat
13. Kitchen Decor
no information
14. Kitchen Additional Comments
no information
Before Photos: Yes
Floorplan Photos: No
Cream and Black Kitchen with Soapstone
Details from ayerg73 on 10/4/2012
Link to ayerg73's Gardenweb finished kitchen post
Link to ayerg73's Finished photos
Link to ayerg73's Before & After Photo
Introduction:
Kitchen Highlights:
- Cabinets - custom builder. Shaker style. Full overlay. Painted cabinets - Colored Lacquer used is same color as SW Impressive Ivory.
- Wood cabinets - natural cherry.
- Hardware - Amerock Highland Ridge in Dark Oil Rubbed Bronze. 128mm and a few 3" pulls on small drawers.
- Countertops - Anasazi Soapstone from The Stone Studio in Batesville, IN
- Backsplash Tile - Debris Tile from Fireclay Tile. 2x6 subways in Kelp Green with swirl accents.
- Fireplace Tile - Modern Mythology Phoenix Mixed Stone Mosaic
- Paint - Walls are SW Krypton. Trim is SW Impressive Ivory at 50% intensity
- Floor - Historic Blend Hickory floor from Tennessee Wood Flooring with hand distressing and square nail holes. 3, 4 & 5" planks, mixed.
- Range - Bertazzoni Dual Fuel 48" range in black
- Hood - Vent a Hood
- Dishwasher - Bosch 800 Plus
- Microwave - Sharp 24" Drawer
- Sink - Blanco Silgranit Super single in Anthracite
- Faucet - Grohe Concetto in Chrome
- Soap Dispenser - Elkay Deluxe in Chrome
- UCL - Neutral White LED strips from Environmental Lights
- Pendants - Kichler Sayre 12" in ORB
- Chandelier - Murry Feiss Sullivan Collection in ORB
KitchenDetails:
1. Kitchen Basics
Type of Remodel: Kitchen Remodel/New Footprint
Kitchen installation: Some Do-It-Yourself: 20%-70%, Hired General Contractor
Budget: Middle Budget
Location: U.S. non-specific
Location Type: Rural
2. Kitchen Design
Kitchen Design Family/Function: Multiple Cooks, Small Children, Pet Accommodations
Kitchen Designer: Self-Designed, Plans reworked by GW KF
Kitchen Size: Large (over 350 sq.ft)
Kitchen Dimensions (WxL): 20' x 12.5'
Kitchen Height: Height 8 feet or less
Kitchen Shape: Galley Kitchen plus Island
Kitchen Island: Island Without Seating, Oversized Island
Kitchen Island#1 Size (WxL): 36 x 140
Kitchen Peninsula: No Peninsula
Kitchen Seating: Banquette Seating, Window Seat
Kitchen Ceiling: No Special Ceiling Design
Design Special Features: Custom Range Hood, Fireplace/Hearth/Wood Stove, Broom Closet, Bay/Box Window, Message Center, Multiple Prep Areas, Pet Area
3. Kitchen Cabinets
Cabinets New/Reused: New Cabinet Doors and Boxes - Custom Sizes
Cabinet Manufacturer:
Cabinet Manufacturer Details: John's Custom Kitchens
Cabinet Door Composition: Solid Wood Cabinet Doors
Cabinet Door (Wood): Cherry Cabinet Doors, Maple Cabinet Doors
Cabinet Box Composition: Solid Wood Cabinet Boxes
Cabinet Box (Wood): Cherry Cabinet Boxes, Maple Cabinet Boxes
Cabinet Framing: Framed Cabinet
Cabinet Door Overlay: Full Overlay Cabinet Door
Cabinet Door Style: Square Cabinet Door
Cabinet Color: Light Wood Cabinet Door, Cream Cabinet Door
Cabinet Finish: Natural (Unfinished) Cabinet Door, Painted Cabinet Door
Cabinet Height: Cabinets to the Ceiling
Mixed Cabinets? Mixed Cabinets perimeter/island (multiple colors/shades/finishes)
Cabinet Special Features: Full Extension Cabinet Drawers, Soft-Close Cabinet Drawers
4. Kitchen Countertops
Countertop New/Reused: New Countertops
Countertop Composition: Soapstone Countertop
Soapstone Countertop: Anasazi Soapstone
Countertop Color: Black Countertop
Countertop Edge: Eased Edge Countertop
Mixed Countertops? No Mixed Countertops
Countertop Supplier: The Stone Studio in Batesville, IN
Countertop Fabricator: The Stone Studio in Batesville, IN
5. Kitchen Backsplash
Backsplash New/Reused: New Backsplash
Backsplash Material: Ceramic/Porcelain Backsplash
Backsplash Type: Subway Tile Backsplash
Backsplash Pattern: Running Bond Backsplash
Backsplash Tile Size: Backsplash Tile Rectangular - Medium (2x4 to 3x6)
Backsplash Size: Full backsplash
Backsplash Color: Green Backsplash
Backsplash Manufacturer: Fireclay Tile
Backsplash Details: Debris Tile 2x6 subways in Kelp Green with swirl accents
Backsplash Supplier: Bluegrass Green - Louisville
Backsplash Special Features: Handmade Tiles in Backsplash
Backsplash Other Information: Grout - Wasabi green
6. Kitchen Appliances
Appliances: New/Reused? Mix of Old and New Appliances
Refrigerator Manufacturer:
Refrigerator Color: Stainless Steel Refrigerator
Range/Stove Details: Bertazzoni Dual Fuel 48" range in black
Range/Stove Color: Black Range/Stove
Range/Stove Special Features: Range Mount Slide-in, Range Griddle, Range over 36 in wide, Dual Fuel Range
Range/Stove Manufacturer: Bertazzoni
Range Hood Manufacturer: Vent a Hood
Range Hood Max CFM: 601-1000 CFM Range Hood
Range Hood MUA:
Range Hood Color: Black Range Hood
Range Hood Special Features: Chimney Style Range Hood, Range Hood over 36 in wide, custom stainless lip on hood
Dishwasher Manufacturer:
Dishwasher Color: Stainless Steel Dishwasher
Dishwasher Special Features: Third rack
Dishwasher Details: Bosch 800 Plus
Microwave Manufacturer: Bosch
Microwave Color: Stainless Steel Microwave
Microwave Details: Sharp 24" Drawer
Microwave Special Features: Built-in Microwave in Drawer
7. Kitchen Plumbing
Plumbing: New/Reused? Reused All Existing Plumbing Lines
Main Sink Manufacturer: Blanco
Main Sink Material: Composite Main Sink (Granite, Quartz, etc.) [e.g. Silgranite]
Main Sink Shape: Rectangular Main Sink
Main Sink Bowls: Single Bowl Sink
Main Sink Width: Main Sink 35 to 40 inches
Main Sink Cabinet Size: Main Sink Cabinet 36 inch
Main Sink Mount: Zero Reveal Undermount Sink
Main Sink Details: Blanco Silgranit Super single in Anthracite
Main Faucet Manufacturer: Grohe
Main Faucet Color/Material: Chrome Main Faucet
Main Faucet Finish: Polished Main Faucet
Main Faucet Type: Single Handle Faucet
Main Faucet Details: Grohe Concetto in Chrome
8. Kitchen Electric and Lighting
Electric Special Features: Outlet in Island, Plug inside cabinet
Lighting Special Features: Dimmers in Kitchen, Pendant over Island, Pendant over Sink, Recessed Lighting, Semi-Flush Lighting, Under Cabinet Lighting
Lighting Details: "UCL - Neutral White LED strips from Environmental Lights
Pendants - Kichler Sayre 12"" in ORB
Chandelier - Murry Feiss Sullivan Collection in ORB "
9. Kitchen Hardware
Hardware Type: Pulls Only
Hardware Pulls Manufacturer: Amerock Highland Ridge in Dark Oil Rubbed Bronze. 128mm and a few 3" pulls on small drawers
Hardware Pulls Material/Color: Bronze/ORG Knobs
Hardware Pulls Details: Amerock Highland Ridge in Dark Oil Rubbed Bronze. 128mm and a few 3" pulls on small drawers
10. Kitchen Flooring
Flooring New/Reused: New Flooring
Flooring Manufacturer: Tennessee Wood Flooring
Flooring Material: Wood Floor
Flooring Color: Medium Wood Floor
Flooring Details: Historic Blend Hickory floor from Tennessee Wood Flooring with hand distressing and square nail holes. 3, 4 & 5" planks, mixed
11. Kitchen Pantry
no information
12. Kitchen Special Features
Eco-Friendly: Includes locally sourced materials, Includes low-energy or low-water-use components, Includes recycled components, Includes reused components
Convenience Items: Bookshelf, Dish Drawer, Integrated Drainboard, Knife Drawer, Pantry Rollout, Under-Counter Recycling Bin, Recycling Pullout, Sink Tilt-out Tray, Spice Drawer, Trash Pullout
13. Kitchen Decor
Decor Wall Color: Blue Wall Color
Decor Wall Color Details: SW Krypton
14. Kitchen Additional Comments
no information
Before Photos: Yes
Floorplan Photos: No
Cream & Cherry Kitchen for under $20K
Posted by keptoz on Mon, Apr 19, 10
Link to keptoz's Gardenweb finished kitchen post
Details:
- Cabinets - perimeter: Aristokraft Durham Toasted Almond Glaze, island: Wentworth Maple Java Glaze
- Countertops – Brown Tan Granite, ½ bevel edge
- Backsplash – 3x6 Edimax ceramic tile - Brunata
- Floor – Kaindl "Acacia" laminate
- Stools – Target (Pottery Barn knockoffs - $65/each vs. $260/each)
- Hardware - Lowe’s Gateway "Aged Bronze"
- Faucet – Danze Opulence Single Handle – Stainless Steel finish
- Pendants – Progress "Madison" Antique Bronze
- Fridge – Kenmore (purchased 3 yrs ago)
- Dishwasher – Frigidaire (purchased 6 yrs ago)
- Range & Micro – Frigidaire Professional Series
- Jelly Cabinet - Ebay
- Walls – "Rejuvinate" Behr (Home Depot)
Features:
Kitchen Budget: Low Budget
Kitchen DIY: No
Kitchen Size: Medium
Kitchen Floor Plan: No
Kitchen Shape: L+Island
Kitchen Style: Traditional
Kitchen Style: Cottage
Kitchen Ceiling Height: < 8ft
Cabinet Composition: Solid Wood
Cabinet Composition: MDF Solid
Cabinets Refaced: No
Cabinet Composition: Wood:Maple
Cabinet Finish: Stained
Cabinet Finish: Painted
Cabinet Finish: Glazed
Cabinet Color: White/Cream
Cabinet Shade: Dark Wood
Cabinet Mixed: Yes
CabMfg: Aristokraft
Counter Granite: Brown Tan
Counter Mixed: No
Counter Unique: No
Counter Color: Black
Counter Color: Brown
Appliance Mfg: Frigidaire
Appliance Mfg: Kenmore
Appliance Color: Stainless
FloorComp: Laminated
FaucetMfg: Danze Opulence
SinkMfg:
SinkComp: Stainless
Beadboard
Broom Closet
Corner Sink
Cutting Board Storage
Drawer Dividers
Glass Doors
Island with Seating
Lighting Pendant
Lighting Recessed
Lighting Under Cabinet
Rollout Trays
Soap Dispenser
Tray Divider
Walk-in Pantry
Creamy White/Stained Alder Traditional Kitchen with Bay Sink Window and Corner Banquette
Posted by natenvalsmom on Fri, Apr 9, 10
Link to natenvalsmom's Gardenweb finished kitchen post
Link to natenvalsmom's kitchen photos
Details:
- Cabinets: Omega/Dynasty - Destin door style
- Perimeters: Maple, Oyster finish with a caramel glaze
- Island: Alder, Sable finish with a coffee glaze
- Countertops: Twilight Red granite
- Backsplash: Field Tile: Lycian Simena (travertine, 3x6 subways)
- Hardware: Top Knobs M827-96 and M827-7, Oil Rubbed Bronze
- Sink: Franke PRX 160, stainless undermount
- Faucets: Waterstone, Annapolis faucet, filtered water faucet,side spray, air gap in satin nickel
- Garbage Disposal: In-Sink-erator, Evolution Essential
- Lighting:
- Recessed lighting
- Pendants: Quoizel Monterey Mosaic Mini Pendants
- Chandelier in Breakfast room: Quoizel Monterey Mosaic Bowl
- Appliances:
- Range: Thermador, 36" gas, PRG364EDG
- Hood: Thermador VTN 1000 CFM
- Refrigerator: Thermador, 36" Bottom mount freezer, French Door
- Dishwasher: Thermador, DWHD64EP, 6 cycle
- Microwave: Sharp, 30" Stainless Microwave Drawer, KB6525PS
- Framed piece behind range: Sonoma Custom Blend
- Floor: Azuvi Austin Crema 20x20 porcelain tile
- Breakfast Table, Chairs, Counter Stools: Artistica
- Paint:
- Benjamin Moore, Louisburg Green over the sink
- Benjamin Moore, Saybrook Sage in Breakfast and Family Rms
- Windows: Milgard
- Window Treatment: Custom valance and woven shades
Background:Island dimensions are 31.5" x 85.5".
Features:
Beverage Center Bar
Blumotion
Bookshelf
Cabs Base>24in Deep
Counter Depth Frig
Flush Mount Sink
Full Extension Drawers
Glass Doors
Inset Doors
Island without Seating
Lighting Pendant
Lighting Recessed
Lighting Under Cabinet
Prep Sink
Soap Dispenser
Spice Storage
UCFrig
Warming Drawer
Wine Cooler
>

Transitional White Inset with glass tile
Posted by theanimala on Sat, Jan 2, 10
Link to theanimala's Gardenweb finished kitchen post
Link to theanimala's kitchen photos
Details:

- Cabinets: Shiloh cabinets; Inset Homestead. Prefinished/painted by Shiloh:
- Perimeter: painted MB Softwhite
- Island: maple stained Espresso
- Countertops:
- Perimeter: Ceasarstone Raven
- Island: Ceasarstone Misty Carrera - mitred edge
- Backsplash: White Glass subway tile from theglassmosiacoutlet.com
- Backsplash: Stainless Steel 1x2 tiles
- Appliances:
- Refrigerator: JennAir CD FD - JFC2089HES
- Ovens: Electrolux - EW30EW65GS
- Warming Drawer: Electrolux - EW30WD55GS
- Microwave: Electrolux - EL27MO45GS
- Cooktop: DCS 36" Drop-in - CTD-365
- Hood: Bosch - DKE9365AUC
- Beverage Center: GE Monogram - ZDBC240NBS
- Dishwasher: Bosch
- Plumbing:
- Main Sink: Franke 33" SS Apron - FHX710-33S. Installed as flush-mount.
- Main Faucet: generic Costco brand
- Prep Sink: Elkay - ELU1618
- Prep Faucet: Danze Como Pulldown
- Hardware: Princetonian pulls from TopKnobs
- Flooring: Ceramiche Piemme tile by Valentino from Italy. Fashion Coffee 12 x 24. Rectified porcelain purchased from a local tile store. http://www.ceramichepiemme.it
- Paint: BM 1542 Himalayan Trek
- Lighting:
- Chandelier: Eden pendant lamp from CB2. It comes with a plug on the end but we ended up hardwiring it
- Pendants: Besa Lighting TuTu Modern red pendants purchased from arcadianlighting.com. Flat canopy and upgraded wattage.
- Lazy Susan: from Knape & Vogt
- Wall phone: Crosley Red wall phone
Background:Island dimensions are 31.5" x 85.5".
Features:
Apron Sink
Beverage Center Bar
Blumotion
Bookshelf
Cabs Base>24in Deep
Counter Depth Frig
Flush Mount Sink
Full Extension Drawers
Glass Doors
Inset Doors
Island without Seating
Lighting Pendant
Lighting Recessed
Lighting Under Cabinet
Prep Sink
Soap Dispenser
Spice Storage
UCFrig
Warming Drawer
Wine Cooler
Traditional Modern Pearl White Kitchen in New York City
Contact: scottielee (My Page)
Posted on Thu, Jul 16, 09
Link to scottielee's Gardenweb finished kitchen post
Link to scottielee's kitchen photos
Details:

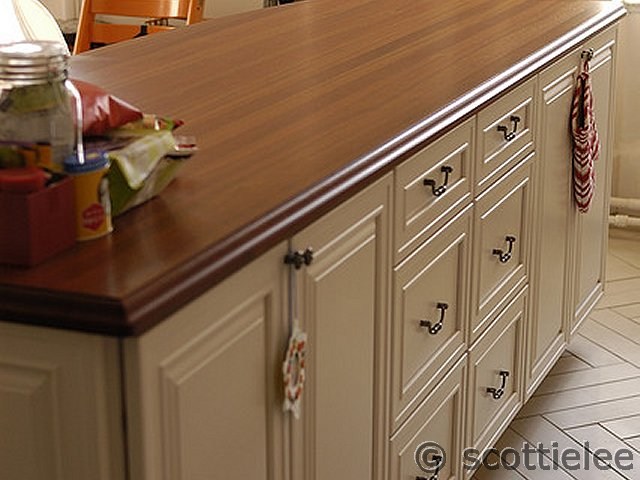
- Cabinets: Omega Signature, Maple in Parisian Pearl
- Countertops:
Perimeter: Statuary White Honed Marble
Island: Craft-Art Brazilian Cherry
- Backsplash: Bisazza Damasco Bianco Glass Tiles
- Floor: Casa Dolce Casa/Casamood Neutra Silver Porcelain Tiles
- Appliances:
Range: Wolf Duel Fuel DF304
Hood: Wolf Pro Wall PW302718
Dishwasher: Miele LaPerla G2830SCi/SS
Refrigerator: GE Monogram
- Sink: Franke Kubus KBX-110-21
- Faucet: Grohe Ladylux Cafe 33755SDO
- Hardware: Bouvet Knobs 5201-25 and Bouvet Drop Pulls 5002-10 & 5008-18
- Pendants: Flos Fucsia 1
- Undercabinet Lighting: Kichler 10560WH & 10566WH
- Stools: Emeco Kong and Emeco Stool. They are military grade and almost entirely handmade of recycled aluminum. Purchased at thefurnituredomain.com.
- Hubbell electrical receptacles
Features:
Blumotion
Glass Doors
Island with Seating
Lighting Pendant
Lighting Recessed
Lighting Under Cabinet
Cream and Gold Traditional Kitchen with Arches
Contact: alaskangirl (My Page)
Posted on Fri, May 8, 09
Link to alaskangirl's Gardenweb finished kitchen post
Link to alaskangirl's kitchen photos
Details:
- Cabinets: Home Depot, American Woodmark, Savannah Maple Cream Glaze. We added all the detail to the island. I just went to the paint department and got some paint to match the cabinet door, then used it to paint our homemade picture frame mouldings and bracket. The island legs are actually stair balusters from Home Depot that were like 1/10th the price of buying them from the cabinet line. I also added nice baseboard trim at the bottom of the island.
- Hardware: Restoration Hardware for the pulls in Chrome, and Lowes for the Chrome knobs.
- Appliances: all from Sears - fridge is Whirlpool Gold CD, DW is Bosch (it came out of the old kitchen, and we just replaced the outer panel to match the other SS colors.), 27" wall oven is Frigidaire, larger range is Jennair downdraft convection, Sharp 24 inch microwave drawer.
- Countertop: Kashimir Gold granite (hides everything!!)
- Pendant Lights: Pottery Barn Kids in Stainless Steel
- Backsplash: 1/2 inch polished marble mosaic (Marfel?)with standard white grout, bought at local tile place. Small bronze squares came from Home Depot. Chair rail came from Home Depot. Rope trim came from Lowes.
- Faucet: Builder's grade one that I bought off ebay.
- Valance on kitchen window: it's just fabric tacked up and scrunched with safety pins. Check out nestingplacenc.blogspot.com for instructions on this window 'mistreatment'. Awesome!
The old kitchen was about 12x12, and the new one is about 13x17. The island is just over 8 feet long, and 39 inches deep. We moved the sink window and enlarged it, added a walk-in pantry, and a soon-to-be computer nook with pass-thru to the kitchen. The fireplace was removed and then replaced, building it into the room and adding built-in cabinetry and surround sound. :) We installed oak flooring on the entire level. We had to have one support column where we removed a wall, so we just tricked it out a bit with moulding, and then added another 'fake' column on the wall by the stove.
Features:Counter-depth Frig
Downdraft Vent
Full Extension Drawers
Island with Seating
Lighting: Pendant
Lighting: Recessed
Lighting: Under Cabinet
Microwave Drawer
Pass Through
Sink >30"wide
Trash Pullout
TV
Walk-in Pantry
Light, Open, Airy, and Casual Cottage Style Kitchen
Posted by tiskers on Apr 3, 09
Link to tiskers' Gardenweb finished kitchen post
Link to tiskers' kitchen photos
Details:

- Cabinets: Showplace Wood Products; "Breckenridge" door style, in maple; "Antique Soft Cream with Ivory Glaze" finish. Seeded glass. Bun feet.
I LOVE the under-cabinet molding (trim) on the wall cabinets... I think it's my favorite "small detail". Really made a HUGE difference in looking "finished". Some of the best $200 we spent in the whole project!!! ;o)
- Countertop: Granite is Santa Cecelia Light, slabs hand-picked at Mont Granite in Solon, OH.
- Sink: Blanco 1 3/4 bowl silgranit sink in color "Biscuit"
- Faucet: Delta Saxony faucet in SS finish
- Appliances:
~ GE slide-in gas range, model #PGS908SEM.
~ GE microwave, model #PEB20605SM1SS (built in w/ trim kit).
~ KitchenAid french door fridge, model #KBFS20ETSS01. Counter depth
~ KitchenAid D/W, model #KUDC03FVSS0.
~ we reused our KitchenAid disposer, it was new
- Lighting:
~ Fixtures by Murray Feiss, from the "Alexandria" collection.
~ Low-voltage xenon under-cabinet lighting by American Lighting.
- Flooring: Tarkett Fiber Floor (one piece vinyl) - color/style: Arizona Saltio, Taupe #38062.
- Paint:
~ Kitchen walls: Ralph Lauren Polo paint, "Fairy's Wren" color, in eggshell finish, number NA61
~ Paint color (face of soffit), a Pratt and Lambert color specially matched to cabinets, in satin finish.
~ Dining room walls: SW Ivoire, velvet finish.
~ Crown molding and trim (both rooms): SW semi-gloss white.
~ Ceiling (both rooms): SW basic flat white.
- Hardware: You savvy GW'ers will no doubt notice that we reused the hardware from the old kitchen. ;o) We bought it not too long ago when we gave the old kitchen a little "face-lift", with full intention to re-use it when we remodeled.
- Barstools: purchased locally for WAY CHEAP! ($100 for all three!) (I ">hope to replace my table, chairs and bar stools in the not-so-distant future.
- Gel-Pro mat, color: Truffle
- Kitty fountain: Drinkwell Platinum
- TV: "by D:sign" from Walmart for about $100
- "Bon Appetit" lettering above the window: matte black vinyl graphic purchased from eBay (under $20!)
- Coffeemaker: the new Keurig coffee maker. Our "Coffee Corner" with new "Fresh Java" sign.
Do It Yourself: One of the FEW parts of our DIY project that we did NOT do ourselves was the hanging/installing of the cabinets. We had the professional installer from the kitchen design company do that for us.
Kitchen design by The Kitchen Village, Corry & Erie, PA.
Kitchen design complements our 1600 SF Cape Cod home (built in the 50's).
The step-up "shelf" behind the sink was added for interest and to kinda balance out the step-up bar at the opposite side of the room.
Features:
Bar with Seating
Blumotion
Cabinets: Base >36"high
Corner Sink
Counter-depth Frig
Counter-to-Ceiling Cabinet
Cutting Board Storage
DIY - Do It Yourself
Drawer Dividers
Floor Plans
Full Extension Drawers
Glass Doors
Lazy Susan
Lighting: Pendant
Lighting: Recessed
Lighting: Under Cabinet
Microwave Shelf
Pantry Door opens on both sides
Peninsula: Multilevel
Peninsula with Seating
Plug inside Cabinet
Reach-in Pantry
Spice Storage
Stenciled Mouse
Tray Divider
TV
SippyheartsFosso
Posted by sippy_south on Sun, Mar 15, 09
Link to sippy_south's Gardenweb finished kitchen post
Link to sippy_south's kitchen photos
Details:
- Cabinets: custom made creamy white w/ a toasted almond glaze.
- Countertops: Absolute Black (AB) granite (Yes, it is polished and shows fingerprints but I still love it!)
- Backsplash: Calcutta Gold marble subway tile
- Knobs and pulls: Oil Rubbed Bronze by Amerock
- Faucet: Delta Allora
- Sink: Blanco
- Range: Kenmore Elite slide-in
- DW: Bosch-love it!
- Floor: 18x18 Travertine
Features:
Broom Closet
Cabinets: Wall >36"high
Glass Doors

 Print
Print  PDF
PDF