
 Print
 PDF
marmoreus' Kitchen
Creamy White Kitchen with Stained Alder Island
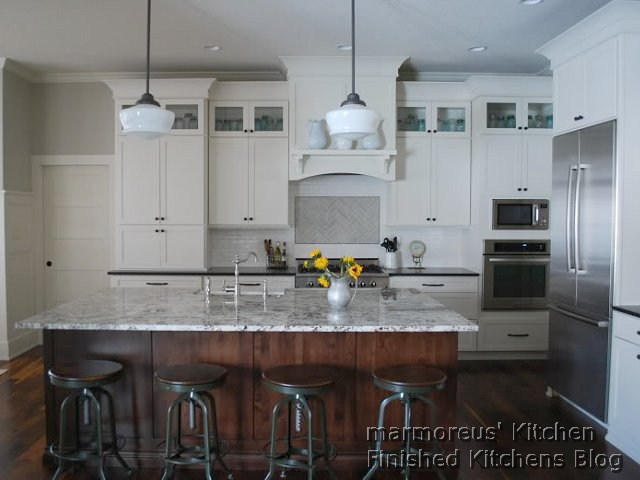
Details from marmoreus on 11/16/2012
Link to marmoreus's Gardenweb finished kitchen post
Link to marmoreus's Finished photos
Introduction:
New home build completed in October 2010. Received so much help from Gardenweb--thanks so much!
Kitchen Highlights:
- Perimeter cabinets: Decora, style is Harmony, finish is Chantille in maple.
- Island cabinets: Sorrento (Hermosa finish on alder)
- Backsplash: Walker Zanger Gramercy Park (Heirloom White and Pipe Smoke)
- Granite on perimeter: Antiqued Nordic Black (love this!)
- Granite on Island: Alaskan White
- Pendant lights: Schoolhouse Electric. The fixture fitter size is 6" and the shades are 14"
- Knobs & pulls: Amerock Highland Ridge
- Barstools: Restoration Hardware (bought during Friends & Family sale--20% off--yay!)
- Wall color: BM Revere Pewter
- Flooring: American walnut w/ Waterlox finish
- Sink: Shaw's farmhouse sink
- Sink faucet/soap dispenser: Danze Opulence
- Range: NXR
- Wall oven: Kitchenaid model #KEBS107SSS
- Fridge: Bosch model #B36IT71SNS>
- Dishwasher: paneled Bosch
- Micro: cheapo GE
- Chandelier: Hubbardton Forge model 101160 in the dark smoke finish
- Wallcovering: grasscloth by Schumache
- Wall Shades: woven wood shades by Kirsch
- Ceiling fan: Craftmade Metro Fan w/ walnut blades
Kitchen Details:
1. Kitchen BasicsType of Remodel: New Kitchen/New House
Kitchen installation: Hired General Contractor
2. Kitchen Design
Kitchen Design Family/Function: Large Family, Small Children
Kitchen Designer: Self-Designed
Kitchen Size: Large (over 350 sq.ft)
Kitchen Dimensions (WxL): 16x26 (this includes eat-in dining area)
Kitchen Height: Height 10 feet or less
Kitchen Shape: L-Shaped Kitchen plus Island
Kitchen Style: Classic Style, Shaker Style, Transitional Style
Kitchen Island: Single Island, Island With Seating, Island with one level
Kitchen Island#1 Size (WxL): 62x98
Kitchen Seating: Island Counter Seating
Kitchen Ceiling: No Special Ceiling Design
Design Special Features: Multiple Prep Areas
3. Kitchen Cabinets
Cabinets New/Reused: New Cabinet Doors and Boxes - Stock Sizes
Cabinet Manufacturer: Decora
Cabinet Manufacturer: Sorrento
Cabinet Wood: maple
Mixed Cabinets? Mixed Cabinets perimeter/island (multiple colors/shades/finishes)
Cabinet Special Features: Full Extension Cabinet Drawers, Soft-Close Cabinet Drawers, Cabinet Inserts of Clear Glass
Cabinet Other Information: 5-piece flat center panel drawer. Solid reverse raised panel door. WOOD TYPE: maple
STYLE: harmony
FINISH: chantille
PROFILE: square base
4. Kitchen Countertops
Countertop New/Reused: New Countertops
Countertop Composition: Granite (slab) Countertop
Granite Countertop: Alaskan White
Granite Countertop: Antiqued Nordic Black
Mixed Countertops? Mixed Countertops perimeter/island (multiple colors/shades/finishes)
5. Kitchen Backsplash
Backsplash New/Reused: New Backsplash
Backsplash Material: Ceramic/Porcelain Backsplash
Backsplash Type: Subway Tile Backsplash
Backsplash Pattern: Running Bond Backsplash
6. Kitchen Appliances
no information
7. Kitchen Plumbing
Main Sink Manufacturer:
Main Sink Material: Fireclay Main Sink
Main Sink Bowls: Single Bowl Sink
Main Sink Mount: Apron Front Sink
Main Faucet Color/Material: Nickel/Pewter Main Faucet
Main Faucet Type: Single Handle Faucet
8. Kitchen Electric and Lighting
no information
9. Kitchen Hardware
Knobs & pulls: Amerock Highland Ridge
The pulls came in quite a few sizes. On the perimeter my drawers were 36" and I used the 160 mm pulls which are 6.3 in centers and 8 3/8 in in total length. On the island I used the 128 mm ones (the sizes you referred to above) and the 96 mm ones (3.78 centers, 5" total length).
10. Kitchen Flooring
no information
11. Kitchen Pantry
no information
12. Kitchen Special Features
no information
13. Kitchen Decor
no information
14. Kitchen Additional Comments
no information
Before Photos: No
Floorplan Photos: No


