Green, Energy-efficient, Universally Designed Transitional Kitchen
Details from ICFgreen on 9/28/2012
Link to ICFgreen's Gardenweb finished kitchen post
Link to ICFgreen's Finished photos
Introduction:

When we built in our forever home in 2011-12, Our goal was to create a kitchen that put function over form, was energy-efficient, earth-friendly and fully accessible, comfortable for multiple cooks, and practical for our everyday life. Since I cook our dinners from scratch most every night, I wanted to have everything I needed to make most any dinner I wanted without having to make a run to the store (hello, pantry!) We knew it would have a Euro bent, with some nods to my husband's heritage. Because I need order to function with my brain injury, we knew it would be practical and organized. We are thrilled with how it turned out.
Kitchen Highlights:
- Cabinets: Custom made by our amazing Amish cabinet maker, Joe Yoder. All drawers are full extension and soft close with Blumotion. We loved working with Joe, and he will be making the custom cabinetry in my pantry eventually, after we catch our financial breath!
- Touch Activated Recycling Center: Custom made by Joe Yoder. Powerws by Blum Servodrive.
- Counters: Hanstone Specchio White quartz, with a small slab of marble on the baking center. (saved $$ by buying a marble remnant. Otherwise the baking center would have been quartz as well).
- Floors: US Floors Marcas Areia planks
- Backsplash: Solistone Mardi Gras in Carrollton.
- Paint: Sherwin Williams Oyster Bay (Harmony No-VOC)
- Main Sink: Blanco Stellar Single Bowl with grid (441024)
- Main Faucet: Delta Touch 2.0 Pilar
- Main Disposal: Waste King model 8000 1 HP
- Prep Sink: Blanco Stellar Single Bowl (441026)
- Prep Faucet: Delta Touch 2.0 Pilar
- Prep Disposal: Waste King model 8000 1 HP
- Insta-Hot: Insinkerator
- Cooktop: Dacor PGM365-1S (saved $$$ by buying a floor model)
- Venthood: Vent-a-Hood SLDH14-136SS (saved $$$ by buying a floor model)
- Double Wall Oven: Jenn-Air JJW9830DD (saved $$$ by buying a floor model)
- Microwave: Sharp KB6425PS (saved $$ by buying a dent and scratch)
- Fridge: Whirlpool GSS26C4XXY
- Dishwasher: Bosch SHE68E05UC
- Freezer (in pantry): Frigidaire FKFH21F7HW
- Island Pendants: ET2 Fizz
- Under Cabinet Lighting: Task Lighting Sempria LED UC Series
- Under Cabinet Outlets: Task Lighting Angle Power Strips TR Series
- Pantry Light: Maxim Malibu
- Hardware: Generic pull bars that available everywhere.
KitchenDetails:
1. Kitchen Basics
Type of Remodel: New Kitchen/New House
Kitchen installation: Hired General Contractor
Budget: Middle Budget , High Budget
Location: U.S. non-specific
Location Type: Suburban
2. Kitchen Design
Kitchen Design Family/Function: Multiple Cooks, Small Children, Entertain Frequently, Wheelchair Accessible, User-Friendly for the Elderly, User-Friendly for the Disabled
Kitchen Designer: Self-Designed
Kitchen Size: Large (over 350 sq.ft)
Kitchen Dimensions (WxL): 19'x19x
Kitchen Height: Height 9 feet or less
Kitchen Shape: Open Kitchen, U-Shaped Kitchen plus Island
Kitchen Style: Modernist Style, Transitional Style
Kitchen Island: Multiple Islands (2), Island With Seating, Island Without Seating, Island with one level
Kitchen Peninsula: No Peninsula
Kitchen Seating: Island Counter Seating, Bar Seating
Kitchen Ceiling: No Special Ceiling Design
Design Special Features: Baking Center, Elevated Dishwasher, Built-in Pantry, Desk, Message Center, Universal Design, Wall removed between kitchen & DR
3. Kitchen Cabinets
Cabinets New/Reused: New Cabinet Doors and Boxes - Custom Sizes
Cabinet Manufacturer:
Cabinet Manufacturer Details: Our cabinets were made by an Amish man who was just starting his own business. He didn't have any photos for us to look at, so he invited us to his home. We are blown away by his quality.
Cabinet Door Composition: Solid Wood Cabinet Doors
Cabinet Door (Wood): Maple Cabinet Doors
Cabinet Box Composition: Solid Wood Cabinet Boxes
Cabinet Box (Wood): Maple Cabinet Boxes
Cabinet Door Overlay: Full Overlay Cabinet Door
Cabinet Door Style: Slab Cabinet Door
Cabinet Color: Dark Wood Cabinet Door, Brown Cabinet Door
Cabinet Finish: Stained Cabinet Door
Cabinet Height: Multi-level height Cabinets
Mixed Cabinets? No mixed cabinets
Cabinet Special Features: Full Extension Cabinet Drawers, Soft-Close Cabinet Drawers, Cabinet Inserts of Clear Glass
4. Kitchen Countertops
Countertop New/Reused: New Countertops
Countertop Composition: Quartz Countertop (Zodiac, Silestone, CaesarStone, Cambria, etc.) , Marble
Marble Countertop: carrara
Quartz Countertop: Hanstone Specchio White
Countertop Color: White/Cream Countertop
Countertop Finish: Polished Countertop
Countertop Edge: Eased Edge Countertop
Mixed Countertops? Different Countertop for Baking
5. Kitchen Backsplash
Backsplash New/Reused: New Backsplash
Backsplash Material: Glass Backsplash
Backsplash Type: Mini Tile Backsplash
Backsplash Pattern: Running Bond Backsplash
Backsplash Tile Size: Backsplash Tile Rectangular - Small (1x2 to 2x4)
Backsplash Size: Backsplash all the way up the wall
Backsplash Color: Gray Backsplash, Green Backsplash
Backsplash Manufacturer: Solistone
Backsplash Details: Mardi Gras in Carrollton
6. Kitchen Appliances
Appliances: New/Reused? All New Appliances
Refrigerator Manufacturer: Whirlpool GSS26C4XXY
Refrigerator Color: Stainless "Look" Refrigerator
Refrigerator Special Features: Side-by-Side Refrigerator
Range Hood Manufacturer: Vent-a-Hood SLDH14-136SS
Range Hood Max CFM: 401-600 CFM Range Hood
Range Hood MUA: Regular MUA Range Hood
Range Hood Color: Stainless Steel Range Hood
Range Hood Special Features: Wall Mount Range Hood
Range Hood Details: We saved lots of money by purchasing a floor model.
Cooktop Manufacturer: Dacor PGM365-1S
Cooktop Color: Stainless Steel Cooktop
Cooktop Details: We saved a lot of money by purchasing a year old store model.
Wall Oven Manufacturer: Jenn-Air JJW9830DD
Wall Oven Color: Black Wall Oven
Wall Oven Special Features: Double Wall Oven, Convection Wall Oven
Wall Oven Details: we saved a lot of money by buying a dent and scratch. there is a teeny tiny scratch on the handle.
Dishwasher Manufacturer: Bosch SHE68E05UC
Dishwasher Color: Stainless Steel Dishwasher
Dishwasher Special Features: Elevated Dishwasher
Microwave Manufacturer: Sharp KB6425PS
Microwave Color: Stainless Steel Microwave
Microwave Special Features: Built-in Microwave in Drawer
Freezer Manufacturer: Frigidaire FKFH21F7HW
7. Kitchen Plumbing
Plumbing: New/Reused? Installed All New Plumbing Lines
Main Sink Manufacturer: Blanco Stellar Single Bowl with grid (441024)
Main Sink Material: Stainless Main Sink
Main Sink Shape: Rectangular Main Sink, Extra-Deep Main Sink
Main Sink Bowls: Single Bowl Sink
Main Sink Width: Main Sink 25 to 29 inches
Main Sink Mount: Negative Reveal Undermount Sink, Countertop Sink
Main Sink Special Features:
Main Sink Details:
Main Faucet Manufacturer: Delta Touch 2.0 Pilar
Main Faucet Color/Material: Stainless Steel Main Faucet
Main Faucet Finish: Brushed Main Faucet
Main Faucet Type: Pull-Out Spray Faucet, Single Handle Faucet
Main Faucet Details: Our sink is touch activated, which is especially nice my hands are dirty and filled with dough!
Prep Sink Manufacturer: Blanco Stellar Single Bowl (441026)
Prep Sink Material: Stainless Prep Sink
Prep Sink Width: Prep Sink under 20 inches
Prep Faucet Manufacturer: Delta Touch 2.0 Pilar
Prep Faucet Details: touch activated
Prep Faucet Color/Material: Stainless Steel Prep Faucet
Prep Faucet Finish: Brushed Prep Faucet
Plumbing Special Features: Instant Hot Water, Hands-free Faucet
Plumbing Additional Information: Our instahot is from Insinkerator. We will likely replace it at some point with one from Waste King. Our plumber ordered without consulting us, and the Insinkerator is already not working well after 6 months.
8. Kitchen Electric and Lighting
Electric Outlet Covers: Task Lighting Angle Power Strips TR Series
Electric Special Features: No Outlets in Backsplash, Outlet in Island, Plugmold under Cabinets
Lighting Special Features: Pendant over Island, Recessed Lighting, Under Cabinet Lighting
Lighting Details: Island Pendants: ET2 Fizz
Under Cabinet Lighting: Task Lighting Sempria LED UC Series
9. Kitchen Hardware
Hardware Type: Pulls Only
Hardware Pulls Manufacturer:
Hardware Pulls Material/Color: Stainless Knobs
10. Kitchen Flooring
Flooring New/Reused: New Flooring
Flooring Manufacturer: US Floors Marcas Areia cork planks
Flooring Material: Cork Floor
Flooring Color: Light Non-Wood Floor
Flooring Details: We love, love, LOVE the cork floor! It's quiet, soft, warm, easy to keep clean (no dust bunnies!) We'll never go back to hardwood!
11. Kitchen Pantry
Pantry Type: Walk-in Pantry (Built-in)
Pantry Size: 9'x9'10"
Pantry Depth: 12
Pantry Cabinet Features:
Pantry Shelving: I have furniture in the pantry for now until we can save up for custom shelving
Pantry Door: Swing-Out Door on Built-in Pantry
Pantry Shape: No shelves yet. I'm using bookcases for now.
Pantry Items: Bottled Goods in Pantry, Boxed Goods in Pantry, Broom/Dustpan in Pantry, Canned Goods in Pantry, Cookbooks in Pantry, Dishes in Pantry, Fresh Vegetables in Pantry, Paper Products in Pantry, freezer
Pantry Containers: Baskets in Pantry, Specialty Bins in Pantry, Glass Specialty Jars in Pantry, Plastic Specialty Jars in Pantry
Special Pantry Features: Appliances Used in Pantry, Electrical Outlet in Pantry, Ventilated Pantry
Pantry Other Information: http://dejongdreamhouse.blogspot.com/2012/02/personalizing-pantry-door.html
12. Kitchen Special Features
Eco-Friendly: Includes locally sourced materials, Includes low-energy or low-water-use components, Includes recycled components, Includes renewable resources
Convenience Items: Baking Drawer, Dish Drawer, Drawer Dividers, Under-Counter Recycling Bin, Recycling Pullout, Sink Tilt-out Tray, Spice Drawer, Trash Foot Pedal, Trash Pullout
13. Kitchen Decor
Decor Wall Color: Green Wall Color
Decor Wall Color Details: Sherwin Williams Oyster Bay
14. Kitchen Additional Comments
Opinions: Favorite Things (in no particular order):
- cork floors. So soft. So quiet. So easy to clean. LOVE LOVE LOVE them.
- quartz counters. Love the recycled glass and mirror. Easy to clean, no staining, despite my leaving turmeric and juice on it over night! eep!
- instahot. We drink a lot of tea. Now we drink more.
- backsplash. It stopped me in my tracks when I saw it in a display and if possible, I like it even more in my own kitchen.
- vacupan under the prep sink. I put it to good use!
- pantry. I love having everything I need to make anything I want.
- recycling center. I love that we have taken all the thinking out of recycling, and now most weeks we are able to make our goal of one bag of trash per week.
- layout. it's roomy, comfortable with multiple people, but everything for cooking dinner is easy to reach.
The only thing we'd change is have a Waste King instahot instead of Insinkerator, and used eggshell paint instead of flat. oops.
Before Photos: No
Floorplan Photos: No
Rubbed Black Cabinets and Carrara Marble DIY Kitchen
Contact: rtpaisley (My Page)
Posted on Thu, Oct 8, 09
Link to rtpaisley's Gardenweb finished kitchen post
Link to rtpaisley's kitchen blog
Details:
- Cabinets: original cabinets with new doors and trim.
- Cabinet Paint: DIY Benjamin Moore Custom Black Satin Impervo, with an undercoat of Benjamin Moore Heritage Red (also Impervo) and Killz oil based primer. All cabinet paint was oil based.
- Inside Cabinet Paint: We painted the bead board inside the glass cabinets Benjamin Moore Feather Gray.
- Cabinet Glass: Seeded Glass, from Miller Glass
- Countertops: 3 cm Honed Carrara Marble Slabs (2) from Bedrosians. Fabrication by Benchmark (Ogee edge, Christopher Peacock style corners).
- Backsplash Tile: Daltile Rittenhouse Square subway matte arctic white with light gray grout.
- Appliances:
- Rangetop: 36″ Burner Bertazzoni Commercial Gas Range top (from A M Royal)
- Range Hood: Zephyr 36″ Stainless Steel Savona Wall Hood (from ABT Electronics)
- Dishwasher: Bosch 24″ Built-in, Black. The model that is one up from the most basic.
- Microwave: original
- Oven: original
- Refrigerator: original
- Pendant Lights: Rustic Glass Pendant (2) from Pottery Barn
- Wall Paint: Benjamin Moore Stonington Gray
- Flooring: Vanier Unfinished Hand Scraped Hardwood Flooring Walnut / 9/16″x5″x Random Lengths.
- Hardware:
Clear Glass Knob with Black Base (on glass doors) from Cool Knobs and Pulls
Bin Pulls Gilmore 4 inch Polished Nickel from Restoration Hardware
Deco Rings Knob, Polished Nickel (on regular doors) from Rejuvenation
Breadboard knob & backplate (mini-size) from Horton Brasses
- Faucet: Price Pfister Ashfield Chrome Two-Handle Pull Down Bridge Faucet, Polished Nickel
- Soap Dispenser: original
- Sink: Belle Foret Farmhouse Sink – Fireclay, Apron Front, Undermount, 30″ from Vintage Tub and Bath
- Disposal: Badger 9 Insinkerator from Home Depot.
Features:
Apron Sink
Beadboard
Cabs Base > 24in Deep
Ceiling Fan
Cutting Board Storage
Floor Plan
Glass Doors
Lighting Pendant
Lighting Recessed
Lighting Under Cabinet
Message Center Desk
Peninsula with Seating
Soap Dispenser
Spice Storage
Trash Pullout
Finished Modern-ish Kitchen
Contact: wantakitchen (My Page)
Posted on Sat, May 16, 09
Link to wantakitchen's Gardenweb finished kitchen post
Link to wantakitchen's kitchen photos
Details:
- Cabinets: locally made but used IKEA glass Rubrik fronts on the island and the uppers.
- Countertops: white Carrera marble countertops
- Backsplash: a local sheet metal fabricator cut the backsplash
- Appliances: I saved lots of money on appliances by picking up floor items: Fisher Paykel double ovens, Miele six-burner gas cooktop, Ventahood. I already had a Miele dishwasher (the best!) and though I would like a French door refrigerator, I'm keeping the much-repaired GE until it quits.
- Sink: Ticor
- Faucet: Grohe (splurge), Rohl dispenser with Never MT(the NeverMT is not a splurge!)
- Utensil holders, knife rack and trivets: IKEA
- Canisters: from Specialtybottles.com
- Paint: wall color is Benjamin Moore Aura Affinity #500.
Features:Air Switch
Broom Closet
Cabinets: Base>36"high
Cabinets: Wall > 12"deep
Counter-depth Frig
Frameless Cabinets
Full Extension Drawers
Horizontal Lift Doors
Island without Seating
Lazy Susan
Lighting: Recessed
Lighting: Under Cabinet
Microwave Shelf
NeverMT
Pullout Pantry
Rollout Trays
Sink >30"wide
Soap Dispenser
Spice Storage
Toe Kick Heater
Trash Pullout





Old Farmhouse Kitchen with Quartersawn Oak Cabinets and Blue Milk Paint Island
Contact: danielle00 (My Page)
Posted on Fri, Mar 27, 09
Link to danielle00's Gardenweb finished kitchen post
Links to danielle00's kitchen photos:
Details:



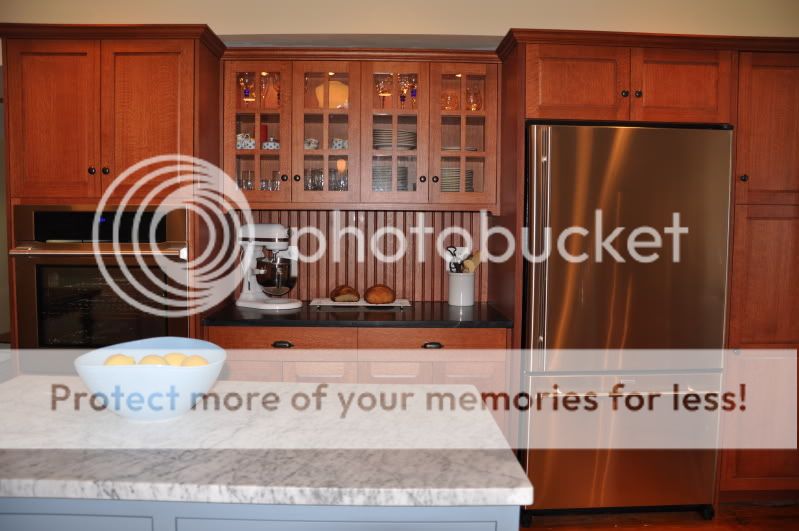


- Cabinets: Crown Point frameless, old cupboard door, quartersawn oak perimeter w/ candlelight stain; island inset w/ slate blue milk paint
- Counters: Green Mountain Original soapstone perimeter; Carrara marble island
- Floor: Pine rescued from under two layers of vinyl & glue
- Appliances: BlueStar range, Jenn-Air refrigerator, Bosch DW, Electrolux Icon wall oven; Prestige hood.
- Sink: Ticor
- Faucet: Kindred

- Lights: Schoolhouse electric
- Wall Color: BM Philadephia Cream at 75% intensity
- Cabinet hardware: Crown Point
We have an old 1880 farmhouse. We removed a chimney, shifted a door, raised the windows and ended up with a ton more space. We wanted it to look like it belonged in the house-- Crown Point really helped us achieve the look we were going for.
Elegant Farm Kitchen - Cream Cabinets, Aga Range, Soapstone and Marble
Posted by ndvweb on Thu, Jan 1, 09
Link to ndvweb's Gardenweb finished kitchen post
Link to ndvweb's kitchen photos
Details:
- Cabinets: Mouser cabinetry in cream painted finish
- Countertops:
Minas Soapstone - still not oiled... I'm loving it! (When it gets dark spots on it from oils I just take a sponge with Dawn dish detergent and wipe it back to original blue.)
Carrara Marble Counter on Knotty Alder Island
- Backsplash: Krazy Krackle Cream subway tile backsplash. (Krazy Krackle is just the name from Sonoma Tile)
- Sharp Microwave Drawer in island
- AGA 6-4 Range (affectionately called Nigel now)
- KitchenAid Fridge
- Thermador wall oven
- Oiled Bronze hardware from Colonial
- Pendants: from Architects and Heroes - amber shades - from a store in Cape May NJ called 'Across the Way'. http://www.madamesport.com/ATW/index.html
- Flooring: My floors were 'rescreened' but that was it. Those are original to the house so I don't know much about them as I'm not the first owner. Most likely pine.
- Paint: from Finnaren & Haley Paint. 13 Independence Hall Quill and the trim (not pictured) is Galahad white.
- The flip down over the computer is actually 4 'mailbox' compartments to hold bills, to do items, coupons, etc.
The ceilings are 9 feet, and the pendant lights are adjustable.
Features:
Appliance Garage
Apron Sink
Blumotion
Bookshelf
Cabinets: Wall >36"high
Counter-depth Frig
Filtered Water Faucet
Gourmet/Professional
Custom Hood
Inset Doors
Instant Hot Water
Island with Seating
Lazy Susan
Lighting: Pendant
Lighting: Under Cabinet
Message Center/Desk
Microwave Drawer in the island
Rollout Trays
Stone
Mug Shelf / MugRack
White Kitchen with Fratelli Oven and Marble Backsplash
Contact: janefan (My Page)
Posted on Sat, Nov 8, 08
Link to kitchen photos: http://i277.photobucket.com/albums/kk45/janefan8/
Details:
- Cabinets: Kountry Kraft Alpine White
- Countertops:
Perimeters: Carrara marble, honed
Island: Cabernet granite
- Appliances:
Fratelli Onofri 36" Evolution—single oven
Kitchenaid 72" French Door Refrigerator
Advantium
Zephyr hood
- Sink: copper sink, 14 gauge, Dark Smoke finish from Copper Sinks Online
- Faucet: Whitehaus New Vision Curved Handle
- Hardware: Rejuvenation Arched Mission Pull in Burnished Antique
- Paint: Benjamin Moore Nantucket Grey
- Rug: indoor/outdoor rug from Ballard Designs
- Floors: pre-finished oak (??) in gunsmoke
- Stools: JCPenney
- Lighting: pendants from bellacor.com.
What I Feel I Need to Justify:
1. My big, huge, barrier island. I posted a layout months ago and rhome410 and buehl both pointed out that my island would be a barrier between the range and the refrigerator. Thanks to rhome, I slid the fridge from the right end of that wall to the left which makes the trip from oven to fridge shorter. Thank you, rhome! My island still would be considered a barrier island, but the fact is that it really works for my space and my family.
2. Outlets vs plugmolds: I was torn here. For me it was outlets vs. hanging cords. I think most people who use plugmolds probably don’t keep the appliances plugged in, and as much as I’d like to say we unplug the toaster and coffee maker, we don’t. So, I just decided—it’s a kitchen, it has outlets. Let it be.
3. Giving up a separate, formal dining room—DH couldn’t care less, he was really the one pushing to lose the wall between the original kitchen and dining room. He doesn’t see the need for a formal dining room for us—we rarely have formal dinner parties. My "vision" was to make the dining area a little more formal. Not sure I pulled it off. Either way, this layout really works for us and we’re hoping to be in this house for a long time.
4. Airswitch—yes, I know the current finish is glaringly silver in a sea of brown! I ordered a special Mocha Bronze finish for the button. Still haven’t gotten the button. It’s on backorder and I was told that they now don’t have any idea when it will be available!! Ugh.
5. Molding oddities—because of the slight drop in the ceiling in the "alcove," the crown molding is at different heights—you can tell when looking at the upper cabinet to the right of the stove. Couldn’t be helped.
What Had To Be That I’ve Grown to Love:
1. Originally, the entirety of the wall between the original kitchen and dining room was supposed to come out; same with that shallow wall next to the doors leading to my backyard. One couldn’t be completely removed because of a major pipe. and the other couldn’t come out because it’s a structural support. That pipe is also the reason for the protrusion from that wall to the ceiling. Though disappointed about this at first, I now love how the cabinets and counter wrap around that wall; and with that on one end and the other wall on the other, a somewhat cozy alcove is created for that space. I think of these things now as architectural details.
2. Island countertop—my original vision was a beautiful, rich wenge edge grain countertop. Got a sample, LOVED it. Literally fondled it for an evening. My GC and DH were vehemently against wood for the island. Despite my assurances of super-durable, water-resistant finishes and the fact that I would welcome some dents and scratches as patina, they wouldn’t budge. I could’ve forged ahead without their approval, but decided to see if I could first find something that would be a happy compromise. I did—a granite called Cabernet. It reads a pretty flat chocolate brown with faint black movement. It gives the same general look as the wood, though the wood would’ve provided such a wonderful warmth that only wood can give. That said, I’m really happy with the granite.
3. The stools—this is very, very minor. Ideally, I would have chosen a dark brown woven stool, probably backless—similar to those seagrass Pottery Barn stools. However, cost, durability, and comfort had to come into play. With little kids, I just couldn’t see having backless stools and I with as much use as they’re getting, I worried about crumbs and such. So, these will do for now.
What I LOVE:
1. The sink—copper sink, 14 gauge, Dark Smoke finish from Copper Sinks Online. Love it. Everyone who sees it loves it.
2. Faucet—Whitehaus New Vision Curved Handle. Retails for over $700, got it for under $300 because it’s been discontinued. I worked directly with someone at Whitehaus via email and he was wonderful…found the matching soap dispenser at a lower price for me, too.
3. Cabinet hardware—ordered from Rejuvenation. Looks ORB, but is burnished brass.
4. Paint color—I just really like the way it works with the browns, greys, and white in the kitchen. It’s Benjamin Moore Nantucket Grey. Reads mossy grey/green.
5. The tumbled marble mosaic. This was a last minute decision when my GC said that taking the carrara slab all the way up to the ceiling (around the hood) was a bad idea. Turns out I LOVE the way the mosaic looks around the hood and I love how the band around the rest of the perimeter turned out.
6. The Fratelli—we’re not gourmets, but I prefer the look of the pro-style ranges. The Fratelli was a great option for us, not a bank-breaker, but great visual appeal and great function (as far as I can tell!). I really love the look of it, the "dainty" knobs especially.
What I Waver On Daily:
1. Pendant lights over island—LOVED these when they were up without anything else in the space and most of the time I still love them, but there are moments when I wonder if they’re all wrong!
2. Carrara marble—while I do love it, sometimes I worry that it’s a tad too grey for the white cabinets; I also think I would’ve been happy with the mosaic between the range and the hood versus the slab, but the slab will be easier to keep clean. I do like the slab under the Advantium—where it’s very nook-like.
3. Using different hardware on the cabinets in the dining space. I fell in love with the idea of a pendant pull, but didn’t want them everywhere. Sometimes I love them, sometimes I think I should’ve just kept everything the same.
4. Pantry Pullouts—when I first loaded these I thought they were a pain—too rigid storage-wise and I wished I had just done tall cabinets with pullout shelves. Now, though, I can see their value and I can reach the top on tippy-toes (I’m 5’6"). Could still go either way on this. Don’t love the hardware placement on them, but that really goes under a new category—Don’t Love It, But Can Live With It.
5. Position of cabinets between kitchen and dining—they’re not centered on that short wall, but mimic the cabinets across from them, by the dining window. I let my GC win this one and I sometimes wish I had pushed for them to be center on that wall.
6. Don’t really waver on this—I wish I had done all drawers on the window side perimeter. I just don’t think I gave it enough thought. Oh well.
Misc. Thoughts:
1. Why the gold/brown finishes vs. silver/chrome? While I love the silver/chrome finishes with the white cabinets, I gravitate toward browns and reds and yellows. These are the hues in our family room that’s open to the kitchen. That’s why I thought burnished or antiqued brass tones would work better for us.
2. I’m still trying to warm up the space. I know I could’ve gone with rich wood cabinets, but that part of the house is so dark—despite all the windows and doors, it gets only filtered natural light. Plus, I was always drawn to the white kitchens in all the magazines. I just felt it was the right way to go for this space.
3. Have contemplated putting corbels under the glass uppers…thoughts anyone?
4. Big blank wall between fridge and opening to mudroom—was originally going to put a black bench there. Now I’m thinking of putting two rows of white magnetic strips there for children’s artwork, holiday cards, reminders, etc.
5. Used magnetic paint on the shallow wall near the doors leading to the backyard (and on one wall in our mudroom). Not very strong, though, so I need to work on getting stronger magnets. Those plastic magnetic photo pockets (if anyone knows what I’m talking about) stick pretty good.
6. Will likely incorporate some window treatments at some point. Can’t decide if I should try to find a fabric that would work for roman shades or do a dark brown woven shade.
7. Though it’s counter depth, the fridge sticks out more than I expected.
Features:
Apron Sink
Beadboard
Blumotion
Cabinets: Base >24"deep
Ceiling Fan
Colorful!!!
File Drawer
Filtered Water Faucet
Inset Doors
Lighting: Pendant
LightingRecessed
LightingUnder Cabinet
Message Center/Desk
Open Shelving
Peninsula with Seating
Plate Rack
Reach-in Pantry
Skylight
Soap Dispenser
Trash Pullout
Tray Divider
Water Filter
Wine Storage
New Marble & Soapstone Kitchen
Posted on Nov 13, 2007 by soonermagic
Link to soonermagic's Gardenweb finished kitchen post
Link to soonermagic's kitchen photos
Details:
- Cabinets: Site-built custom cabinets by a local carpenter; beaded inset
- Cabinet hardware: Emtek in Silver Patina
- Perimeter Countertop: Ice Flower Soapstone
- Island Countertop: Carerra Marble
- Backsplash: Subway tiles with a beveled edge by Adex (adexusa.com), purchased at Home Depot Expo
- Appliances:
- Range: Bertazzoni 36-in, 5 burner, painted white
- Dishwasher: Fisher & Paykel dishdrawers
- Microwave: Sharp Micro Drawer
- Fridge: GE Profile french door, counter-depth
- Hood: Vent-a-hood hood liner
- Floor: Walnut hardwoods, in 3, 4, and 5 inch widths, no stain, just poly'ed
- Faucets (main & prep): Hamat Julianne, with sidespray. Paired with Hamat Country soap dispenser
- Main Sink: Franke Orca
- Island Sink: Ticor S905
- Pendant Lights: Westelm
- Paint color: Walls are Sherwin Williams' Pavillion Beige; Cabinets are Sherwin Williams' Alabaster
This kitchen, while not a true "period" kitchen by any stretch of the imagination, we did try very hard to reflect and evoke the feeling of a certain period. This kitchen is part of a new construction … a tear down in a neighborhood built slowly between the late 1920's to 1940's. We did not want the house to scream "new construction" and look out of place in the neighborhood. The exterior and the interior look more like a well preserved and updated/remodeled older home than a brand-new house. To accomplish that in the kitchen, we went with inset cabinets with simple lines, took the cabinets up to the ceiling, used hardwoods in the kitchen, chose the Bertazzoni range because it's reminscent of a 1940s O'Keefe and Merit that I once had, and used classic countertop materials--marble and soapstone.

 Print
Print  PDF
PDF