
Creamy French Classic
Details from adh673 on 10/13/2012
Link to adh673's first Gardenweb finished kitchen post
Link to adh673's second Gardenweb finished kitchen post
Link to adh673's Finished photos
Introduction:
2010 Kitchen Remodel in Northern Virginia. Started with 1988 builder grade kitchen. No major structural changes in remodel.
Kitchen Highlights:


- Cabinets- Shiloh, inset beaded soft white with slate highlighting and brushing. Tons of details on these, everything is upgraded and pull out or soft glide, etc. They were our biggest expense.
- Kitchen Table- Antique tables made daily. Chairs painted and distressed from my old set
- New Windows (expanded in kitchen, replaced in entire house)- OKNA. And very glad I went with casement in kitchen in the end as I wasn't going to originally.
- Pendants- Mercury glass, shades of light

- Range- GE Monogram 36 inch dual fuel with grill (love it)

- Sink- Shaw 3018 (love it), also got the stainless grid, love it too.
- Prep Sink- Rohl Round 18 inch with Tapmaster (tapmaster nice but not end of world if not)
- Faucets- same for both sinks, Delta Leland single hole
- Air switches- from home depot (very frustrating. Don�t place these near a faucet handle!)
- Floors- Character walnut random width, distressed edges, Waterlox finish, Blackford and Sons. LOVE!
- Vent- GE, free with range 1200 CFMs, loud but works and free is free
- Undercabinet lights- seagull ambiance lighting on dimmer, great lights
- Disposals- Evolution and Evolution compact, no trouble
- Dishwasher- Meihl, some trouble here. Had a flood already! Due to filling the soap dispenser up with soap, apparently a BIG no-no.
- Backsplash- subway, Emser cape code in artisan cream crackle ordered from Studio Tile in Fl for around 14/ft, Above range, not sure, some small mosaic from a local store.
- Hardware- cabinets, hafele antique black, doors ordered online , Emtek black ordered from simpsons hardware
- Paint- Ben Moore Algonkian Trail, eggshell
- Warming drawer- Kitchenaid (used every day!)
- Microwave- Sharp MW Drawer (fine)
- Fridge- Samsung with convertible fridge drawer (can be used for wine, kids snacks, deli meats,etc) (like it)
- Wine Fridge- Uline Captain (some trouble here, two repair visits)
- Railings- Iron panels and railing elements ordered from
- Kings Architectural Metals and welded locally (love the result)
- General Contractor- Tom Christie, Quality Craft Carpentry in Northern Virginia
KitchenDetails:
1. Kitchen Basics
Type of Remodel: Kitchen Remodel/Existing Footprint/All New Items
Kitchen installation: Hired General Contractor
Budget: High Budget
Location: U.S. Northeastern, U.S. non-specific
Location Type: Suburban
Basic Other Information: Northern Virginia Quality Craft Carpentry (GC) Kleppinger Design Group (cabinets)
2. Kitchen Design
Kitchen Design Family/Function: Large Family, Small Children, Entertain Frequently
Kitchen Designer: Kitchen Designer
Kitchen Size: Medium (151-350 sq.ft)
Kitchen Dimensions (WxL): 12 x 22
Kitchen Height: Height 8 feet or less
Kitchen Shape: Straight Kitchen plus Island
Kitchen Style: Classic Style, Eclectic Style, French Style, Old World Style, Traditional Style, Vintage Style
Kitchen Island: Single Island, Island With Seating, Island with one level
Kitchen Island#1 Size (WxL): 8 by 3
Kitchen Peninsula: No Peninsula
Kitchen Seating: Island Counter Seating
Kitchen Ceiling: No Special Ceiling Design
Design Special Features: Built-in Pantry, Multiple Prep Areas, Windows to the Counter
Design Other Information: Kleppinger Design Group, Elizabeth Alpert
3. Kitchen Cabinets
Cabinets New/Reused: New Cabinet Doors and Boxes - Custom Sizes
Cabinet Manufacturer: Shiloh
Cabinet Manufacturer Details: Oxford door style Inset, beaded edge Island Knotty Alder, Walnut Stain, Perimeter, Soft white, brushed and highlighted in slate
Cabinet Door Composition: Solid Wood Cabinet Doors
Cabinet Door (Wood): Maple Cabinet Doors, knotty alder
Cabinet Box Composition: Solid Wood Cabinet Boxes
Cabinet Door Overlay: Beaded Inset Cabinet Door
Cabinet Door Style: Raised Panel Cabinet Door
Cabinet Color: Medium Wood Cabinet Door, White/Cream Cabinet Door
Cabinet Finish: Stained Cabinet Door, Painted Cabinet Door, Glazed Cabinet Door
Cabinet Height: Cabinets to the Ceiling
Mixed Cabinets? Mixed Cabinets perimeter/island (multiple colors/shades/finishes)
Cabinet Special Features: Full Extension Cabinet Drawers, Soft-Close Cabinet Drawers
4. Kitchen Countertops
Countertop New/Reused: New Countertops
Countertop Composition: Granite (slab) Countertop
Granite Countertop: Western Sage Brush
Countertop Color: White/Cream Countertop
Countertop Finish: Polished Countertop
Countertop Edge: Ogee Edge Countertop, Straight Edge Countertop
Mixed Countertops?
Countertop Supplier: Dominion Granite (fabricator) and Elegant Granite (supplier)
Countertop Fabricator: Dominion Granite, recommend
5. Kitchen Backsplash
Backsplash New/Reused: New Backsplash
Backsplash Material: Ceramic/Porcelain Backsplash
Backsplash Type: Subway Tile Backsplash
Backsplash Pattern: Liner tiles in backplash
Backsplash Tile Size: Backsplash Tile Rectangular - Medium (2x4 to 3x6)
Backsplash Size: Full backsplash
Backsplash Color: Light Backsplash, Neutral Backsplash, Cream Backsplash
Backsplash Manufacturer: Emser Cape Code in Artisan Cream
Backsplash Details: Artisan Cream
Backsplash Supplier: Oliver at Wholesale Tile in Florida
Backsplash Special Features: Handmade Tiles in Backsplash, Mixed Materials in Backsplash
Backsplash Other Information: The mosaic over the range is not emser, I don't remember who is it is but mini tiles, some irridescent, in a matching tone.
6. Kitchen Appliances
Appliances: New/Reused? All New Appliances
Refrigerator Manufacturer: Samsung 4287
Refrigerator Color: Stainless Steel Refrigerator
Refrigerator Special Features: French Door Refrigerator
Range/Stove Color: Stainless Steel Range/Stove
Range/Stove Special Features: Range Gas Continuous Grates, Dual Fuel Range, Pro-Style Range
Range/Stove Manufacturer: GE
Range Hood Manufacturer: GE
Range Hood Max CFM: 601-1000 CFM Range Hood
Range Hood Color: Stainless Steel Range Hood
Cooktop Manufacturer: GE Monogram
Cooktop Color: Stainless Steel Cooktop
Cooktop Special Features:
Cooktop Details: 36 inch monogram with grill in center
Dishwasher Manufacturer: Miele
Dishwasher Color: Custom Wood Paneled Dishwasher
Dishwasher Details: miele optima
Microwave Manufacturer: sharp
Microwave Color: Stainless Steel Microwave
Microwave Special Features: Built-in Microwave in Drawer
Warming Drawer Manufacturer: kitchenaid
Warming Drawer Color: Stainless Steel Warming Drawer
Additional Appliances: Wine Cooler
Additional Appliance Information: Captain wine fridge by uline
7. Kitchen Plumbing
Plumbing: New/Reused? Mix of Old and New Plumbing Lines
Main Sink Manufacturer: Rohl shaw
Main Sink Material: Fireclay Main Sink
Main Sink Shape: Rectangular Main Sink
Main Sink Bowls: Single Bowl Sink
Main Sink Width: Main Sink 30 to 34 inches
Main Sink Cabinet Size: Main Sink Cabinet 33 inch
Main Sink Mount: Zero Reveal Undermount Sink, Apron Front Sink
Main Sink Details: Rohl Shaw 30 inch
Main Faucet Manufacturer: delta leland
Main Faucet Color/Material: Stainless Steel Main Faucet
Main Faucet Finish: Matte Main Faucet
Main Faucet Type: Pull-Out Spray Faucet, Single Handle Faucet
Prep Sink Manufacturer: Rohl Allia
Prep Sink Material: Fireclay Prep Sink
Prep Sink Width: Prep Sink under 20 inches
Prep Sink Details 18 inch round
Prep Faucet Manufacturer: delta leland
Prep Faucet Color/Material: Stainless Steel Prep Faucet
Prep Faucet Finish: Matte Prep Faucet
Plumbing Special Features: Air Switch, Hands-free Faucet, Tapmaster - Eurostyle
8. Kitchen Electric and Lighting
Electric Outlet Covers: painted metal ones from home depot to match tile
Electric Special Features: Outlet Covers match the Backsplash, Outlet in Island, Phone jack in cabinet, Plug inside cabinet, Plugmold under Cabinets
Electric Details: plugmold in hutch. Hutch cabinet has 8 outlets
Lighting Special Features: Dimmers in Kitchen, Pendant over Island, Recessed Lighting, Under Cabinet Lighting
9. Kitchen Hardware
Hardware Type: Both Knobs and Pulls
Hardware Knobs Manufacturer: Hafele antique black
Hardware Knobs Material/Color: Black Knobs
Hardware Pulls Manufacturer: Hafele
Hardware Pulls Material/Color: Black Knobs
10. Kitchen Flooring
Flooring New/Reused: New Flooring
Flooring Manufacturer: Blackford and Sons (TN)
Flooring Material: Wood Floor
Flooring Color: Dark Wood Floor
Flooring Details: Black Walnut, Character 1 and 2. Random width-3-5-7.
11. Kitchen Pantry
Pantry Type: Reach-in Pantry (Built-in)
Pantry Cabinet Features: Full Rollout in Pantry Cabinet
12. Kitchen Special Features
Special Features Other Information: legs by range are pull out spice racks
13. Kitchen Decor
Decor Wall Color: Brown Wall Color
14. Kitchen Additional Comments
no information
Before Photos: Yes
Floorplan Photos: Yes
Fire & Ice Zen Kitchen
Details from Jodi_in_So_Calif on 10/3/2012
Link to Jodi_in_So_Calif's Gardenweb finished kitchen post
Link to Jodi_in_So_Calif's kitchen photos
Link to Jodi_in_So_Calif's Before&After Photo
Introduction:
1980's Southern California track home total kitchen remodel ... 3 weeks start to finish.
Kitchen Highlights:
- Cabinets: Valley Custom Doors Cherrywood w/brandy stain & chocolate glaze
- Cabinet Pulls: Kraftmaid Satin Chrome 5"" (Style 205)
- Cabinet Glass: Reeded cut on the horizontal
- Granite: Impala Black
- Appliances:
- Bosch OTR Microwave, Oven, Dishwasher, GE Monogram 30"" cooktop, Kenmore Elite (by LG) fridge
- Faucet: Kohler Forte brushed nickel.
- Sink: BlancoSupreme undermount, 1+3/4 8""/7"" sink (510-888)
- Backsplash: Jeffrey Court Chapter 9: Pietra Opus Quartz Brick Fire & Ice with dark umber replacement glass pieces
- Grout color: Quartz
- Switches/Dimmers/Outlets and Wall Plates: Aspire by Cooper Wiring Devices
- Floors: Victoria Floors Antique Collection Coique Chocolate, 7"" wide planks
- Pendants: Tech Lighting Egypt in Dark Amber w/satin nickel trim
- Recessed lighting: 4"" cans with satin nickel trim and black interior
- Paint: ValSpar (Lowes) Ultra Premium Polished Silver. .
KitchenDetails:
1. Kitchen Basics
Type of Remodel: Kitchen Remodel/Existing Footprint/All New Items
Kitchen installation: Hired General Contractor
Budget: Middle Budget
Location: U.S. Western
Location Type: Suburban
2. Kitchen Design
Kitchen Design Family/Function: Just The Two Of Us
Kitchen Designer: Self-Designed
Kitchen Size: Small (under 150 sq.ft)
Kitchen Dimensions (WxL):
Kitchen Height: Height 8 feet or less
Kitchen Shape: U-Shaped Kitchen
Kitchen Style: Traditional Style, Zen
Kitchen Island: No Island
Kitchen Peninsula: Peninsula With Seating, Peninsula with one level
Kitchen Seating: Peninsula Counter Seating
Kitchen Ceiling: No Special Ceiling Design
Design Special Features: Built-in Pantry
3. Kitchen Cabinets
Cabinets New/Reused: New Cabinet Doors and Boxes - Custom Sizes
Cabinet Manufacturer: Valley Custom Door
Cabinet Manufacturer Details: Cabinets: Valley Custom Doors Cherrywood with brandy stain and chocolate glaze
Cabinet Door Composition:
Cabinet Door (Wood): Cherry Cabinet Doors
Cabinet Box Composition:
Cabinet Box (Wood): Cherry Cabinet Boxes
Cabinet Framing: Frameless Cabinet
Cabinet Door Overlay: Full Overlay Cabinet Door
Cabinet Door Style: Recessed Panel Cabinet Door, Beadboard Cabinet Door
Cabinet Color: Medium Wood Cabinet Door
Cabinet Finish: Glazed Cabinet Door
Cabinet Height: Cabinets to the Ceiling, Soffit between Cabinets and Ceiling
Mixed Cabinets? No Mixed Cabinets
Cabinet Special Features: Wall Cabinet greater than 12in deep, Cabinet Inserts of Unusual Glass
Cabinet Other Information: Mitred corners.
4. Kitchen Countertops
Countertop New/Reused: New Countertops
Countertop Composition: Granite (slab) Countertop
Granite Countertop: Impala Black
Countertop Color: Black Countertop, Gray Countertop
Countertop Finish: Polished Countertop
Countertop Edge: Eased Edge Countertop
Mixed Countertops? No Mixed Countertops
Countertop Supplier: Dal-Tile
5. Kitchen Backsplash
Backsplash New/Reused: New Backsplash
Backsplash Material: Glass Backsplash, Natural Stone Backsplash, Quartz brick and glass
Backsplash Type: Sheet Backsplash
Backsplash Tile Size: Backsplash Tile Square - Small (1x1 to 2x2), Backsplash Tile Rectangular - Medium (2x4 to 3x6)
Backsplash Size: Full backsplash
Backsplash Color: Multicolor / Colorful Backsplash, Neutral Backsplash
Backsplash Manufacturer: Jeffrey Court
Backsplash Details: Jeffrey Court Chapter 9: Pietra Opus Quartz Brick Fire & Ice with dark umber replacement glass pieces for some clear pieces.
Backsplash Special Features: Unusual Backsplash Design, Mixed Materials in Backsplash, Unique Backsplash Behind Cooktop
6. Kitchen Appliances
Appliances: New/Reused? All New Appliances
Refrigerator Manufacturer: Kenmore Elite
Refrigerator Color: Stainless Steel Refrigerator
Refrigerator Special Features: Bottom FreezerRefrigerator, French Door Refrigerator, Regular size frig inset into wall to counter depth
Range/Stove Manufacturer:
Range/Stove Color: Stainless Steel Range/Stove
Cooktop Manufacturer: Bosch
Cooktop Color: Stainless Steel Cooktop
Wall Oven Manufacturer: Bosch
Wall Oven Color: Black Wall Oven, Stainless Steel Wall Oven
Wall Oven Special Features: Single Wall Oven, Convection Wall Oven
Dishwasher Manufacturer: Bosch
Dishwasher Color: Stainless Steel Dishwasher
Microwave Manufacturer: Bosch
Microwave Color: Stainless Steel Microwave
Microwave Special Features: Over the Range Microwave
7. Kitchen Plumbing
Plumbing: New/Reused? Mix of Old and New Plumbing Lines
Main Sink Manufacturer: Blanco
Main Sink Material: Stainless Main Sink
Main Sink Shape: Rectangular Main Sink
Main Sink Bowls: Double Bowl Sink
Main Sink Width: Main Sink 20 to 24 inches
Main Sink Mount: Positive Reveal Undermount Sink
Main Sink Details: BlancoSupreme undermount, 1+3/4 8"/7" sink (510-888)
Main Faucet Manufacturer: Kohler
Main Faucet Color/Material: Nickel/Pewter Main Faucet
Main Faucet Finish: Brushed Main Faucet
Main Faucet Type: Pull-Out Spray Faucet, Single Handle Faucet
Main Faucet Details: Kohler Forte brushed nickel
Plumbing Special Features: Air Switch
8. Kitchen Electric and Lighting
Electric Outlet Covers: Switches/Dimmers/Outlets and Wall Plates: Aspire by Cooper Wiring Devices in Silver Granite and Black.
Lighting Special Features: Dimmers in Kitchen, Pendant over Sink, Recessed Lighting, Under Cabinet Lighting
Lighting Details: Pendants: Tech Lighting Egypt in Dark Amber w/satin nickel trim
Recessed lighting: 4"" cans with satin nickel trim and black interior
9. Kitchen Hardware
Hardware Type: Pulls Only
Hardware Pulls Manufacturer: Kraftmaid
Hardware Pulls Material/Color: Nickel/Pewter Knobs
Hardware Pulls Details: Kraftmaid Satin Chrome 5" (Style 205)
10. Kitchen Flooring
Flooring New/Reused: New Flooring
Flooring Manufacturer: Victoria Floors
Flooring Material: Wood Floor
Flooring Color: Dark Wood Floor
Flooring Details: Victoria Floors Antique Collection Coique Chocolate, 7" wide planks
11. Kitchen Pantry
Pantry Type: Reach-in Pantry (Built-in)
Pantry Cabinet Features: Fixed Shelves in Pantry Cabinet
Pantry Door: Glass Door on Built-in Pantry, 15 lite door with rice paper film
Pantry Shape: Straight Pantry Shelves
12. Kitchen Special Features
Convenience Items: Toe Kick Drawer
13. Kitchen Decor
Decor Wall Color: Blue Wall Color, Gray Wall Color, Grass cloth
Decor Wall Color Details: Grass cloth and paint: ValSpar (Lowes) Ultra Premium Polished Silver.
14. Kitchen Additional Comments
no information
Before Photos: Yes
Floorplan Photos: No
White Quartzite Kitchen with Southern Charm
Details from babs711 on 9/29/2012
Link to babs711's Gardenweb finished kitchen post
Link to babs711's Finished photos
Introduction
We started building our home at the very end of 2011 and moved in at the end of June 2012. I wanted the kitchen to be comfortable yet open and airy at the same time.
Kitchen Highlights:
- Cabinets: Eudora Frameless
- Island countertop: White Macaubus Quartzite
- Perimeter countertop: Leathered Absolute Black Granite
- Sink: Kohler Riverby Cast Iron
- Faucet: Moen Woodmere in Stainless
- Hardware on solid doors/drawers: Amerock Highland Ridge in polished nickel
- Glass knobs and Bin Pulls in polished nickel: Van Dyke's
- Range & Dishwasher: Thermador
- Refrigerator: Kitchenaid Pro
- Refrigerator Drawers: Electrolux
- Sharp Microwave Drawer
- Backsplash: Settecento
- Flooring (entire first floor): carbonized hickory 7"" planks
- Pendants: Currey & Company Regatta
- Chandelier: Currey & Company Simplicity
- Window ceiling lights: Hudson Valley
KitchenDetails:
1. Kitchen Basics
Type of Remodel: New Kitchen/New House
Kitchen installation: Hired General Contractor
Budget: Middle Budget
Location: U.S. Southern
Location Type: Suburban
2. Kitchen Design
Kitchen Design Family/Function: Multiple Cooks, Small Children, Entertain Frequently, Family Friendly
Kitchen Designer: Self-Designed, with GW feedback
Kitchen Size: Medium (151-350 sq.ft)
Kitchen Dimensions (WxL): 12x14 / 22x14 w/ eating area
Kitchen Height: Height 10 feet or less
Kitchen Shape: L-Shaped Kitchen plus Island, Open Kitchen
Kitchen Style: Classic Style, Shaker Style, Traditional Style, Transitional Style, Southern
Kitchen Island: Single Island, Island With Seating, Island with one level, Oversized Island
Kitchen Island#1 Size (WxL): 48Wx84L
Kitchen Peninsula: No Peninsula
Kitchen Seating: Island Counter Seating, Window Seat
Kitchen Ceiling: Beamed Ceiling
Design Special Features: Beverage/Bar Center, Custom Range Hood, Built-in Pantry, Multiple Prep Areas, Wall removed between kitchen & DR
3. Kitchen Cabinets
Cabinets New/Reused: New Cabinet Doors and Boxes - Stock Sizes
Cabinet Manufacturer: Eudora
Cabinet Door Composition: Solid Wood Cabinet Doors, Glass doors also
Cabinet Door (Wood): Maple Cabinet Doors
Cabinet Box Composition: Solid Wood Cabinet Boxes
Cabinet Box (Wood): Maple Cabinet Boxes
Cabinet Framing: Frameless Cabinet
Cabinet Door Overlay: Full Overlay Cabinet Door
Cabinet Door Style: Recessed Panel Cabinet Door, Mixed Cabinet Door Styles, slab top drawer, recessed shaker for lower drawers
Cabinet Color: White/Cream Cabinet Door
Cabinet Finish: Painted Cabinet Door
Cabinet Height: Gap between Cabinets and Ceiling with Straight Cabinets
Mixed Cabinets? No mixed cabinets
Cabinet Special Features: Wall Cabinet greater than 36in high, Full Extension Cabinet Drawers, Soft-Close Cabinet Drawers
4. Kitchen Countertops
Countertop New/Reused: New Countertops
Countertop Composition: Granite (slab) Countertop, White Macaubas Quartzite on Island / Granite on perimeter
Granite Countertop: Leathered Absolute Black Granite
Countertop Color: Black Countertop, White/Cream Countertop
Countertop Finish: Polished Countertop, other is leathered
Countertop Edge: Eased Edge Countertop
Mixed Countertops? Mixed Countertops perimeter/island (multiple colors/shades/finishes)
5. Kitchen Backsplash
Backsplash New/Reused: New Backsplash
Backsplash Material: Ceramic/Porcelain Backsplash
Backsplash Type: Subway Tile Backsplash
Backsplash Pattern: Running Bond Backsplash
Backsplash Tile Size: Backsplash Tile Rectangular - Medium (2x4 to 3x6)
Backsplash Size: Full backsplash
Backsplash Color: Light Backsplash, Neutral Backsplash, Aqua Backsplash
Backsplash Manufacturer: Settecento
Backsplash Details: Grey/Green (but it's clearly a grayed blue/green
Backsplash Other Information: crackle tile
6. Kitchen Appliances
Appliances: New/Reused? All New Appliances
Refrigerator Manufacturer: KitchenAid
Refrigerator Color: Stainless Steel Refrigerator
Refrigerator Special Features: Bottom FreezerRefrigerator, French Door Refrigerator, Counter-Depth Refrigerator
Refrigerator Details: Water right inside the door when you open it. Icemaker inside. Organized freezer.
Range/Stove Details: 36" wide. Star burners. Extra Low simmer feature.
Range/Stove Color: Stainless Steel Range/Stove
Range/Stove Special Features: Range Gas Continuous Grates, Convection Range, Pro-Style Range
Range/Stove Manufacturer: Thermador
Range Hood Manufacturer: Kobe
Range Hood Max CFM: 601-1000 CFM Range Hood
Range Hood MUA:
Range Hood Color: White/Bisque Range Hood, Painted Wood Range Hood
Range Hood Special Features: Wall Mount Range Hood, Chimney Style Range Hood, Liner Insert Range Hood
Dishwasher Manufacturer: Thermador
Dishwasher Color: Stainless Steel Dishwasher
Microwave Manufacturer: Sharp
Microwave Color: Stainless Steel Microwave
Microwave Special Features: Built-in Microwave in Drawer
Additional Appliances: Refrigerator Drawer
Additional Appliance Information: Also have refrigerator drawers by Electrolux.
7. Kitchen Plumbing
Plumbing: New/Reused? Installed All New Plumbing Line
Main Sink Manufacturer: Kohler
Main Sink Material: Cast Iron Main Sink
Main Sink Shape: Rectangular Main Sink
Main Sink Bowls: Single Bowl Sink
Main Sink Width: Main Sink 30 to 34 inches
Main Sink Cabinet Size: Main Sink Cabinet 36 inch
Main Sink Mount: Positive Reveal Undermount Sink
Main Sink Details: Riverby Cast Iron sink with right hand drain and a slightly sloped bottom for water flow. Small positive reveal for the accessories that come with sink: drying rack, soaking bin, cutting board and bins, etc.
Main Faucet Manufacturer: Moen Woodmere
Main Faucet Color/Material: Stainless Steel Main Faucet
Main Faucet Finish: Brushed Main Faucet
Main Faucet Type: Pull-Out Spray Faucet, Single Handle Faucet, Gooseneck Faucet
8. Kitchen Electric and Lighting
Electric Special Features: Outlet in Island, Speakers/stereo (built-in), Nuvo stereo system
Lighting Special Features: Chandelier in Kitchen, Dimmers in Kitchen, Pendant over Island, Recessed Lighting, Semi-Flush Lighting, Under Cabinet Lighting
Lighting Details:
~ Currey & Company Regatta Pendants (three) over island
~ Currey & Company Simplicity Chandelier over dining/breakfast table
~ Hudson Valley semi-flush lights over sink and window seat
~ Kichler Xenon UCLs (on dimmers)
~ All lighting on dimmers
9. Kitchen Hardware
Hardware Type: Both Knobs and Pulls
Hardware Knobs Manufacturer: Amerock Highland Ridge - polished nickel knobs on kitchen & window seat hutch cabinet doors. Van Dyke's - glass knobs on upper kitchen glass cabinetsHardware Knobs Material/Color: Glass Knobs, Nickel/Pewter Knobs
Hardware Pulls Manufacturer: Amerock Highland Ridge Pulls on Kitchen drawers, Van Dyke's bin pulls on window seat drawers
Hardware Pulls Material/Color: Nickel/Pewter Knobs
10. Kitchen Flooring
Flooring New/Reused: New Flooring
Flooring Manufacturer: UA Flooring
Flooring Material: Wood Floor
Flooring Color: Dark Wood Floor
Flooring Details: Carbonized Hickory
11. Kitchen Pantry
Pantry Type: Walk-in Pantry (Built-in)
Pantry Size: 6'Wx6'W
Pantry Depth: 12"
Pantry Cabinet Features: Fixed Shelves in Pantry Cabinet, customized shelving depths & widths
Pantry Shelving: Fixed Open Shelving in Built-in Pantry, Painted Wood Open Shelving in Built-in Pantry
Pantry Door: Swing-In Door on Built-in Pantry
Pantry Shape: U-Shaped Pantry Shelves
Pantry Items: Bottled Goods in Pantry, Boxed Goods in Pantry, Broom/Dustpan in Pantry, Canned Goods in Pantry, Dishes in Pantry, Fresh Vegetables in Pantry, Paper Products in Pantry, Pet Supplies in Pantry, Wraps in Pantry
Pantry Containers: Baskets in Pantry, Specialty Bins in Pantry, Metal Specialty Jars in Pantry, Plastic Specialty Jars in Pantry
Special Pantry Features: Electrical Outlet in Pantry, Single-Can Pantry (Shallow Pantry Inside a Wall)
Pantry Other Information:
~ Shelves are in a U shape facing you when you walk in the door. On the left, shelves are 12"" deep.
~ In front of you, shelves are 16"" deep.
~ To the right, the can shelves are 6 1/2"" deep and stop short of the door swing.
~ From bottom to top, the clearances between shelves are roughly: 20"", 16"", 14"", 10"", 10"", 12"", 9"", then 24""ish inches before the ceiling.
~ Behind the door, I keep a step stool and a wall mounted rack for brooms, etc. I also have a wall mounted grocery bag holder.
~ The wall immediately to the left of the door (same wall as the door) has no shelves, purposely. I have an Eye-Vac vacuum plugged in that sucks up anything I sweep near it. Above it, I'm mounting some narrow wire shelves for small items. "
12. Kitchen Special Features
Convenience Items: Bookshelf, China Hutch, Dish Drawer, Super Susan
Special Features Other Information:
~ Hidden storage cabinets on seating side of island.
~ Large windows. One over sink 4"" from countertop. Other at window seat.
13. Kitchen Decor
Decor Wall Color Details: Benjamin Moore Revere Pewter
Decor Special Features: Colorful Decor, Decorative Soap Dispenser
Decor Other Information:
~ Custom Roman Shades
~ Custom cushion and pillows at window seat
~ KitchenAid Mixer
14. Kitchen Additional Comments
Opinions: I love my kitchen. It's light and airy yet warm and welcoming at the same time. It's exactly the feel I was going for when I started. I'm so happy with the island quartzite. I think it helps make the kitchen. We get asked about it, the pendants, chandelier and the backsplash the most. It's just a fun, nice place to be!
Thank You's: I want to thank all GWers who answered my questions when I had any. The help and input here is invaluable. I received better input here than I did from any designer.
Before Photos: No
Floorplan Photos: No
Super White Quartzite Kitchen
Details from dragonfly08 on 9/13/2012
Link to dragonfly08's Gardenweb finished kitchen post
Link to dragonfly08's kitchen photos
Link to dragonfly08's Before&After Photo
Introduction:
Kitchen renovations took approx 10 weeks at the beginning of 2012. House is a colonial built in the mid 1980s in Central NY.
Kitchen Highlights:
- Cabinets: Custom frameless cabinets by Concepts in Wood; painted BM Chantilly Lace
- Countertops: Super White Quartzite (main perimeter & island); Titanium Soapstone (coffee/wine bar)
- Backsplash: Jeffrey Court 3x6 field tiles in Glacier (also listed under Best Tile's Bellevue collection)
- Range: Bluestar 36"" (RNB364GV1)
- Hood: Vent-A-Hood (professional series)
- Main Sink: Shaws 30"" fireclay sink by Rohl
- Main Faucet: Rohl Country Kitchen single lever with sidespray
KitchenDetails:
1. Kitchen Basics
Type of Remodel: Kitchen Remodel/Existing Footprint/All New Items
Kitchen installation: Hired General Contractor
Budget: Middle Budget
Location: U.S. Northeastern
Location Type: Suburban
2. Kitchen Design
Kitchen Design Family/Function: Small Children
Kitchen Designer: Self-Designed, Kitchen Designer
Kitchen Size:
Kitchen Dimensions (WxL):
Kitchen Height: Height 8 feet or less
Kitchen Shape: L-Shaped Kitchen plus Island
Kitchen Style: Traditional Style, Transitional Style
Kitchen Island: Single Island
Kitchen Island#1 Size (WxL): 42Wx118L
Kitchen Peninsula: No Peninsula
Kitchen Seating: Island Counter Seating
Kitchen Ceiling: No Special Ceiling Design
Design Special Features: Beverage/Bar Center, Coffee Center, Built-in Pantry, Wall removed between kitchen & DR
3. Kitchen Cabinets
Cabinets New/Reused: New Cabinet Doors and Boxes - Custom Sizes
Cabinet Manufacturer:
Cabinet Manufacturer Details: Concepts in Wood (Syracuse, NY)
Cabinet Door Composition: Solid Wood Cabinet Doors
Cabinet Door (Wood): Maple Cabinet Doors
Cabinet Box Composition:
Cabinet Box (Wood): Maple Cabinet Boxes
Cabinet Framing: Frameless Cabinet
Cabinet Door Overlay: Full Overlay Cabinet Door
Cabinet Door Style:
Cabinet Color: White/Cream Cabinet Door
Cabinet Finish: Satin Cabinet Door, Matte Cabinet Door
Cabinet Height: Cabinets to the Ceiling
Mixed Cabinets? No mixed cabinets
Cabinet Special Features: Full Extension Cabinet Drawers, Soft-Close Cabinet Drawers
4. Kitchen Countertops
Countertop New/Reused: New Countertops
Countertop Composition: Soapstone Countertop, Quartzite
Soapstone Countertop: Titanium
Countertop Color: Black Countertop, Gray Countertop, White/Cream Countertop
Countertop Finish: Polished Countertop
Countertop Edge: Single Bevel Edge Countertop
Mixed Countertops? Mixed Countertops perimeter/island (multiple colors/shades/finishes)
Countertop Supplier: PMI International (Marlboro, NJ)
Countertop Fabricator: Vallars Tile and Marble (Syracuse, NY)
5. Kitchen Backsplash
Backsplash New/Reused: New Backsplash
Backsplash Material: Ceramic/Porcelain Backsplash
Backsplash Type: Subway Tile Backsplash
Backsplash Tile Size: Backsplash Tile Rectangular - Medium (2x4 to 3x6)
Backsplash Size: Backsplash all the way up the wall
Backsplash Color: Blue Backsplash, Gray Backsplash
Backsplash Manufacturer: Jeffrey Court via Best Tile
Backsplash Details: Bellevue collection in Glacier
Backsplash Supplier: Best Tile
6. Kitchen Appliances
Appliances: New/Reused? Mix of Old and New Appliances
Refrigerator Manufacturer:
Range/Stove Color: Stainless Steel Range/Stove
Range/Stove Special Features: Range Mount Slide-in, Range Griddle, Convection Range, Pro-Style Range
Range/Stove Manufacturer: Bluestar RNB364GV1
Range Hood Manufacturer: Vent-A-Hood PRH18
Range Hood Max CFM: 601-1000 CFM Range Hood
Range Hood MUA:
Range Hood Color: Stainless Steel Range Hood
Range Hood Special Features: Wall Mount Range Hood, Pro-Style Range Hood
Dishwasher Manufacturer: Kitchenaid
Dishwasher Color: Stainless Steel Dishwasher
7. Kitchen Plumbing
Plumbing: New/Reused? Mix of Old and New Plumbing Lines
Main Sink Manufacturer: Shaws Original 30" by Rohl
Main Sink Material: Fireclay Main Sink
Main Sink Shape: Rectangular Main Sink
Main Sink Bowls: Single Bowl Sink
Main Sink Width: Main Sink 30 to 34 inches
Main Sink Cabinet Size: Main Sink Cabinet 33 inch
Main Sink Mount: Negative Reveal Undermount Sink, Apron Front Sink
Main Faucet Manufacturer: Rohl Country Kitchen series
Main Faucet Color/Material: Chrome Main Faucet
Main Faucet Finish: Polished Main Faucet
Main Faucet Type: Single Handle Faucet, Side Spray Faucet
Prep Sink Manufacturer:
Prep Sink Material: Stainless Prep Sink
Prep Sink Width:
Prep Sink Width: Prep Sink under 20 inches
Prep Sink Details
Prep Faucet Manufacturer: EcoPure
Prep Faucet Details:
Prep Faucet Color/Material: Chrome Prep Faucet
Prep Faucet Finish: Polished Prep Faucet
Plumbing Special Features: Filtered Water Faucet, RO filtration system
8. Kitchen Electric and Lighting
no information
9. Kitchen Hardware
Hardware Type: Pulls Only
Hardware Pulls Manufacturer: Amerock Highland Ridge
Hardware Pulls Material/Color: Chrome Knobs
10. Kitchen Flooring
Flooring New/Reused: New Flooring
Flooring Material: Wood Floor
Flooring Color: Dark Wood Floor
11. Kitchen Pantry
Pantry Type: Walk-in Pantry (Built-in)
Pantry Size: 52Wx64L
Pantry Depth: 11
Pantry Cabinet Features: Fixed Shelves in Pantry Cabinet, Base Cabinet with drawers
Pantry Shelving: Painted Wood Open Shelving in Built-in Pantry
Pantry Door: Pocket Door on Built-in Pantry
Pantry Shape: L-Shaped Pantry Shelves
Pantry Items: Bottled Goods in Pantry, Boxed Goods in Pantry, Canned Goods in Pantry, Dishes in Pantry, Paper Products in Pantry, Pots and Pans in Pantry, Microwave, Toaster oven
Pantry Containers: Baskets in Pantry, Glass Specialty Jars in Pantry
Special Pantry Features: Appliances Used in Pantry, Electrical Outlet in Pantry
Pantry Other Information: Motion-sensor light
12. Kitchen Special Features
Convenience Items: Drawer Dividers, Knife Drawer, Lazy Susan, Recycling Pullout, Spice Rack, Super Susan, Toe Kick Drawer, Tray Dividers, Water Dispenser
13. Kitchen Decor
Decor Wall Color: Gray Wall Color
Decor Wall Color Details: BM Revere Pewter
14. Kitchen Additional Comments
no information
Before Photos: Yes
Floorplan Photos: No
White Kitchen with Red Island and Soapstone
Details from mmhmmgood on 9/13/2012
Link to mmhmmgood's Gardenweb finished kitchen post
Link to mmhmmgood's kitchen photos
Link to mmhmmgood's Before&After Photo
Introduction:
Demo started Oct 2011.
We are a young family (2 kids, aged 6 months and 2.5 years at the start of the project) and use our kitchen a lot. Feeding people is my passion so we needed a kitchen that would function well with better flow and use of space than the previous kitchen. It also needed to be able to grow with our family, allowing small helpers now who will eventually grow into full sized helpers with full sized appetites and who will bring home friends with full sized appetites! We want it always ready for action - from the routine daily family meals to the impromptu guests.
I found the old kitchen very dark and wanted much more light in the space. We wanted a bright, cheery, fun space that fits with our active family. I also wanted to be able to work there feeling surrounded by calmness and serenity when quiet finally descends on the house (ie when the kids go to bed). For me that is having a place for everything so the clutter can be kept down, having clean lines, and having finishes that I love.
The house was already open concept but some structural changes were made including removal of a load bearing post from the kitchen. In addition to the kitchen it was a complete gut of mainfloor and basement. The laundry was moved to the main floor from the basement, the previous kitchen cabinets were kept in order to repurpose in a hobby room in the basement in a few years. The previous fridge was in good condition and kept for extra storage in the basement. There are photos of the other areas of the project in the photobucket account.
Completed Spring 2012
Kitchen Highlights:
- Cabinets:
- Norcraft, frameless, maple.
- Door style - ""Firefox"",
- paint/stain colours - ""Mission White"", ""Rapture Red"" and ""Weatherstone""
- Countertop: Anastacia Soapstone sourced in Canada from M.Teixeira via Greensville Soapstone.
- Backsplash: between uppers and lowers - Tierra Sol Rex Bianchi 12""x24"" cut to 10""x12"", behind cooktop - Tierra Sol 1.2x1.2 Palissandro Polished 3D Mosaic
- Paint:
- BM colour matched to ICI ""Wood smoke"",
- hallway and stairwell ""Mansard Stone""
- Floor: existing red oak floor refinished with BONA 50% Ebony, traffic finish
- Hood: Faber Stilo 36""
- Cooktop: KitchenAid 36"" Induction KICU569XBL
- Oven: KitchenAid 30"" KEBS107S
- Microwave: KitchenAid built in KBHS109S
- Main Fridge: LG 36"" counter depth LFC21776
- Bar Fridge: Danby 20"" DAR482
- Dishwasher: Miele Inspira series
- Island lighting: Kendal ""Optica"" 6 light chrome & crystal light bar x 2 "
KitchenDetails:
1. Kitchen Basics
Type of Remodel: Kitchen Remodel/New Footprint
Kitchen installation: Hired General Contractor
Budget: Middle Budget
Location: Canada
Location Type: City
2. Kitchen Design
Kitchen Design Family/Function: Small Children, Entertain Frequently
Kitchen Designer: Self-Designed, Kitchen Designer
Kitchen Size: Medium (151-350 sq.ft)
Kitchen Dimensions (WxL): 11'x20"
Kitchen Height: Height 8 feet or less
Kitchen Shape: L-Shaped Kitchen plus Island, Open Kitchen
Kitchen Style: Transitional Style
Kitchen Island: Single Island, Island With Seating, Island with one level
Kitchen Island#1 Size (WxL): 48"x104"
Kitchen Peninsula: No Peninsula
Kitchen Seating: Island Counter Seating
Kitchen Ceiling: No Special Ceiling Design
Design Special Features: Wall removed between kitchen & DR, Island with hidden storage at rear/seating side for rarely used items
3. Kitchen Cabinets
Cabinets New/Reused: New Cabinet Doors and Boxes - Custom Sizes
Cabinet Manufacturer: Norcraft
Cabinet Manufacturer Details: Door Style "Firefox"
Cabinet Door Composition: Solid Wood Cabinet Doors
Cabinet Door (Wood): Maple Cabinet Doors
Cabinet Framing: Frameless Cabinet
Cabinet Color: Dark Wood Cabinet Door, Red Cabinet Door, White/Cream Cabinet Door
Cabinet Finish: Stained Cabinet Door, Painted Cabinet Door
Cabinet Height: Cabinets to the Ceiling, Soffit between Cabinets and Ceiling
Mixed Cabinets? Mixed Cabinets perimeter/island (multiple colors/shades/finishes)
Cabinet Special Features: Full Extension Cabinet Drawers, Soft-Close Cabinet Drawers
4. Kitchen Countertops
Countertop New/Reused: New Countertops
Countertop Composition: Soapstone Countertop
Soapstone Countertop: Anastacia
Countertop Color: Black Countertop
Countertop Edge: Radius Edge Countertop
Mixed Countertops? No Mixed Countertops
Countertop Supplier: M.Teixeira NJ, sourced in Canada through Greensville Soapstone
5. Kitchen Backsplash
Backsplash New/Reused: New Backsplash
Backsplash Material: Ceramic/Porcelain Backsplash
Backsplash Type: Mosaic Tile Backsplash, Rectangular tile (?technically subway tile but not what one pictures when one things of subway these days?)
Backsplash Pattern: Running Bond Backsplash, Mosaic Backsplash
Backsplash Tile Size: Backsplash Tile Rectangular - Tiny (under 1x2), Backsplash Tile Rectangular - Large (over 3x6)
Backsplash Size: Full backsplash
Backsplash Color: White Backsplash
Backsplash Manufacturer: Tierra Sol
Backsplash Details: "between uppers and lowers: Tierra Sol Rex Bianchi 12""x24"" cut to 10""x12"", behind cooktop:Tierra Sol 1.2x1.2 Palissandro Polished 3D Mosaic "
Backsplash Special Features: Unique Backsplash Behind Cooktop, 3D mosaic tiles
6. Kitchen Appliances
Appliances: New/Reused? All New Appliances
Refrigerator Manufacturer: LG 36" counter depth LFC21776
Refrigerator Color: Stainless Steel Refrigerator
Refrigerator Special Features: Bottom FreezerRefrigerator, French Door Refrigerator, Counter-Depth Refrigerator
Range Hood Manufacturer: Faber Stilo 36"
Range Hood Max CFM: 601-1000 CFM Range Hood
Range Hood MUA:
Range Hood Color: Stainless Steel Range Hood
Range Hood Special Features: Chimney Style Range Hood
Cooktop Manufacturer: KitchenAid 36" Induction KICU569XBL
Cooktop Color: Black Cooktop
Cooktop Special Features: Induction Cooktop
Wall Oven Manufacturer: KitchenAid 30" KEBS107S
Wall Oven Color: Stainless Steel Wall Oven
Wall Oven Special Features: Single Wall Oven, Convection Wall Oven
Dishwasher Manufacturer: Miele Inspira G2141SCU
Dishwasher Color: Stainless Steel Dishwasher
Microwave Manufacturer: KitchenAid built in KBHS109S
Microwave Color: Stainless Steel Microwave
Microwave Special Features: Built-in Microwave in Cabinet, Convection Microwave
Additional Appliances: Beverage Cooler
Additional Appliance Information: Beverage fridge: Danby 20" DAR482, Stainless Steel finish
7. Kitchen Plumbing
Plumbing: New/Reused? Installed All New Plumbing Lines
Main Sink Manufacturer: Kohler Stages 33"
Main Sink Material: Stainless Main Sink
Main Sink Shape: Rectangular Main Sink
Main Sink Bowls: Single Bowl Sink
Main Sink Width: Main Sink 30 to 34 inches
Main Sink Cabinet Size: Main Sink Cabinet 36 inch
Main Sink Mount: Zero Reveal Undermount Sink
Main Sink Details: Love the prep space and all the extra accessories. It is well used to the full extent of what was intended. And perhaps a few ways it wasn't intended :)
Main Faucet Manufacturer: Grohe Ladylux3 32 226 00E
Main Faucet Color/Material: Chrome Main Faucet
Main Faucet Finish: Polished Main Faucet
Main Faucet Type: Pull-Out Spray Faucet, Single Handle Faucet
Prep Sink Manufacturer: Ticor S3650
Prep Sink Material: Stainless Prep Sink
Prep Sink Width: Prep Sink 20 to 24 inches
Prep Sink Details oriented sideways in my cabinet with drain on left
Prep Faucet Manufacturer: Grohe Ladylux3 32 283 000
Prep Faucet Color/Material: Chrome Prep Faucet
Prep Faucet Finish: Polished Prep Faucet
Plumbing Special Features: Instant Hot Water, Tapmaster - Eurostyle
Plumbing Additional Information: Tapmaster currently installed as child safety for instahot. Working AWESOME
8. Kitchen Electric and Lighting
Electric Outlet Covers:
Electric Special Features: Cable/TV/Computer Outlet, Outlet in Island
Lighting Special Features: Dimmers in Kitchen, Pendant over Island, Recessed Lighting, Under Cabinet Lighting
Lighting Details: "UCL - Xenon
Island lighting: Kendal ""Optica"" 6 light chrome & crystal light bar x 2
Dining room chandelier: Elk ""Dione"" 6 light chandelier polished chrome finish with white fabric shade "
9. Kitchen Hardware
Hardware Type: Pulls Only
Hardware Pulls Manufacturer: Amerock Blackrock
Hardware Pulls Material/Color: Nickel/Pewter Knobs
10. Kitchen Flooring
Flooring New/Reused: Reused Existing Flooring (Refinished)
Flooring Manufacturer:
Flooring Material: Wood Floor
Flooring Color: Dark Wood Floor
Flooring Details: 50% Ebony, BONA traffic finish
11. Kitchen Pantry
Pantry Type: Wall Cabinet Pantry
Pantry Size: 1-24"Wx71"H + 1-12"x71"H
Pantry Depth: 27"
Pantry Cabinet Features: Fixed Shelves in Pantry Cabinet, Individual Sliding Shelves in Pantry Cabinet
Pantry Items: Bottled Goods in Pantry, Boxed Goods in Pantry, Canned Goods in Pantry, Paper Products in Pantry, dry goods, baking supplies
Pantry Containers: Specialty Bins in Pantry
Special Pantry Features: Pantry Cabinets Flanking Refrigerator
12. Kitchen Special Features
Convenience Items: Armoire, Built-in Compost Bin, Rollout Tray Shelves, Spice Drawer, Trash Pullout, Wine Storage, Vac Pan
Special Features Other Information: Armoire for coats and shoes as door to backyard off kitchen, also serves to store extra paper products, reuseable shopping bags, etc.
13. Kitchen Decor
Decor Wall Color: Gray Wall Color
Decor Wall Color Details: BM colour matched to ICI "Wood smoke"
Decor Special Features: Live Plants
Decor Other Information: Bar stools: Chair tech "Venice", Black and chrome
14. Kitchen Additional Comments
Opinions: Love my new kitchen!
LOVES: the RED, soapstone, induction cooktop, drawers drawers drawers, pullout shelves in the pantry cabinet, Kohler Stages + accessories, spice drawer, tapmaster as childproofing for instahot, single level island, vertical divided shelving above fridge for trays/cookie sheets, trash/compost pullout, cutlery and dishes directly across from DW which makes unloading a breeze, Vac-pan
DISLIKES: Wish I had sorted out a better solution for the uppers in the corner (too bad I found Garden Web a bit too late!). I'm not very good with 3D planning and this upper corner is really very non-functional. Wish I had deeper uppers and a slightly deeper under/rear island storage (12"" cabinets).
Before Photos: Yes
Floorplan Photos: Yes
;


Open Kitchen with Dark Cherry Cabinets
Posted by julie94062 on Thu, Mar 4, 10
Link to julie94062's Gardenweb finished kitchen post
Link to julie94062's kitchen photos
Details:
- Granite: Typhoon Bordeaux with Crescent Edge
- Backsplash: Carmel Stone Imports Light Travertine "Time Worn" Series, 3"x6" subways
- Cabinets: Local Custom, Cherry with Medium Brown, Walnut Stain
- Cabinet Hardware: Restoration Hardware Ephram Pulls, 4" everywhere except 6" on the pantry
and 36" drawers below cooktop
- Floor: Patina Relics Walnut Antique Engineered Wood (Existing)
- Sink: Blanco Stellar 1-3/4 Stainless 441023
- Faucet: Rohl de’ Lux Pull-Out R3810STN Satin Nickel
- Air Gap: Rohl AG600 Satin Nickel
- Soap Dispenser: Rohl LS750 L Satin Nickel
- Air Switch: Insinkerator
- Instant Hot/Cold: Insinkerator F-HC1100 Contemporary
- Satin Nickel (faucet only) Insinkerator SST-FLTR (Tank and Filter)
- Garbage Disposal: Insinkerator Pro Essential
- Bar Faucet: Belle Foret N26001 ORB
- Bar Sink: Belle Foret C5KIT ORB
- Refrigerator: KitchenAid French Door KFCS22EVMS
- Dishwasher: KitchenAid KUDS40FVSS
- Trash Compactor: KitchenAid KUCS03FTSS
- 27" Microwave/Single Oven Combo: KitchenAid KEMS378SSS
- 27" Warming Drawer: KitchenAid KEWS175SSS
- 36" Gas Cooktop: Viking VGSU1636BSS
- Downdraft: Thermador UCVM36FS (with 600 cfm Inline Blower VT1610D)
- Recessed Lighting: Elco 5" EL51CA IC Housing with white baffle/trim
- Under/Over Cabinet Fluorescent Lighting: (can't find the brand)
- Bar: Xenon puck lights in and under cabinet (can't find the brand)
Features:
Air Switch
Counter Depth Frig
Downdraft Vent
Filtered Water Faucet
Full Extension Drawers
Instant Hot Water
Island with Seating
Lighting Above Cabinet
Lighting Recessed
Lighting Under Cabinet
NeverMT
Reach-in Pantry
Rollout Trays
Sink>30in Wide
Soap Dispenser
Spice Storage
Trash Compactor
Trash Pullout
Tray Divider
Warming Drawer
Old Farmhouse Kitchen with Quartersawn Oak Cabinets and Blue Milk Paint Island
Contact: danielle00 (My Page)
Posted on Fri, Mar 27, 09
Link to danielle00's Gardenweb finished kitchen post
Links to danielle00's kitchen photos:
Details:




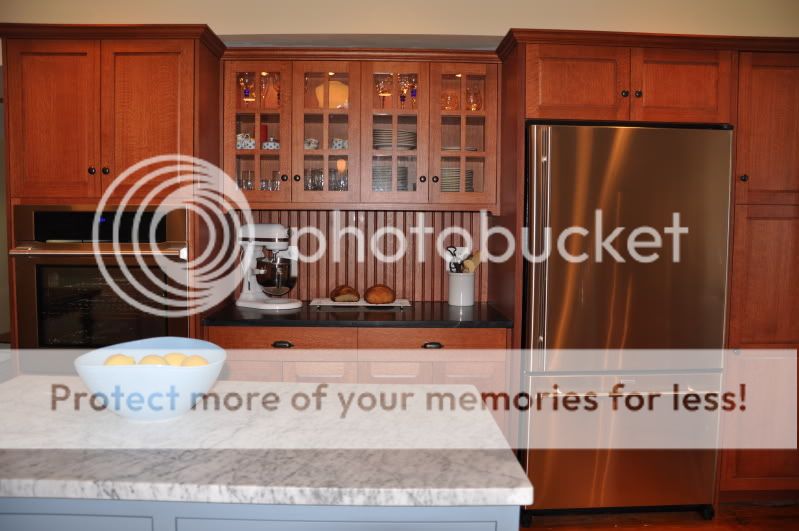


- Cabinets: Crown Point frameless, old cupboard door, quartersawn oak perimeter w/ candlelight stain; island inset w/ slate blue milk paint
- Counters: Green Mountain Original soapstone perimeter; Carrara marble island
- Floor: Pine rescued from under two layers of vinyl & glue
- Appliances: BlueStar range, Jenn-Air refrigerator, Bosch DW, Electrolux Icon wall oven; Prestige hood.
- Sink: Ticor
- Faucet: Kindred

- Lights: Schoolhouse electric
- Wall Color: BM Philadephia Cream at 75% intensity
- Cabinet hardware: Crown Point
We have an old 1880 farmhouse. We removed a chimney, shifted a door, raised the windows and ended up with a ton more space. We wanted it to look like it belonged in the house-- Crown Point really helped us achieve the look we were going for.
White Kitchen with Full Marble Backsplash
Posted by rmkitchen on Fri, Aug 8, 08
Link to rmkitchen's Gardenweb finished kitchen post
Link to rmkitchen's kitchen photos
Details:
Cabinets:
- ~$55K
- custom frameless painted (catalyzed lacquer) a custom white, island painted BM Onyx
- all drawers full-extension with Blumotion glides and all doors with Blum soft-close hinges
- one Rev-A-Shelf wood drawer divider
- one Rev-A-Shelf plastic double tier flatware divider
- custom wood drawer dividers (five drawers)
- steel pegboard "broom closet" pull-out (thanks to dianalo for sharing inspiration pictures)
- three chrome pull-out pantry units (Rev-A-Shelf)
- four spice pull-outs (Rev-A-Shelf)
- pegboard with wood "divider" dowels in (three) dish drawers
- foot pedal four-canister trash / recycle unit (thanks to lowspark and alku05 for the foot pedal instructions), Rev-A-Shelf
- magnetic chalkboards (two)
- hood (design inspiration courtesy of mwardlb’s lovely hood)
- maple butcher block island countertop with bow detail
- tempered, safety glass-front doors and glass shelves
- delivery and installation of these cabinets and attached custom crown moulding (but not including cost of custom crown which was ~$350)
Appliances:
- ~$22K
- refrigerator: Thermador 30" Fresh Food Freedom Column T30IR70
- freezer: Thermador 30" Frozen Freedom Colum T30IF70
- oven: Gaggenau 30" BX281610 convection double oven, (thanks to the supportive folks in the Appliance forum who talked me through this decision & held my hand as we waited five+ months for its delivery)
- cooktop: Thermador Professional Series PCG366E 36" gas, six burners
- vent: Broan 900 cfm external blower 332H
- microwave: Sharp Over-The-Counter R-1214
- refrigerator drawers: GE Monogram 24" ZIDI240PII
- (delivery and installation of above appliances was ~$700)
- instant hot / cold faucet and tank: Mountain Products Little Gourmet MT1401
- under-sink water filter: Culligan
- sink: Bates and Bates S2133.SS stainless apron front
- faucet: Pegasus Professional Kitchen, from Expo (thanks to susanandmarkw)
- soap dispenser: Danze Parma
- dishwasher: KitchenAid KUDS03FTPA
- air switch for above-sink light: Mountain Plumbing, stainless
- disposal: Insinkerator Evolution Cover Control
Hardware:
- ~$1,100
- pulls: Restoration Hardware 4" Gilmore Pulls, polished nickel
- knobs: Restoration Hardware 1.25" Cut Glass Knobs, polished nickel
- fridge / freezer pulls: Hickory Hardware Studio 13" bright nickel
- broom closet pull: Hickory Hardware Studio 5" bright nickel
Lighting:
Countertop & backsplash:
- material, fabrication and installation ~$19K
- Calacatta Xtra (seriously, that’s its name), honed, 3cm, with eased square edge – thanks to mnhockeymom for the inspiration!), runnels and a dishdrain
- backsplash: Calacatta Xtra, 2cm
- island butcherblock countertop provided by cabinetmaker
Paint:
- ~$1K
- walls: BM 871 Pearl River, Regal Matte Finish
- ceiling: 50% BM 871, Regal Flat Finish
- wainscoting: BM Impervo, custom to match cabinetry
- toekicks: BM Onyx (which I painted myself with "help" from our puppy)
Floors:
- price unknown as bundled in with installation of hardwood for entire first floor and staircase
- red oak, "popped" with water then one heavy coat of Dura-Seal Ebony Stain (thanks to my husband for finding out how to get the dark finish I wanted from red oak), three coats of Bona Satin Water-Based Sealer
Construction:
- ~$16K (I think, as it was bundled in with a nearly-whole house remodel)
- removal of old cabinets, closing up old doorway to dining room, framing new entrance to dining room, moving almost all electrical plus some new, moving all plumbing plus much new, drywall (inc. smooth-coating existing orange-peel), fabricating / installing wainscoting in breakfast nook and sink wall facing family room and new casing around sliding door and window, crown moulding installation and painting
Kitchen designer
- $3K
- we contentiously parted ways v. early in the process, but not until she had suggested moving the doorway to the dining room down the wall, and we love this change
Our kitchen is approximately 13’w x 21'l (not completely true, as only one side is 21' long; the other wall is 11 1/2'). Our ceiling is 9’ high (the upper cabinets are 47 ½" high with crown moulding running from the top of the cabinets up to the ceiling).
Things we love
or, what we did right
-Sans doute moving the opening into the dining room down the wall so as to make a U-shape kitchen was the smartest thing we did. It has increased the function / made better the ergonomics tremendously!
-Full Marble Backsplash. It's gorgeous and I LOVE getting to see my true love, the marble, from many different vistas. If we'd had the marble as just our countertop the only time I would've seen it is when I was working on that counter. Now I can see it when sitting in the breakfast nook, when walking into the family room. It is absolutely the star of our kitchen!
-Large, single bowl, apron front sink. Having all that continuous room for washing large pots / pans / baking dishes is so incredible! I love how the apron front eliminates any lower back pain– not far to reach into the sink. We also have no splashing, as opposed to what we had with a shallower, drop-in sink.
-Raised dishwasher. It just makes sense! I know many love their dishdrawers but as we run a full or nearly-full dishwasher nightly, it would not have made sense for us to have dishdrawers.
-Side-opening wall oven. I was on the fence a long time on this one: that oven set (the Gaggenau 30" double wall ovens) was really expensive, but oh how we love the side-opening mechanism! It just makes so much sense.
-Foot pedal trash. Hands full of broccoli remnants + foot pedal trash = genius.
-Magnetic chalkboards – my children adore them! My older son (four years-old) loves drawing his robots and writing; my younger son (two years-old) loves standing and "coloring." We love being able to keep our timer and grocery list in a central and easy-to-locate spot.
-Full freezer and full refrigerator: we wonder how we lived before with combined units. It sounds insane, but for our vegetarian family with little children we are absolutely utilizing these separate units to their fullest.
-Polished nickel hardware: it’s beautiful. It’s just beautiful, and it takes a lot of work to get them looking icky / dirty; plus, I have to say they are a breeze to clean (when they do get icky)!
-Integrated Dishdrain: we had it carved into the marble on the right side of our sink (our dishrack sits atop it), and we LOVE not having a puddling countertop. We love not having a wet dishtowel or a rubber mat.
-Flatware and Dish Drawers right next to the dishwasher. Unloading the dishwasher requires just the slightest turn of the hips – it’s an ergonomic dream!
-Getting our puppy one month to the day after the remodel started (and three months before it ended). It was such hard work – miserably hard, puppy-training and living amidst chaos (as we were doing nearly the whole house). But man-oh-man am I glad we did it all at once! I am so grateful to have had all the ick and dreck at once. (She’s a Cavalier King Charles Spaniel and we swear she’s part-cat: v. gentle, smart, affectionate. She’s never ever growled / been angry with our two little children, and our youngest is not the gentlest. He loves the puppy, but his love can be a bit rough. Cavaliers are also known for loving cats, and our youngest cat is the puppy’s best friend. They adore each other. But the puppy really really loves the children.)
-Not fighting. In our normal lives my husband I occasionally bicker – we’re married and we’re both strong, opinionated people. But for some strange (and miraculous) reason, we never had a fight during the entire remodel; we got along splendidly and truly were a team. Well, maybe not a team: I was definitely The Chief, but he was 100% on board and totally supportive. I wish I knew why that was because I’d like to bottle it!
Things we don’t love
or, things we’d do differently
(There are only two things we absolutely wish we’d done differently, things which we notice [and which irk us] on a daily basis. I’ll list those two first.)
#1 thing which drives us crazy
-Think about where countertop accoutrements (inc. countertop appliances) would live when planning light switches. I had one undercab light switch put, I thought, in an inconspicuous spot near the corner. I absolutely should have figured out where I’d be putting our toaster because, as it happens, the toaster now blocks the light switch. We’ve tried moving the toaster around but that’s just the spot where it makes sense. But yet it doesn’t make sense because it blocks the light switch. This is already frustrating and totally stupid on my part!
#2 thing which drives us crazy
-Pantry pull-outs. HATE them! Maybe hate is too strong a word (not really), but we realize now we would have been so much happier with standard shelves, not even roll-out shelves! (although those are divine) We have the pantry units from Rev-A-Shelf and find a) they are "adjustable" in name only, b) they don’t hold as much as you’d think, and c) a space-waster. If we’d had shelves we could have stacked cans or seen at one glance all our dry-goods. As it is, we have to pull out three separate units and honestly, we think it’s crap. Never again!
(These other things are things which we’d do differently in the future but which aren’t frustrating us daily.)
-Broom Pull-out isn’t deep enough to hold our stick vac. We’d told our cabinetmaker it needed to be 6" deep, so the pull-out door is 6" deep, but the way he built the support for the steel pegboard eats up an inch, so the interior usable space is only 5" deep … and not enough to hold our stick vac.
-24" deep lower cabinets. Too shallow! We didn’t realize until too late (as in, unpacking into this kitchen) that our penultimate kitchen had 32" deep lowers. What a difference! In all fairness to myself (as in, trying to make myself feel better), given the tight quarters of this kitchen we could not have afforded even 30" deep lowers; well, we could have, but then we would have lost our island which we are really enjoying. Next kitchen will be really different!
-Symmetry. I don’t know if it’s just for symmetry’s sake or for my husband’s, but flanking either side of the cooktop are spice pull-outs. Granted, he’s got them both filled to the gills with his goodies, but I could really use those 6" in my stack of baking supply drawers. Given the particulars of the layout of our kitchen the symmetry there would not have mattered.
-Having our microwave built-in. My husband was adamant he did NOT want a built-in microwave (the kind which have the trim-kits, I mean), so we found the Sharp over-the-counter microwave. Turns out there was some sort of "miscommunication" with the GC (so I guess I’m responsible). The "problem" is that the drywall behind the microwave wasn’t removed and reframed so as to accommodate the 1.5" the microwave juts out past its surrounding cabinetry. It’s already not bothering me so much, but when I do think about it I think "I wish we’d been clearer." Hopefully I’ll learn to live with it because I just don’t want to pay for the work!
-Double Ovens. We’ve always (well, in the US) had double ovens and I love to bake, so I never thought of a single oven. But so far, I’ve only been using one oven and as we’re the strictest of vegetarians it’s not as if we’ll ever have a turkey in one and pie in the other. I think how differently the space (& money) could have been utilized …. Who knows?
Features:
Air Switch
Apron Sink
Baking Center
Blumotion
Broom Closet
CabinetsWall >36"high
Cutting Board Storage
Dishwaster:Elevated
Drainboard
Drawer Dividers
Filtered Water Faucet
Frameless Cabinets
Full Extension Drawers
Glass Doors
Custom Hood
Instant Hot Water
Island without Seating
Knife Drawer
Lazy Susan
LightingRecessed
LightingUnder Cabinet
NeverMT
Pegged Plate Organizer
Plug inside Cabinet
Pullout Pantry
Rollout Trays
Sink >30"wide
Soap Dispenser
Spice Storage
Trash Foot Pedal
Trash Pullout
TV
UCFrig
Water Filter
full marble slab backsplash

 Print
Print  PDF
PDF