Showing posts with label Cab-Omega. Show all posts

Friday, September 14, 2012

lorif's Kitchen

Lori's 2012 Kitchen Remodel


Details from LoriF on 9/13/2012
Link to LoriF's Gardenweb finished kitchen post
Link to LoriF's Before photos
Link to LoriF's Finished photos
Link to LoriF's Before&After Photo 

Introduction:    18 year old kitchen gutted on April 23, 2012 -- fully complete September 7, 2012.
Kitchen Highlights:
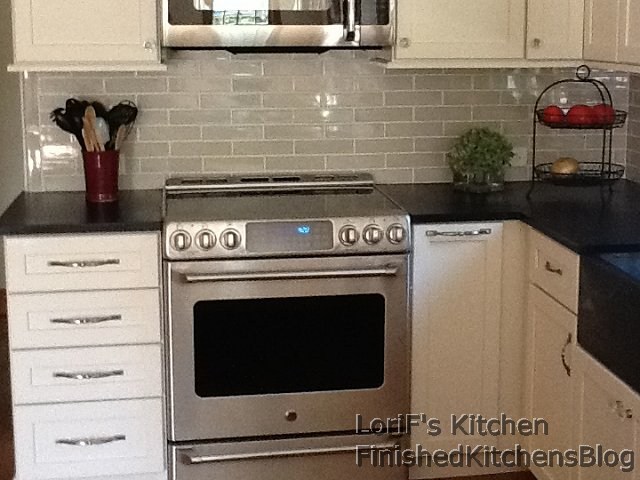
  • Omega/Dynasty Marion Maple cabinets with oyster paint
  • PA Soapstone Counter
  • PA Soapstone farmer's sink
  • backsplash:  Mexican handcrafted tile 2x8.5 suprema Gloss bricks - color Touch of Gray
  • Kohler Vinnata faucet
  • Kichler under cabinet lighting
  • soft close doors and drawers
  • Full extension drawers
  • GE cafe electric Range
  • GE Cafe Advantium Microwave/Oven
  • KitchenAid French Door Fridge
  • KitchenAid Dishwasher


KitchenDetails:
1. Kitchen Basics
Type of Remodel:    Kitchen Remodel/Existing Footprint/All New Items
Kitchen installation:     Some Do-It-Yourself: 20%-70%, Hired General Contractor
Budget:    Middle Budget
Location:     U.S. Northeastern
Location Type:    Suburban
Basic Other Information:     South Shore of Massachusetts
Central New England Soapstone
Local General Contractor -- email me for recommendation


2. Kitchen Design
Kitchen Design Family/Function:    Just The Two Of Us
Kitchen Designer:    Self-Designed
Kitchen Size:    Small (under 150 sq.ft)
Kitchen Dimensions (WxL):    13 x 12
Kitchen Height:    Height 9 feet or less
Kitchen Shape:    U-Shaped Kitchen
Kitchen Style:    Classic Style, Shaker Style
Kitchen Island:    No Island
Kitchen Peninsula:    Peninsula With Seating, Peninsula with one level
Kitchen Seating:    Peninsula Counter Seating, Freestanding Stool/Easy Chair/Rocker
Kitchen Ceiling:    No Special Ceiling Design
Design Special Features:    Single Prep Area

3. Kitchen Cabinets
Cabinets New/Reused:    New Cabinet Doors and Boxes - Stock Sizes
Cabinet Manufacturer:    Omega/Dynasty
Cabinet Manufacturer Details:    Shaker style -- Marion Maple painted finish in Oyster
Cabinet Door Composition:    Solid Wood Cabinet Doors
Cabinet Door (Wood):    Maple Cabinet Doors
Cabinet Box Composition:    Solid Wood Cabinet Boxes
Cabinet Box (Wood):    Maple Cabinet Boxes
Cabinet Framing:    Framed Cabinet
Cabinet Door Overlay:    Full Overlay Cabinet Door
Cabinet Door Style:    Raised Panel Cabinet Door
Cabinet Color:    White/Cream Cabinet Door
Cabinet Finish:    Painted Cabinet Door
Cabinet Height:    Cabinets to the Ceiling
Mixed Cabinets?    No mixed cabinets
Cabinet Special Features:    Base Cabinet greater than 24in deep, Full Extension Cabinet Drawers, Soft-Close Cabinet Drawers

4. Kitchen Countertops
Countertop New/Reused:    New Countertops
Countertop Composition:    Soapstone Countertop
Soapstone Countertop:    PA
Countertop Color:    Gray Countertop
Countertop Finish:    No Countertop Finish
Countertop Edge:    Eased Edge Countertop
Mixed Countertops?    No Mixed Countertops
Countertop Supplier:    central New England Soapstone
Countertop Fabricator:    David Brushett owner of Central New England Soapstone

5. Kitchen Backsplash
Backsplash New/Reused:    New Backsplash
Backsplash Material:    Ceramic/Porcelain Backsplash
Backsplash Type:    Subway Tile Backsplash
Backsplash Tile Size:    2x8.5
Backsplash Size:    Full backsplash
Backsplash Color:    Gray Backsplash
Backsplash Manufacturer:    Mexican Handcrafted Tile - caartile.com
Backsplash Details:    Suprema Gloss Bricks in touch of Gray
Backsplash Supplier:    Bellew Tile, 308 Hingham Street, Rockland, MA
Backsplash Special Features:    Handmade Tiles in  Backsplash

6. Kitchen Appliances

Appliances: New/Reused?    All New Appliances
Refrigerator Manufacturer:    Kitchen Aid KFC22EVMS
Refrigerator Color:    Stainless Steel Refrigerator
Refrigerator Special Features:    Bottom FreezerRefrigerator, French Door Refrigerator, Counter-Depth Refrigerator
Range/Stove Color:    Stainless Steel Range/Stove
Range/Stove Special Features:    Range Mount Slide-in, Glass Top Range/Stove, Convection Range
Range/Stove Manufacturer:    GE Cafe
Dishwasher Manufacturer:    Kitchen Aid KUDE40FXSS
Dishwasher Color:    Stainless Steel Dishwasher
 Microwave Manufacturer:    GE Cafe Advantium
Microwave Color:    Stainless Steel Microwave
Microwave Details:    Advantium/speed oven
Microwave Special Features:    Over the Range Microwave, Convection Microwave, Microwave/Oven Combo 
Additional Appliances:    Garbage Disposal - Batch Feed
 
7. Kitchen Plumbing
Plumbing: New/Reused?    Mix of Old and New Plumbing Lines
Main Sink Manufacturer:   
Main Sink Material:    Soapstone Main Sink
Main Sink Shape:    Rectangular Main Sink
Main Sink Bowls:    Single Bowl Sink
Main Sink Width:    Main Sink 25 to 29 inches
Main Sink Cabinet Size:    Main Sink Cabinet 27 inch
Main Sink Mount:     Apron Front Sink
Main Faucet Manufacturer:   
Main Faucet Color/Material:    Nickel/Pewter Main Faucet
Main Faucet Finish:    Brushed Main Faucet
Main Faucet Type:    Pull-Out Spray Faucet
Main Faucet Details:    kohler Vinnata K690VS
Plumbing Special Features:    Air Switch
   

8. Kitchen Electric and Lighting
Electric Outlet Covers:    Horizontal
Electric Special Features:    Plug inside cabinet 
Lighting Special Features:    Chandelier in Kitchen, Dimmers in Kitchen, Recessed Lighting, Under Cabinet Lighting

9. Kitchen Hardware
Hardware Type:    Both Knobs and Pulls
Hardware Knobs Manufacturer:    Knobs:  Amerock Glass Knobs Satin Nickel BP55268-GC10
Hardware Knobs Material/Color:    Glass Knobs  
Hardware Pulls Manufacturer:    Amerock Brass & Sterling Traditions 160 mm and 4"
Hardware Pulls Material/Color:    Nickel/Pewter Knobs

10. Kitchen Flooring
Flooring New/Reused:    New Flooring
Flooring Manufacturer:   
Flooring Material:    Wood Floor
Flooring Color:    Medium Wood Floor
Flooring Details:    3.5" red oak stained with Minwax Early American stain

11. Kitchen Pantry
Pantry Type:    Tall Cabinet Pantry
Pantry Size:    27x84
Pantry Depth:    20"
Pantry Cabinet Features:    Full Rollout in Pantry Cabinet
Pantry Items:    Canned Goods in Pantry, Paper Products in Pantry
Pantry Containers:    Plastic Specialty Jars in Pantry
Special Pantry Features:    Pantry Cabinets Flanking Refrigerator

12. Kitchen Special Features

Convenience Items:    Knife Drawer, NeverMT, Under-Counter Recycling Bin, Recycling Pullout, Spice Drawer, Trash Pullout, Tray Dividers
Special Features Other Information:    Pantry pullou

13. Kitchen Decor

Decor Wall Color:    White/Cream Wall Color
Decor Wall Color Details:    Benjamin Moore White Sand
Decor Special Features:    Live Plants   


14. Kitchen Additional Comments
 Opinions:    "Happy with the flow.  Love base drawers for pots and pans. Cabinets very easy to clean.  Color choices lend to a calm feeling.  We have limited space and tried to cram in a lot of features. Would have sacrificed smaller upper cabinet and lower pantry pullout to allow for super Susan below instead of blind corner cabinet.  Corner upper easy reach could have been larger.

Soapstone is a dream though currently having issues with water spots. Plan to touch base with fabricator to work this out. Would not have chosen a different material even if I had known this beforehand. Just love the softness to the touch and vintage feeling it gives to the whole space. "   

Kitchen Cost:
  • Cabinets-$12,000
  • Soapstone-$4,900
  • GC-$42,000 (includes wood floor, UCL, recessed lighting)
  • Appliances-$6800
  • Backsplash tile-$437
  • Faucet-$415
  • Pulls/knobs-$250
  • Disposal-$200
  • Air switch-$56
Thank You's:    Entire GW TKO community -- couldn't have done this without you!
  
Before Photos:    Yes
Floorplan Photos:    No


Sunday, July 18, 2010

natenvalsmom's Kitchen

Creamy White/Stained Alder Traditional Kitchen with Bay Sink Window and Corner Banquette


Posted by natenvalsmom on Fri, Apr 9, 10
Link to natenvalsmom's Gardenweb finished kitchen post
Link to natenvalsmom's kitchen photos

Details:
  • Cabinets: Omega/Dynasty - Destin door style
    • Perimeters: Maple, Oyster finish with a caramel glaze
    • Island: Alder, Sable finish with a coffee glaze
  • Countertops: Twilight Red granite
  • Backsplash: Field Tile: Lycian Simena (travertine, 3x6 subways)
  • Hardware: Top Knobs M827-96 and M827-7, Oil Rubbed Bronze
  • Sink: Franke PRX 160, stainless undermount
  • Faucets: Waterstone, Annapolis faucet, filtered water faucet,side spray, air gap in satin nickel
  • Garbage Disposal: In-Sink-erator, Evolution Essential
  • Lighting:
    • Recessed lighting
    • Pendants: Quoizel Monterey Mosaic Mini Pendants
  • Chandelier in Breakfast room: Quoizel Monterey Mosaic Bowl
  • Appliances:
    • Range: Thermador, 36" gas, PRG364EDG
    • Hood: Thermador VTN 1000 CFM
    • Refrigerator: Thermador, 36" Bottom mount freezer, French Door
    • Dishwasher: Thermador, DWHD64EP, 6 cycle
    • Microwave: Sharp, 30" Stainless Microwave Drawer, KB6525PS
  • Framed piece behind range: Sonoma Custom Blend
  • Floor: Azuvi Austin Crema 20x20 porcelain tile
  • Breakfast Table, Chairs, Counter Stools: Artistica
  • Paint:
  • Benjamin Moore, Louisburg Green over the sink
  • Benjamin Moore, Saybrook Sage in Breakfast and Family Rms
  • Windows: Milgard
  • Window Treatment: Custom valance and woven shades
Background:Island dimensions are 31.5" x 85.5".

Features:

Beverage Center Bar
Blumotion
Bookshelf
Cabs Base>24in Deep
Counter Depth Frig
Flush Mount Sink
Full Extension Drawers
Glass Doors
Inset Doors
Island without Seating
Lighting Pendant
Lighting Recessed
Lighting Under Cabinet
Prep Sink
Soap Dispenser
Spice Storage
UCFrig
Warming Drawer
Wine Cooler


>


Thursday, October 29, 2009

scottielee's Kitchen

Traditional Modern Pearl White Kitchen in New York City


 Contact: scottielee (My Page)
Posted on Thu, Jul 16, 09
Link to scottielee's Gardenweb finished kitchen post
Link to scottielee's kitchen photos

Details:
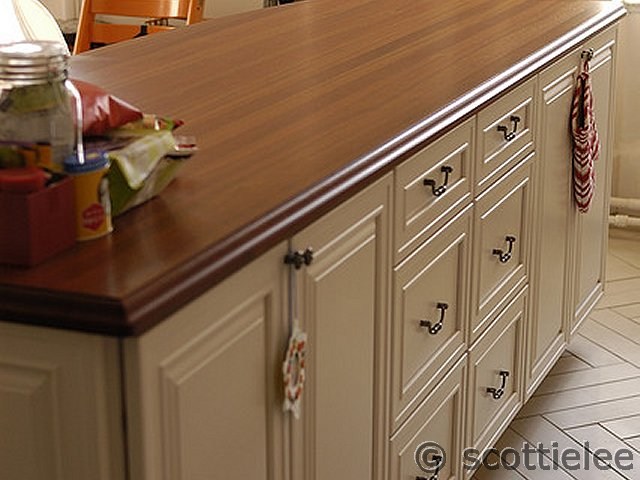
  • Cabinets: Omega Signature, Maple in Parisian Pearl
  • Countertops:
    Perimeter: Statuary White Honed Marble
    Island: Craft-Art Brazilian Cherry
  • Backsplash: Bisazza Damasco Bianco Glass Tiles
  • Floor: Casa Dolce Casa/Casamood Neutra Silver Porcelain Tiles
  • Appliances:
    Range: Wolf Duel Fuel DF304
    Hood: Wolf Pro Wall PW302718
    Dishwasher: Miele LaPerla G2830SCi/SS
    Refrigerator: GE Monogram
  • Sink: Franke Kubus KBX-110-21
  • Faucet: Grohe Ladylux Cafe 33755SDO
  • Hardware: Bouvet Knobs 5201-25 and Bouvet Drop Pulls 5002-10 & 5008-18
  • Pendants: Flos Fucsia 1
  • Undercabinet Lighting: Kichler 10560WH & 10566WH
  • Stools: Emeco Kong and Emeco Stool. They are military grade and almost entirely handmade of recycled aluminum. Purchased at thefurnituredomain.com.
  • Hubbell electrical receptacles
Features:
Blumotion
Glass Doors
Island with Seating
Lighting Pendant
Lighting Recessed
Lighting Under Cabinet


Sunday, November 16, 2008

gglks' Kitchen

Classic White and Chestnut Kitchen with a twist


Contact: gglks (My Page)
Posted on Sat, Nov 15, 08
Link to kitchen photos: http://s329.photobucket.com/albums/l383/gsteinga/

Details:

  • Cabinets - Omega/Dynasty Wyatt door style in pearl. Island is alder/chestnut
  • Countertops - Costa Esmerelda granite
  • Backsplash - by Elon tile - raised alabaster basketweave with ming green.
  • Hardware - Restoration Hardware - Gilmore pull and plain knob
  • Lights - Ballard Designs - "Westport pendant" in silvered glass
  • Sink - Kohler Verity stainless farmhouse sink
  • Faucet - Price Pfister Treviso
  • Appliances -
    cooktop: Thermador 6 burner
    microwave: Bosch convection
    all others: Jenn-Air
  • Paint - Sherwin Williams grecian ivory
Kitchen dimensions:
The dimensions are 21 1/2 ft by 14 1/2 ft. based on kitchen designing rules, our aisles are a little tight.....3 ft between sink and island and 42 inch between refrige wall and island (which has seating). I am a one cook household so the sink being close to the island is actually perfect for me. As far as the aisle with seating, the wine cooler and one pantry are behind the stools. Sad to say, but the wine cooler is my one area that is a little tight to get into!!!

Banquette details:
The banquette is 8 ft. by 5 1/2 ft. - that was basically the space we had to work with. I put a base cabinet and then a wall cabinet that comes down to the counter in the corner (right next to the banquette) for cookbooks, junk and crafts for the kids. Since the base cabinet is 18 inches, that is what we decided for the depth of the seat. The contractor built a sloped back which is 3 inches so the actually seat is 15 inches deep. We also had 3 inch cushions made which I totally recommend. It is very comfortable for us. We had to work with certain restrictions so you might want to make the seat deeper....say a 22 inch seat with a 4 inch sloping back. My contractor had me sit in different chairs to determine what would work for us.

Features:
Air Switch
Apron Sink
Banquette Seating
Bench Seating
Beverage Center/Bar
Blumotion
Bread Drawer
Drawer Dividers
Glass Doors
Custom Hood
Island with Seating
Knife Drawer
Lazy Susan
LightingPendant
LightingRecessed
LightingUnder Cabinet
NeverMT
Rollout Trays
Soap Dispenser
Spice Storage
Trash Pullout
Tray Divider
TV
Unique Window
Warming Drawer
Wine Cooler


Monday, August 14, 2006

drmeow3's Kitchen

Natural Pecan Cabinets with Zodiac Countertops


Posted by drmeow3  on Tue, Aug 8, 06
Link to drmeow3's kitchen photos
Link to drmeow3's Before&After Photo 

Details:
  • Cabinets: Dynasty by Omega, style is Guthrie, in natural pecan
  • Countertop: Zodiaq Borealis blue engineered stone
  • Backsplash: Daltile, Veranda, Steel
  • Hardware: Liberty Hardware, Bow Pulls, Black
  • Towel Rack: LB Brass, European Country Plain Bar Pull, black
  • Kenmore dishwasher
  • Zephyr Tamburo hood
  • Kenmore 27" double wall oven
  • GE Monogram 36" gas cooktop
  • Kenmore Elite Trio fridge
  • U-Line Echelon series wine fridge
  • Franke Orca single bowl sink
  • Kohler Forte Brushed Nichel faucet
  • Murray Fleis Ceiling light
  • WAC low voltage track lights


Tuesday, June 20, 2006

melnnoa's Kitchen

melnnoa's Kitchen


Contact: melnnoa (My Page)
completed: Feb 2005
Link to kitchen photos: http://pg.photos.yahoo.com/ph/trenia_z/my_photos ">

Details:

  • Cabinets are natural maple by Omega Dynasty
  • Granite is blue pearl
  • Backsplash tiles are tumbled botticino with a slate/quartz liner and porcelain pewter looking quarter rounds
  • Oven is double oven by Fisher Paykel, stove is Fisher Paykel
  • Sinks are by Franke
  • Faucets are by Kohler
  • Off-white dishwasher is Kenmore
  • Stainless steel dishwasher is Kitchen Aid
  • Both microwaves are Kitchen Aid
  • Fridge was old fridge by Whirlpool (now replaced with Kenmore Trio, so excited ;))
  • Floor is vinyl tile by MetroFlor