







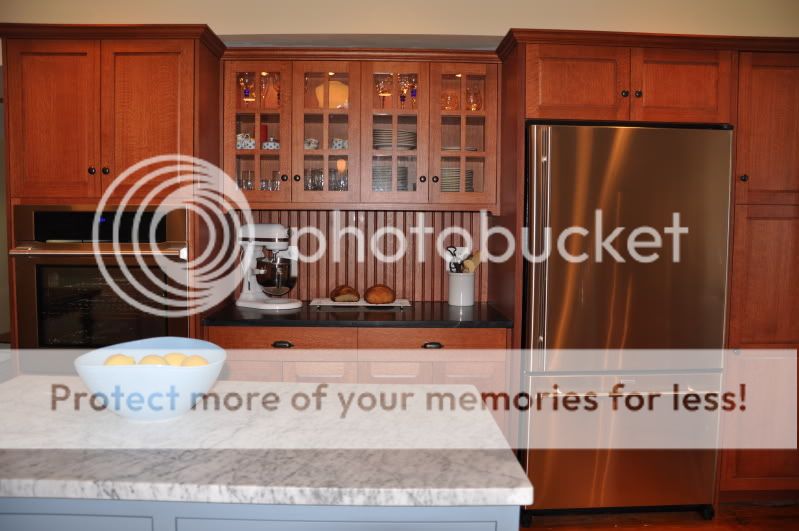



Old Farmhouse Kitchen with Quartersawn Oak Cabinets and Blue Milk Paint Island
Contact: danielle00 (My Page)
Posted on Fri, Mar 27, 09
Link to danielle00's Gardenweb finished kitchen post
Links to danielle00's kitchen photos:
Details:
- Cabinets: Crown Point frameless, old cupboard door, quartersawn oak perimeter w/ candlelight stain; island inset w/ slate blue milk paint
- Counters: Green Mountain Original soapstone perimeter; Carrara marble island
- Floor: Pine rescued from under two layers of vinyl & glue
- Appliances: BlueStar range, Jenn-Air refrigerator, Bosch DW, Electrolux Icon wall oven; Prestige hood.
- Sink: Ticor
- Faucet: Kindred

- Lights: Schoolhouse electric
- Wall Color: BM Philadephia Cream at 75% intensity
- Cabinet hardware: Crown Point
We have an old 1880 farmhouse. We removed a chimney, shifted a door, raised the windows and ended up with a ton more space. We wanted it to look like it belonged in the house-- Crown Point really helped us achieve the look we were going for.
White/Soapstone Kitchen with Talavera Backsplash
Posted by ats-md on Sun, Mar 29, 09
Link to nats-md's Gardenweb finished kitchen post
Link to nat-md's kitchen photos
Details:

- Cabinets: Crown Point frameless
- Counter: Green Mountain Original Soapstone from Philly Soapstone
- Backsplash: Mexican Talavera tile from Tierra y Fuego in San Diego (Spanish colonial style)
- Stove: American Range, 30inch
- Hood: Independent, the Santa Fe
- Cabinet hardware: ordered from Crown Point (don't know the actual manufacturer)
- Wall color: BM Revere Pewter
- Faucet: Grohe
- Sink: Ticor stainless
- Floors: quartersawn oak (to match our original (1928) house floors)
- banquette - cushions tbd
Features:
Banquette Seating
Blumotion
Cabinets: Wall >12"deep
Cabinets: Wall >36"high
Ceiling Height: >8ft
Counter-depth Frig
Drawer Dividers
Floor Plan
Frameless Cabinets
Full Extension Drawers
Glass Doors
Gourmet/Professional
Island with Seating
Lighting: Above Cabinet
Lighting: Pendant
Lighting: Recessed
Lighting: Under Cabinet
Microwave Shelf
Window Seat
DIY Original Stained Oak Creatively Retrofitted into Distressed Off-White Kitchen
Posted by gam51 on Sat, Jan 10, 09
Link to gam51's Gardenweb finished kitchen post
Link to gam51's kitchen photos
Details:
- Cabinets:
Perimeter - original stained oak cabinets, creatively reused, painted off-white, distressed and glazed (see below for paint, glaze and finish),
Island - Bertch Legacy in Cherry
- Countertops:
Perimeter - Green Mountain PA Soapstone,
Island - Crema Bordeaux granite
- Backsplash: Limestone subway tiles and a couple of 12x12s that DH cut into the size of squares we needed to make the design fit. The black squares are leftover soapstone that he cut.
- Hardware:
Perimeter - iron finish knobs/pulls from Target
Island - Montana Aged Iron Appliance Pulls from Bellacor http://www.bellacor.com/productdetail/97432.htm
- Range: KitchenAid
- Refrigerator: KA counterdepth
- Faucet: Grohe K-4
- Sink: Blanco Silgranit
- Coffeemaker: DeLonghi
- Windows: Pella
- Flooring: Oak
- Spice Bottles: Specialty Bottle Company http://www.specialtybottle.com/
We took the kitchen from an oak that was turning an orange we weren’t crazy about to a painted, distressed and glazed off white. Some of the pics look more yellow (darn lighting). The off-white color shows the more accurate color of cabinets and walls. The upper cabinets were all 30" cabinets that we added crown molding and an undercabinet trim to so they would look taller. We added some wood to the one over the microwave to break up the heights. We added beadboard to the backs of the glass cabinets and on the ends.
We took down a wall and incorporated the hall into the kitchen gaining us about 44 inches of space. All perimeter cabinets were ones we re-used (green not cheap!). All but two were changed in some fashion by my DH.
DIY: We did all the work except for the soapstone/granite install. The total cost was less than $12,000 but we decided to add new Pella windows (installed by DH) since the walls were down so that added $2000.
Cherry Island. This is the one set of cabinets we ordered. It consisted of a bank of drawers, an upper wall cabinet on the end that was turned into a trash pullout, and some panels. DH built a base and made it all fit together. The granite is Crema Bordeaux. DH ran 2 pieces of flat ½ X 4 inch plate steel across the top of the cabinets and extended out to support the granite overhang where the 2 stools are.
Cabinet transformation:
- Cabinet paint is antique white milk paint by American Finishes with a watered-down solution of their VanDykeBrown glaze effects. We then put a spray finish of Minwax waterbased polycrylic clear satin finish over it.
- Cabinets to the right of the microwave: We took a couple of cabinets, cut them shorter, added the plate shelf, and converted the doors to glass.
- Countertop cabinet to the right of the sink: This was constructed from a cabinet that we changed to glass; the upper part of our old oven cabinet turned into a "garage"; and one he just made because I wanted a pullout to put soaps etc in.
- Sink base: We bumped out the sink base, first because we were forced to so the sink/faucet would fit; and second because we liked the look. He built the legs from a pic I found. We painted the base behind black so the legs stood out more. Added pullouts for recycling.
- Peninsula: On the peninsula, we actually have two cabinets we didn’t mess with and then we took some fronts of pasta bins that we had on an old end cabinet and made 2 deep drawers. We had a narrow door that we turned at an angle and made a cabinet for cookie sheets, etc.
- Cabinet to the left of the oven: We made this into a pullout that DH custom made to fit the lids; and the pots do all manage to fit in even tho the cabinet is only 15".
- Cabinet to the left of the refrigerator: The cabinet to the left of the frig is a combination of 2 base cabinets (one with 3 drawers and one with 1 drawer and 1 door—turned upside down to make the opening with the 2 vertical doors (which were actually previous drawer fronts). Then we left a cabinet open that we cut apart and put shelves in to make the cookbook shelves. DH built the shelf above the frig to tie the cabinets on either side together. We turned the opening of the cabinet into a "poor man’s coffee bar". Works great to keep it off the countertop but easily accessible. The coffee pot is actually filled by pulling out the handle (not from the top) so that makes life easier.
- Display cabinet: We had this display cabinet with the glass doors before so we retro fitted it into this angled wall and added the beadboard inside to match the other cabinets.
Features:
Low Budget
Appliance Garage
Baking Drawer
Beadboard
Blumotion
Bookshelf
Coffee Center
Counter-depth Frig
Full Extension Drawers
Glass Doors
Island with Seating
Lighting: Above Cabinet
Lighting: Pendant
Lighting: Recessed
Lighting: Under Cabinet
Pasta Bins
Plug inside Cabinet
Pullout Pantry
Rollout Trays
Spice Drawer
TV
Nona Goes to the Beach - Cherry, Soapstone, Homey with an Italian flare
Contact: berf (My Page)
Posted by berf on Tue, Nov 18, 08
Link to berf's Gardenweb finished kitcheb post
Link to berf's kitchen photos
Details:

- Cabinets: Brighton, Natural Cherry, low-sheen, Shaker Doors (full overlay) and slab drawers, shaker feet
- Countertops: Green Mountain Original PA soapstone Stoneyard: Carapace in Savage, MD Fabricators: Creativeincounters in Mt. Airy, MD
- Backsplash: stainless backsplash was an accessory item to the hood and was purchased separately. The S-hooks I'm hanging from it, and the bar to the right of the stove are simply from the Grundtal line of accessories at IKEA
- Floor: Work Area: Mannington Socorro Slate sheet vinyl in Fieldstone Breakfast, bar and dining areas: Red Oak hardwood (original to house/matched and refinished)
- Range: Fratelli Onofri 36" Evolution in Anthracite
- Hood: Futuro Futuro 36" Rainbow
- Dishwasher: Asko D3232XLSS (Stainless Steel)
- Microwave/Convection Oven: Viking DMOC 205SS w/trim kit
- Refrigerator: Samsung 26 cuft Side-by-Side in Platinum
- Lighting: IKEA Blixt recessed halogens, retained Schoolhouse fixture from original kitchen
- Undercabinet Lighting: Progress lighting CounterBrite Direct Wire in Brushed Nickel
- Sink: Stainless Steel Franke USSK100-18
- Faucet: Price Pfister Hanover pull-down
- Hardware: Matte Black Bin pulls and knobs from yourhomesupply.com
- Paint: Walls: "Wind Chime" Benjamin Moore Aura Trim: "Mascarpone" Benjamin Moore Aura
- Dry Bar Fridge: Summit FF520L in black
- Chairs: Pottery Barn "Napoleon" sanded and refinished in Benjamin Moore "Black" Aura
- Window Valances: JC Penney
- Special features:
glass doors ("European Clear River" from Bendheim Glass)
30" deep base under microwave
9" spice pullouts flanking stove
wine cubbies in dry bar
table-height soapstone bar
cookbook bookcase
niche
counter grommets for cords
Approximate cost: $35-40,000.00 I say "approximate" because the labor portion was part of a whole-house remodel in which we knocked down three walls, built a new dining room and a master suite (adding a bathroom)...so it's hard to splice out the labor costs exactly.
Places I saved: Appliances! Bought the fratelli and futuro futuro online at ajmadison--free shipping and no tax. Samsung fridge-highly rated, very reasonably priced, Dishwasher-closeout from adu.com at $400.00! All I had to do was drive 30 minutes to pick it up. Microwave/Convection--from adu.com closeouts as well. Cabinet Hardware: I went cheap...and don't regret it at all...I like them! Ebay: sink and faucet at well below retail. Recessed lighting from Ikea--it's fabulous and the electrician said no different and in fact better than some "higher end" versions. Saved my original schoolhouse fixture and reused.
Places I splurged: Soapstone! Flooring-high-end Mannington product but I really loved it, and had the red oak toothed in to existing original read oak flooring at a premium..but love the results!
Cabinets were a save and a splurge at the same time. I wanted cherry and was used to Omega and Dynasty products which are very nice...but couldn't afford to outfit my new larger kitchen in that line. Brighton was very similar in quality--almost undetectable differences--and just cheaper enough to sway me. My cabinets were $13,000.00 Full Blumotion soft close, all the bells and whistles I would have gotten in Dynasty.
Construction Timeline: Again, this was a whole-house renovation where we remodeled every room on the main level except for one bathroom. We reconfigured one bedroom, added a closet, converted one bedroom plus the garage into a master bedroom, bathroom and walk-in closet, converted an existing aluminum sunroom into a new dining room. Installed an additional back door and landing, four new windows, moved and restored two existing built-in china cabinets, re-wired much of the house including moving the electrical panel and installing recessed lighting throughout. And of course, gutting and replacing the kitchen--we also knocked down three walls to create a more open kitchen/breakfast/dining plan and a wider entry to the living room. The first hammer fell in demo on June 23. Today we passed our final inspection. An amazing amount of work in such a short time. We lived here and homeschooled our kids here through the whole thing.
Budget: Our total costs for all labor, services and materials from soup to nuts (and we kept meticulous track of every purchase and cost) was $200,000.00 (not including original architect
Overall Timeline: Made my first calls to architects and design/build firms right after the new year. Had contracted with an architect/build firm by the end of January. Design began in earnest right away with the finished design ready at the beginning of May. Spent another 20 days shopping the plan around and we decided to go with a contractor rather than the architect's firm. Permitting was a real PITA and took longer than expected--if you're in Montgomery County, MD --build in extra time for this--it took us two weeks and four trips back to the permitting department just to get the plans pushed through and we weren't even changing our existing footprint or building new structure!
Although the kitchen was the last part constructed, it's the first we've moved back into. As we move back into the rest of the new spaces and unpack our pod I'll be posting pictures of the whole project for those interested.
Service Providers to recommend:
Well, my contractor was FABULOUS for this whole house remodel. We finished on time and on budget. They were clean, courteous, communicative and creative. If you live in the greater Washington DC area feel free to contact me and I can recommend. Similar raves about the electrician--and this was a BIG electrical job (we pretty much rewired the whole house.) Very competetive pricing from both of these guys too...
Stitches Etc. in Timonium MD: Can't say enough about these folks. I didn't end up buying from them because I chose different brands, but they specialize in Bertazzoni, Aga, Ventahood, Bosch, Miele and a few others. Incredible customer service--nice family-run business. http://www.stitchesetc.biz/index.html John was very knowledgable and patient with me on venting and hoods, and his wife was most helpful with the ranges...they are true enthusiasts.
Cabinet Discounters in Columbia, MD: I ended up with these guys after going all over town with one plan, being unhappy, and then starting from scratch. Matt Simms was my sales rep and was a perfect match for me because I knew what I wanted and he helped me realize it--he wasn't trying to make his own artistic statement on MY kitchen! Great communication, follow-up and customer service--including terrific suggestions along the way.
Bode Floors in Columbia MD: Again, customer service can't be beat. I kissed a lot of flooring frogs before I found this prince(ss). Linda Lawrence was my saleswoman. Installation was just typical--nothing special, nothing agregiously wrong.
Old Mill Soapstone near Charlottesville, VA: Sally O'Brien proprietor. Again, just one of the nicest people. She also quoted me the best price but for logistical reasons I went local instead with...
Carapace Stone in Savage MD: contracted through Cabinet Discounters with Creativeincounters as the fabricator. I got to pick my slabs and was present at templating. Happy with the results and price was competetive enough.
Appliance Distributors Unlimited (adu.com)--several locations in the MD/DC area: Check out their website closeouts. I was always treated like a first-class customer by their web sales rep and at their warehouse even though I was picking up heavily discounted appliances from their website. They treated me like a queen anyway.
Great on-line vendors with superior customer service:
- bendheimcabinetglass.com
- yourhomesupply.com
- vandykes.com
Features:
Floor Plan included
Bar with Seating
Beverage Center/Bar
Blumotion
Bookshelf
Cabinets: Base >24"deep
Cabinets: Wall >12"deep
Counter >28"wide
Full Extension Drawers
Glass Doors
Lighting: Recessed
Lighting: Under Cabinet
Microwave Shelf
Peninsula: Multilevel
Peninsula with Seating
Plug inside Cabinet
Rollout Trays
Soap Dispenser
Stone
UnderCounter Frig
Walk-in Pantry
Wine Storage
Quartersawn Oak Craftsman Kitchen with Green Subway Backsplash
Posted by jaymielo on Mon, Nov 17, 08
Link to jaymielo's Gardenweb finished kitchen post
Link to jaymielo's kitchen photos
Link to jaymielo's New House Blog
Details:
- Cabinets: Amish made of quartersawn white oak with miniwax Red Oak stain. All the cabinetry in the house was made by an Amish cabinetmaker in Wisconsin.
- Countertops: Green Mountain Original soapstone
- Backsplash: custom made by Artistic Abode. Made from 3x6 subway tiles, 1x6 liner tile, 6x6 art tiles and scattered 3x3 art tiles.
- Flooring: quartersawn red oak with no stain, site finished with 3 or 4 coats of poly.
- Faucet: Kohler Simplice
- Sink: the ever popular single bowl Ticor
- Refrigerator: Amana French door
- Range: Blue Star 36"
- Range hood: Futuro
- Microwave: Advantium 120. It is a convection so it serves as our second oven and we are really enjoying the combination of that with the Blue Star range.
- Hardware: Amerock Forgings Four Square pulls and knobs. The pulls are a standard 3" pull.
- Paint: SW Humble Gold
- Cutting board: John Boos block from Select Appliance.
- Stools: from Bed Bath and Beyond
- Lighting: Mackintosh Leaf Stained Glass Mini Pendant by Medya Tiffany from 1stoplighting
- Pantry: Our reach in pantry has custom made cafe doors which match our cabinets and a pendant light which matches the pendants over our island and in the nook. The overall dimensions are that it is 32" wide by 25" deep. The shelves were built specifically to house the CanSolidator which I bought at Costco after seeing one on the BAH forum. The bottom shelf is 20" off the floor and then moving up from there, I have a 17" shelf, 13", 13" and 17". The two 13" shelves are where the CanSolidator is. On the very bottom shelf, I bought wire baskets for bread and "snacks" and then hanging baskets for my dish towels. The cafe doors were custom made. The doors swing both ways. I believe the hardware is called a cafe door hinge.
- Island is 54" deep and a little over 9 ft long.
Features:
Air Switch
Bookshelf
China Hutch
Dish Drawers - hold 16 place settings
Full Extension Drawers
Glass Doors
Gourmet/Professional
Inset Doors
Island with Seating
Lighting: Pendant
Lighting: Recessed
Lighting: Under Cabinet
Message Center/Desk
Microwave Shelf
Open Shelving
Plug inside Cabinet
Reach-in Pantry
Rollout Trays
Soap Dispenser
Spice Storage
Tapmaster
Trash Pullout
Tray Divider
Wine Cooler
Wine Storage
Creamy White and Soapstone Kitchen
Posted by mary_in_nc on Thu, Jul 17, 08
Link to mary_in_nc's Gardenweb finished kitchen post
Link to mary_in_nc's kitchen photos
Details:
- Cabinets: Medallion Santa Cruz maple with Divinity Finish
- Countertop: Soapstone- Green Mounain Original P.A. and butcher block. The end grain butcher block was customed made for me by my GC. It is cherry with a walnut trim.
- Backsplash: subway tile is a glossy white from Subway Ceramics. We ordered outlet covers from them as well. They give it a nice finished look. The grout is a very light grey called "moonlight".
- Range: 30" Wolf Duel Fuel
- Vent: Sirius 30in
- Refrigerator: 30" Liebherr counter depth
- Microwave Sharp 24" Drawer Microwave
- Dishwasher Miele Optima
- Sink: 30" Shaws Farm sink
- Prep sink Rohl Allia prep sink
- Faucets: Perrin and Rowe model U.4746 in satin nickel.
- Hardware- Oiled Rub Bronze:
- Small Latches: Rejuvination
- Cup pulls: Deltana Elongated Shell Handle Pull from www.cabinetpull.com
- Knobs: Restoration Hardware
- Under Cabinet Lighting Kichler Xenon
- Pendants Don't know! Came with house. Similar pendants at www.rejuvination.com
- Paint Walls- Sherwin Williams Rice Grain in eggshell, Trim- Sherwin Williams Alabaster in gloss
- Floors: original oak floors with a clear finish
Dimensions: about 15x11
Ceiling height: 9 feet
The cabinets do not go all the way to the ceiling. The house was built in 1925. The ceiling now slopes. It would have been too difficult to match the slope. We like the shadow line that is created by not going all the way up.
Features:
Air Switch
Apron Sink
Blumotion
Bookshelf
Counter-depth Frig
Cutting Board Storage
Full Extension Drawers
Gourmet/Professional
Custom Hood
Inset Doors
Knife Drawer
LightingPendant
LightingUnder Cabinet
Microwave Drawer
Pass Through
Prep Area (Multiple)
Prep Sink
Unique Hardware
subway tile backsplash
stacked cabinets
glass front cabinets
Victorian Cottage Kitchen
Link to orchidluvr's kitchen photos
Link to orchidluvr's kitchen on atticmag
Details:
- Cabinets: white inset
- Countertops: Green Mountain Original Soapstone
- Appliances: Green Lacanche

 Print
Print  PDF
PDF