Showing posts with label StyleTraditional. Show all posts

Wednesday, November 21, 2012

pghgolfgirl's Kitchen

Tiny Pittsburgh Kitchen Make-over


Details from pghgolfgirl on 11/12/2012
Link to pghgolfgirl's Gardenweb finished kitchen post
Link to pghgolfgirl's Finished photos

Introduction:
My house was built in 1911 and the kitchen is about 100 square feet. The only wall that I had an option to knock down has on the opposite side a beautiful built-in china cupboard, original to the house. Since it provides badly needed storage in the dining room, my GC and I decided to work with the original footprint, which was a challenge. I had very little counterspace and cabinets that didn't function (most boxes and bottles were too tall to fit in them). I couldn't wait to get started!


Kitchen Highlights:
  • Cabinets: Pioneer semi-custom (style is raised Madison, in cherry, tawny stain)
  • Countertops: Blume's Keystone Quartz "Dakota Copper" (To say I LOVE this is an understatement.) 
  • Backsplash: Jeffrey Court Pietra Fire & Ice Quartz (enhanced)
  • Sink: Silgranite
  • Faucet: Blanco "Torino"
  • Floor: DuPont Real Touch laminate
  • Refrigator: Samsung
  • Gas range, Microwave, Dishwasher: Bosch
  • Paint: Behr "Salmon Creek" and "Gallery White"
  • Valance: Lowe's
  • Windowsill: soapstone, original to the house

Kitchen Details:

1. Kitchen Basics
Type of Remodel:    Kitchen Remodel/Existing Footprint/All New Items
Kitchen installation:    Did demo and floor installation
Budget:    Middle Budget
Location:    U.S. Northeastern
Location Type:    City
Basic Other Information:  House located in Pittsburgh, PA. Kitchen design and cabinet installation by Kitchen Fair (Allison Park).  Backsplash tile purchased from Ceramiche Tile and Stone (West End).  Laminate flooring was purchased from Home Depot.

2. Kitchen Design
Kitchen Size:    Tiny (under 100 sq.ft)
Kitchen Style:    Traditional Style
Kitchen Island:    No Island
Kitchen Peninsula:    No Peninsula
Kitchen Seating:    No Seating
Kitchen Ceiling:    No Special Ceiling Design

3. Kitchen Cabinets
Cabinets New/Reused:    New Cabinet Doors and Boxes - Custom Sizes
Cabinet Manufacturer:    Pioneer 
Cabinet Door (Wood):    Cherry Cabinet Doors  
Cabinet Framing:    Framed Cabinet   
Cabinet Door Style:    Raised Panel Cabinet Door
Cabinet Color:    Medium Wood Cabinet Door 

4. Kitchen Countertops
Countertop New/Reused:    New Countertops
Countertop Composition:    Quartz Countertop (Zodiac, Silestone,  CaesarStone, Cambria, etc.)
Quartz Countertop:    Blume's Keystone Quartz "Dakota Copper"  
Countertop Edge:    Half Bullnose Edge Countertop
Mixed Countertops?  No  
Countertop Supplier:    Blume's, Pittsburgh, PA 

5. Kitchen Backsplash
Backsplash New/Reused:    New Backsplash
Backsplash Material:    Natural Stone Backsplash 
Backsplash Size:    Full backsplash 
Backsplash Manufacturer:    Jeffrey Court Pietra Fire & Ice Quartz
Backsplash Supplier:    Ceramiche Tile and Stone, Pittsburgh, PA

6. Kitchen Appliances
Appliances: New/Reused?    All New Appliances
Refrigerator Manufacturer:    Samsung
Refrigerator Special Features:    French Door Refrigerator, Counter-Depth Refrigerator 
Range/Stove Color:    Stainless Steel Range/Stove
Range/Stove Special Features:    Range Mount Freestanding, Convection Range
Range/Stove Manufacturer:    Bosch
Dishwasher Manufacturer:    Bosch
Dishwasher Color:    Stainless Steel Dishwasher 
Microwave Manufacturer:    Bosch
Microwave Color:    Stainless Steel Microwave
Microwave Special Features:    Over the Range Microwave

7. Kitchen Plumbing
Plumbing: New/Reused?    Installed All New Plumbing Lines  
Main Sink Manufacturer:    Blumes Keystone (similar to Silgranite)
Main Sink Material:    Composite Main Sink (Granite, Quartz, etc.) [e.g. Silgranite]  
Main Sink Bowls:    Double Bowl Sink 
Main Sink Mount:    Zero Reveal Undermount Sink
Main Faucet Manufacturer:    Blanco "Torino"
Main Faucet Color/Material:    Black Main Faucet
Main Faucet Type:    Pull-Out Spray Faucet

8. Kitchen Electric and Lighting
no information

9. Kitchen Hardware
Hardware Type:    Both Knobs and Pulls

10. Kitchen Flooring
Flooring New/Reused:    New Flooring
Flooring Manufacturer:    DuPont Real Touch laminate Black Slate
Flooring Material:    Laminate Floor
Flooring Color:    Dark Non-Wood Floor

11. Kitchen Pantry
no information

12. Kitchen Special Features
Convenience Items:    Rollout Tray Shelves, Spice Drawer, Super Susan, Wine Storage

13. Kitchen Decor
Decor Wall Color:    Light peach

14. Kitchen Additional Comments
Kitchen Cost: My budget was $25,000 and I stayed under it by a few hundred dollars.

Before Photos:  Yes
Floorplan Photos:     No


Wednesday, October 10, 2012

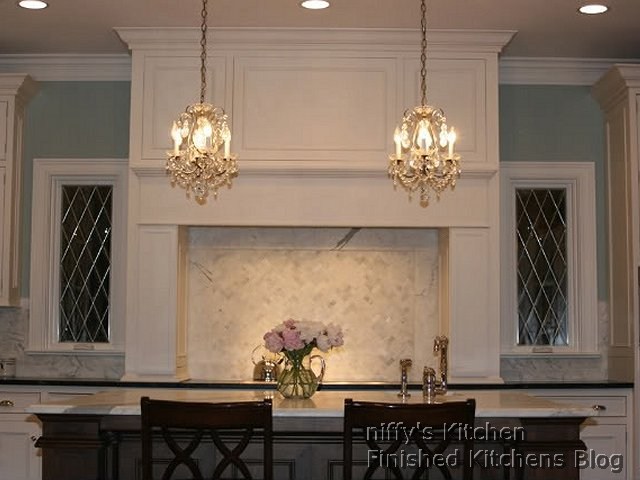
niffy's Kitchen

White and Walnut with Aqua Grantique, Statuary Countertops


Details from niffy on 9/29/2012
Link to niffy's Gardenweb finished kitchen post
Link to niffy's Finished photos

Introduction:
New build, completed January 2010.

Kitchen Highlights:
  • Custom white inset cabinets with walnut stained island
  • Aqua grantique perimeter countertops
  • Honed statuary island countertop
  • Statuary backsplash
  • Wolf induction 36"" cooktop
  • Gaggenau refrigerator and freezer columns
  • Miele dishwasher
  • Monogram oven
  • monogram advantium speed oven
  • Ge microwave
  • Uline beverage refrigerator"

KitchenDetails:
1. Kitchen Basics
Type of Remodel:    New Kitchen/New House
Kitchen installation:     Hired General Contractor
Budget:    High Budget
Location:     U.S. non-specific
Location Type:    Suburban

2. Kitchen Design
Kitchen Design Family/Function:    Multiple Cooks
Kitchen Designer:    Self-Designed, Kitchen Designer
Kitchen Size:    Medium (151-350 sq.ft)
Kitchen Dimensions (WxL):    18 x 15
Kitchen Height:    Height 10 feet or less
Kitchen Shape:    U-Shaped Kitchen plus Island
Kitchen Style:    Traditional Style, Transitional Style
Kitchen Island:    Single Island, Island With Seating
Kitchen Island#1 Size (WxL):    72W x 60L
Kitchen Seating:    Island Counter Seating
Kitchen Ceiling:    No Special Ceiling Design
Design Special Features:    Beverage/Bar Center, Custom Range Hood, Built-in Pantry, Bay/Box Window, Gourmet/Professional, Multiple Prep Areas, Unique Window   

3. Kitchen Cabinets
Cabinets New/Reused:    New Cabinet Doors and Boxes - Custom Sizes
Cabinet Manufacturer:   
Cabinet Door Composition:    Solid Wood Cabinet Doors
Cabinet Door (Wood):    Maple Cabinet Doors
Cabinet Framing:    Framed Cabinet
Cabinet Door Overlay:    Flush Inset Cabinet Door
Cabinet Door Style:    Recessed Panel Cabinet Door
Cabinet Color:    White/Cream Cabinet Door
Cabinet Finish:    Satin Cabinet Door
Cabinet Height:    Gap between Cabinets and Ceiling with Straight Cabinets
Mixed Cabinets?    Mixed Cabinets perimeter/island (multiple colors/shades/finishes)
Cabinet Special Features:    Cabinet Inserts of Clear Glass, Hutch cabinet with upper to counter

4. Kitchen Countertops
Countertop New/Reused:    New Countertops
Countertop Composition:    Aqua grantique (gneiss), marble
Marble Countertop:    Statuary
Countertop Color:    Black Countertop, White/Cream Countertop
Countertop Finish:    Honed Countertop, Brushed Countertop
Countertop Edge:    Single Bevel Edge Countertop, Ogee Edge Countertop
Mixed Countertops?    Mixed Countertops perimeter/island (multiple colors/shades/finishes)
Countertop Supplier:  
Countertop Fabricator:  
Countertop Special Features:    Unique Countertop
Countertop Other Information:    Aqua grantique- looks like soapstone, performs like granite.

5. Kitchen Backsplash
Backsplash New/Reused:    New Backsplash
Backsplash Material:    Marble Backsplash
Backsplash Type:    Mini Tile Backsplash, Subway Tile Backsplash
Backsplash Color:    Light Backsplash, Gray Backsplash, White Backsplash 
Backsplash Details:    Statuary subways- custom cut and beveled on site from 12" x 12" tiles
Backplash behind cooktop: slab statuary frame with mini herringbone statuary insert


6. Kitchen Appliances

Appliances: New/Reused?    All New Appliances
Refrigerator Manufacturer:    gaggenau
Refrigerator Color:    Custom Wood Paneled Refrigerator
Refrigerator Special Features:    Built-in Refrigerator
Refrigerator Details:    30"  all fridge column
Range Hood Manufacturer:    Best
Range Hood Max CFM:    1001 - 1500 CFM Range Hood
Range Hood MUA:  
Range Hood Color:    Painted Wood Range Hood
Cooktop Manufacturer:    Wolf 36" induction
Cooktop Color:    Black Cooktop
Cooktop Special Features:    Induction Cooktop 

7. Kitchen Plumbing
no information given

8. Kitchen Electric and Lighting
no information given

9. Kitchen Hardware
no information given

10. Kitchen Flooring
no information given

11. Kitchen Pantry
no information given

12. Kitchen Special Features

no information given

13. Kitchen Decor

no information given  

14. Kitchen Additional Comments
no information given  

Before Photos:  No
Floorplan Photos:  No


Tuesday, September 18, 2012

teresacooks' Kitchen

Traditional IKEA Kitchen


Contact: teresacooks (My Page)
Posted on  Apr 29, 10
Link to teresacooks' Gardenweb finished kitchen post
Link to teresacooks' kitchen photos
Link to teresacooks' blog

Details:
  • Cabinets: IKEA Liljestad
  • Countertops: Giallo Michelangelo Zodiaq
  • Backsplash: subway tile and some art deco tiles from NZ
  • Fratelli Onofri stove
  • Futuro Futuro hood (tulip I think) 
  • Dishwasher: IKEA Renlig
  • Sink: IKEA Domsjo sink
  • Paint: C2 Savannah

Features:
  • Apron_Sink
  • Baking_Drawer
  • Bookshelf
  • Dish_Drawer
  • Drawer_Dividers
  • Frameless_Cabinets
  • Glass_Doors
  • Knife_Drawer
  • Lighting_Pendant
  • Lighting_Recessed
  • Message_Center_Desk
  • Microwave_Shelf
  • Mixer_Pullout
  • Peninsula_with_Seating
  • Plug_Inside_Cabinet
  • Pullout_Pantry

Notes:
We combined the kitchen and the dining room and made a peninsula with drawers and a mixer lift (which I LOVE). The microwave is hidden in an oven cabinet and is a combination microwave convection oven. Also great. The dishwasher is the new (at the time) renlig so it integrates into the kitchen. I have a Domsjo sink, which is great except for metal kind of rubs off on it, so if you scrub a pot or cookie sheet then you have to scrub the sink with barkeeper's friend. We drilled a hole in the sink for a sprayer and installed a cover control garbage disposal with no problems. We used subway tile and some art deco tiles from NZ for the backsplash, and I have a desk that is also made from Liljestad drawers and my countertop on one end of the kitchen. I can clear it and use it when I entertain as a serving station. The countertops are giallo michelangelo zodiaq and they are beautiful and functional. I have chose a samsung fridge and a fratelli onofri stove with a futuro futuro hood. 

 The renlig dishwasher is great. If I were designing it I would put the silverwear holder in the front, not the side, but I still love it.
We did about 75% of the renovation ourselves (well my dad and brother's selves;). A contractor took out the wall, moved the window, the gas, the electric etc. . . and my family put in all the cabinets, and the finish plumbing etc. . . We had a tile guy for the tile. I'll actually try to put up a better picture of the porteus tiles, I love them so. 


Tuesday, February 16, 2010

hmdennis' Kitchen

Retro-Inspired Kitchen with White Cabinets and Emerald Pearl Counters


Contact: hmdennis (My Page)
Posted on Fri, Oct 23, 09
Link to hmdennis' Gardenweb fnished kitchen post
Link to hmdennis' kitchen photos

Details:

  • Cabinets: Custom from Western Idaho Cabinet. Cabinets and trim are Dove White
  • Counters: Emerald Pearl granite
  • Backsplash: Anchor Bay Tile - Soho in Bisque, and black liner from Home Depot.
  • Windows: Marvin wood interior, aluminum exterior
  • Lighting: Schoolhouse electric
  • Wall Color: Benjamin Moore Windham Cream
  • Appliances: existing
  • Sink: Sterling McCallister 33x9 single bowl
  • Faucet: Hanover

Background Info:
  • We undertook a remodel of our kitchen, dining room, laundry room this summer. I have been inspired by the "Big Enough" house movement, and was determined to keep our 2000 sq. ft 1936 house true to itself while meeting the needs of our family of five. After 6 years in our house we decided that we really just needed a slightly larger dining room, and that all of our other needs could be met within the original foot print. The kitchen remains 13x9. The main structural changes we made were to bump the dining room out four feet, move the wall next to the refrigerator back 18 inches to create more space for the island and install larger, more energy efficient doors and windows.
  • The kitchen footprint stayed the same, but we bumped the DR out 4 ft. The beam in the ceiling of the DR is the old exterior wall.
  • Pantry: 12" deep, 4 ft wide, 84" tall. The pantry shelves have 3 tier risers. If you had the room, I would suggest 14 inches, because most of the organizer baskets I found won't fit in faced front to back.
  • The island drawers are 36 inches wide and 8 inches deep.
  • Contractor: Baerenk Construction (fabulous!)

Features:
Baking Drawer
Cabs Base>24in Deep
Cabs Base>36in High
Cabs Wall>12in Deep
Cabs Wall>36in High
China Hutch
Dish Drawer
Full Extension Drawers
Glass Doors
Inset Doors
Island with Seating
Lazy Susan
Lighting Recessed
Lighting Under Cabinet
Pegged Plate Organizer
Rollout Trays
Sink Tilt-out
Sink>30in Wide
Skylight
Soap Dispenser
Trash Pullout
Unique Window

Thursday, October 29, 2009

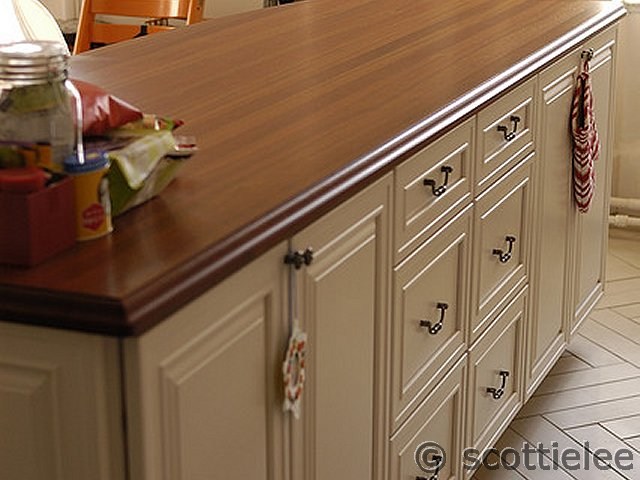
scottielee's Kitchen

Traditional Modern Pearl White Kitchen in New York City


 Contact: scottielee (My Page)
Posted on Thu, Jul 16, 09
Link to scottielee's Gardenweb finished kitchen post
Link to scottielee's kitchen photos

Details:
  • Cabinets: Omega Signature, Maple in Parisian Pearl
  • Countertops:
    Perimeter: Statuary White Honed Marble
    Island: Craft-Art Brazilian Cherry
  • Backsplash: Bisazza Damasco Bianco Glass Tiles
  • Floor: Casa Dolce Casa/Casamood Neutra Silver Porcelain Tiles
  • Appliances:
    Range: Wolf Duel Fuel DF304
    Hood: Wolf Pro Wall PW302718
    Dishwasher: Miele LaPerla G2830SCi/SS
    Refrigerator: GE Monogram
  • Sink: Franke Kubus KBX-110-21
  • Faucet: Grohe Ladylux Cafe 33755SDO
  • Hardware: Bouvet Knobs 5201-25 and Bouvet Drop Pulls 5002-10 & 5008-18
  • Pendants: Flos Fucsia 1
  • Undercabinet Lighting: Kichler 10560WH & 10566WH
  • Stools: Emeco Kong and Emeco Stool. They are military grade and almost entirely handmade of recycled aluminum. Purchased at thefurnituredomain.com.
  • Hubbell electrical receptacles
Features:
Blumotion
Glass Doors
Island with Seating
Lighting Pendant
Lighting Recessed
Lighting Under Cabinet


Friday, April 18, 2008

tuckturn's Kitchen

Somersby and more


Contact: tuckturn (My Page)
Posted on Sat, Jan 5, 08
Link to kitchen photos: http://i267.photobucket.com/albums/ii306/tuckturn/Home07/

Details:
  • DIY
  • Cabinets: Somersby cabinet, cherry "nutmeg" finish, Lia door style.
    (Ordered from buycabinets.com and saved thousands of dollars compared to Diamond brand (virtually identical product)).
  • Countertop: "Verde Marinace" granite. To us it feels like the riverbed of a Yosemite stream in spring.
  • Backsplash: full backsplash is also "Verde Marinace" granite. ????? The short backsplash: We prefer it over full backsplash since we want see softer and warmer feel of painted wall with a custom color.
  • Flooring: Bolivian rosewood floor
  • Appliances:
    - Thermador 36" Harmony Pro all gas range w/ griddle
    - Thermador 42" PH hood with 1400cfm remote blower
    - Jenn Air diswasher
    - Sharp over-the-counter microwave
    - KitchenAid warming drawer (the lower right drawer in this picture is actually the warming drawer - it's hidden behind a regular wood drawer front.)
    - Magic Chef 24" wine cooler
    - Sharp Microwave, the height is ~14", and the wall cabinet above it is 24" high while the ones beside are 36" high. since our wall cabinets are 18" above the countertop, so the microwave is 16" above, or 2" closer.
    - we decided to replace our 7 year old white Kenmore fridge later
  • Skylight: we hired a contractor to install the 2x4 skylight on the roof, but I built the tunnel after that.
  • Faucets: both are Danze in brushed nickle
  • Wall paint: The orange color is HomeDepot Behr color "Indian Paintbrush" to match the cabinet and countertop.
  • Pendant lights: from lightinguniverse.com. The brand is "Forte" but don't remember the model#. I paid around $100 for all three.
  • Bay window: Milguard vinyl bay window, size 6'x3.5', about 18" deep.
  • Bay window sill: again Verde Marinace granite
  • Glass doors: custom made by a shop in Ohio (found in internet, forgot the name). We chose the green inserts in the middle, trying to match the counter top color.
From category checklist: Kitchen_Budget: medium
Kitchen_DIY: Do-It-Yourself
Kitchen_Size: Medium
Kitchen_Floor_Plan: No
Kitchen_Shape:L+Peninsula: yes
Kitchen_Style:Contemporary: yes
Kitchen_Style:Traditional: yes
Kitchen_Ceiling_Height: <= 8ft
Cabinet_Composition:SolidWood: yes
Cabinet_Composition:Wood:Cherry: yes
Cabinet_Finish:Stained: yes
Cabinet_Shade:Medium_Wood: yes
CabMfg: Sombersby
CounterGranite: yes
Counter_Granite_Text: Verde Marinace
Counter_Mixed: No
Counter_Unique: Yes
CounterColor_Green: yes
App_Kenmore: yes
App_KitchenAid: yes
Appl_Magic_Chef: yes
Appl_Thermador: yes
Appliance_Color:Stainless: yes
Appliance_Color:White_Cream: yes
Floor_Wood: yes
FaucetMfg: Danze
SinkMfg: Branco
SinkComp:Stainless: yes
Feature11: Bay Window
Feature18: Bread Drawer
Feature23: Corner Sink
Feature28: Filtered Water Faucet
Feature33: Gourmet/Professional
Feature95: Lazy Susan
Feature48: Lighting: Pendant
Feature49: Lighting: Recessed
Feature51: Lighting: Under Cabinet
Feature60: Peninsula with Seating
Feature68: Prep Sink
Feature70: Rollout Trays
Feature115: Sink >30"wide
Feature109: Stone
Feature81: Trash Pullout
Feature94: UCFrig
Feature87: Warming Drawer
Feature97: Water Filter
Feature91: Wine Cooler


Sunday, March 23, 2008

hest88's Kitchen

Black and white and green kitchen


Contact: hest88 (My Page)
Posted on Mon, Oct 1, 07
Links to kitchen photos:
http://farm2.static.flickr.com/1377/1470300437_25c9b599a7.jpg
http://farm2.static.flickr.com/1141/1471160234_a8f8609913.jpg
http://farm2.static.flickr.com/1440/1471162776_ba088e9592.jpg
http://farm2.static.flickr.com/1347/1471199472_d0e2b2d247.jpg

Details:
  • Cabinets: Crystal Quest cabinets in Frosty White
  • Countertop: Cambrian black antique granite
  • Floor: Marmoleum in Silver Shadow
  • Appliances:
    - 30" BlueStar RNB in white
    - 36" Broan Rangemaster 60000 hood, 1200 cfm
    - Miele Diamante dishwasher
  • Kindred US1930/90RK/E sink (the Estate series 30" one)
  • Danze Sonora two handle pull-down faucet (which we got super-cheap at an Amazon sale)
  • Insinkerator Evolution Compact disposal and airswitch
  • KitchenAid KSCS25FTMS refrigerator
  • Paint: SW Filmy Green and Greek Villa
  • Hardware: Sonoma Hardware (eBay store) knobs in pewter, Restoration hardware pulls in brushed nickel, and one splurge Turnstyle Designs frog knob from Hardware Hut
  • Lighting - Elko 5" fluorescent recessed, one Hudson Valley pendant, and some cheap fluorescent undercabs that the lighting store picked out.

Kitchen is 11.5 x 13, with 8.5 ft ceilings.