Showing posts with label Cab-IKEA. Show all posts

Saturday, December 08, 2012

annkathryn's Kitchen

Ikea Cabinets with Custom Walnut Doors, White Counters and Marble Island


Details from annkathryn on 11/25/2012
Link to annkathryn's Gardenweb finished kitchen post
Link to annkathryn's Finished photos
Link to annkathryn's Before&After photo 

Introduction:
Completed October 2012

Design considerations: we wanted a bright contemporary look that was inviting and uncluttered. We wanted mostly light surfaces because we were concerned the room might be dark. The kitchen faces north and the one window has an overhang from the master above. We also needed to be budget-aware which we mostly followed with the exception of one big splurge (details below). We loved the look of grain-matched walnut and after a visit to SemiHandMade in Southern California, we decided to go with their custom drawer fronts. I'm the cook and wanted a good expanse of work surfaces. My husband is the clean up guy so he researched and chose the sink and dishwasher.

The island is 60" x 30". In order to have an overhang for seating, we needed to have drawers that were 18" deep. Ikea doesn't sell 18" deep drawers, so we ordered these from Sherr's in the custom size we needed. The walnut end and back side of the island were made by a finish carpenter we hired who wrapped it with a mix of walnut veneer and solid walnut to our specification.


Kitchen Highlights:
Cabinets
  • Perimeter cabinets: Ikea
  • Door fronts on Ikea cabinets - white are Ikea Abstrakt, grain-matched walnut are from SemiHandMade   http://semihandmadedoors.com/
  • Island and niche cabinets & doors: Scherr's
  • Toe kicks are from Ikea in a glossy dark gray that looks like stainless.

Counters
  • Perimeter: Caesarstone in Arctic White. Purchased during the Ikea sale, fabricated by United Marble and Granite (Ikea's fabricator)
  • Island - Calacatta Oro, honed. Purchased at Da Vinci Marble in San Carlos, CA, fabricated by Marblus Granite in San Jose
  • Walnut butcherblock counter from Hardwood Lumber Company

Appliances
  • Electrolux 30"" Slide-In Induction Range Model EW30IS65JS (Sears Outlet)
  • Sharp 1.5 cu. ft. Over-the-Counter Microwave (Home Depot)
  • Waste King 1HP Eco-Green Garbage Disposer with air switch (Costco)
  • Hansgrohe Metro HighArc Kitchen Faucet with 2-Function Pull-Out Sprayhead (Costco)
  • Ancona Tornado II 30"" Range Hood (Costco)
  • Bosch-SHX68R55UC 800 Series 24 In. Stainless Steel Bar Handle Dishwasher
  • Elkay Gourmet Elumina Stainless Steel 30-1/2"" x 18-1/4"" Single Basin Kitchen Sink 10"" Depth
  • Kenmore Elite fridge (existing)

Mockett Door pulls 3"" Tab Drawer Pull - Satin Chrome (26D)
Omnia Pulls for niche cabinet
Floor - strand-woven bamboo from Teragren in Chestnut
Lights - LED undercabinet and can lights.
Pendants - Bruck Rainbow I (dichroic)
Wall color - BM Decorator's White

Kitchen Details:

1. Kitchen Basics
Type of Remodel:    Kitchen Addition/Existing House
Kitchen installation:    Hired General Contractor
Budget:    Middle Budget
Location:    U.S. Western
Location Type:    Suburban

2. Kitchen Design
Kitchen Design Family/Function:    Entertain Frequently, Just The Two Of Us
Kitchen Designer:    Self-Designed
Kitchen Size:    Small (under 150 sq.ft)
Kitchen Dimensions (WxL):    14x14
Kitchen Height:    Height 8 feet or less
Kitchen Shape:    L-Shaped Kitchen plus Island
Kitchen Style:    Eclectic Style, Transitional Style, Contemporary
Kitchen Island:    Single Island, Island with one level
Kitchen Island#1 Size (WxL):    30x60 
Kitchen Peninsula:    No Peninsula
Kitchen Seating:    Island Counter Seating
Kitchen Ceiling:    No Special Ceiling Design

3. Kitchen Cabinets
Cabinets New/Reused:    New Cabinet Doors and Boxes - Stock Sizes
Cabinet Manufacturer:    Ikea and Sherr's
Cabinet Manufacturer Details:    Perimeter cabinets: Ikea, door fronts on Ikea cabinets - white are Ikea Abstrakt, grain-matched walnut are from SemiHandMade http://semihandmadedoors.com/
Island and niche cabinets & doors: Scherr's
Cabinet Door Composition:    Wood Veneer Cabinet Doors, MDF/fiberboard Cabinet Doors with solid laminate, acrylic, lacquered, or thermafoil/Thermofoil coating
Cabinet Door (Wood):    Walnut Cabinet Doors
Cabinet Box Composition:    MDF/fiberboard Cabinet Boxes with solid laminate, acrylic, lacquered, or thermafoil/Thermofoil coating
Cabinet Framing:    Frameless Cabinet
Cabinet Door Overlay:    Full Overlay Cabinet Door
Cabinet Door Style:    Slab Cabinet Door
Cabinet Color:    Dark Wood Cabinet Door, White Cabinet Door
Cabinet Finish:    Natural (Oil/Wax) Cabinet Door, High-Gloss Cabinet Door
Cabinet Height:    Cabinets to the Ceiling
Mixed Cabinets?    Mixed Cabinets upper/lower (multiple colors/shades/finishes)
Cabinet Special Features:    Full Extension Cabinet Drawers, Soft-Close Cabinet Drawers, Cabinet Inserts of Clear Glass

4. Kitchen Countertops
Countertop New/Reused:    New Countertops
Countertop Composition:    Quartz Countertop (Zodiac, Silestone,  CaesarStone, Cambria, etc.)  , Wood Countertop, Marble 
Marble Countertop:    Calacatta Oro 
Quartz Countertop:    Caesarstone Arctic White 
Wood Countertop:    Walnut
Countertop Color:    White/Cream Countertop
Countertop Finish:    Honed Countertop
Countertop Edge:    Straight Edge Countertop
Mixed Countertops?    Mixed Countertops perimeter/island (multiple colors/shades/finishes)
Countertop Supplier:    "Perimeter: Caesarstone in Arctic White. Purchased during the Ikea sale, fabricated by United Marble and Granite (Ikea's fabricator)
Island - Calacatta Oro, honed. Purchased at Da Vinci Marble in San Carlos, CA, fabricated by Marblus Granite in San Jose"   
Countertop Special Features:    Waterfall Countertop

5. Kitchen Backsplash
Backsplash New/Reused:    No Backsplash
Backsplash Material:    Painted Backsplash
Backsplash Color:    White Backsplash

6. Kitchen Appliances
Appliances: New/Reused?    Mix of Old and New Appliances
Refrigerator Manufacturer:    Kenmore Elite
Refrigerator Color:    Stainless Steel Refrigerator
Refrigerator Special Features:    Side-by-Side  Refrigerator, Counter-Depth Refrigerator, Reused Refrigerator (used existing)
Range/Stove Color:    Stainless Steel Range/Stove
Range/Stove Special Features:    Range Mount Slide-in, Range Induction Cooktop, Convection Range, Warming Drawer in Range
Range/Stove Manufacturer:    Electrolux EW30IS65JS
Range Hood Manufacturer:    Ancona Tornado II 30"
Range Hood Max CFM:    1001 - 1500 CFM Range Hood 
Range Hood Color:    Stainless Steel Range Hood
Range Hood Special Features:    Chimney Style Range Hood
Dishwasher Manufacturer:    Bosch 800 series
Dishwasher Color:    Stainless Steel Dishwasher
Microwave Manufacturer:    Sharp Over-the-Counter
Microwave Color:    Stainless Steel Microwave  
Microwave Special Features:    Built-in Microwave in Cabinet

7. Kitchen Plumbing
Plumbing: New/Reused?    Installed All New Plumbing Lines  
Main Sink Manufacturer:    Elkay Gourmet Elumina
Main Sink Material:    Stainless Main Sink
Main Sink Shape:    Rectangular Main Sink
Main Sink Bowls:    Single Bowl Sink
Main Sink Width:    Main Sink 30 to 34 inches
Main Sink Cabinet Size:    Main Sink Cabinet 36 inch
Main Sink Mount:    Positive Reveal Undermount Sink
Main Sink Details:    Drain on right side of sink to allow for trash pullout on left side of cabinet.
Main Faucet Manufacturer:    Hansgrohe Metro HighArc
Main Faucet Color/Material:    Nickel/Pewter Main Faucet
Main Faucet Finish:    Satin Main Faucet
Main Faucet Type:    Pull-Out Spray Faucet
Plumbing Special Features:    Air Switch

8. Kitchen Electric and Lighting
Electric Outlet Covers:    Under cabinet outlets
Electric Special Features:    No Outlets in Backsplash, Outlet in Island, Plug inside cabinet, Plugmold under Cabinets
Lighting Special Features:    Dimmers in Kitchen, Pendant over Island, Recessed Lighting, Under Cabinet Lighting
Lighting Details:    LEDs everywhere

9. Kitchen Hardware
Hardware Type:    Pulls Only
Hardware Knobs Manufacturer:      
Hardware Pulls Manufacturer:    Mockett Satin Chrome pulls
Hardware Pulls Material/Color:    Chrome Knobs  
Hardware Special Features:    Unique Hardware

10. Kitchen Flooring
Flooring New/Reused:    New Flooring
Flooring Manufacturer:    Teragren Strand woven bamboo, Chestnut color
Flooring Material:    Bamboo Floor
Flooring Color:    Medium Wood Floor

11. Kitchen Pantry
Pantry Type:    Tall Cabinet Pantry
Pantry Size:    24 x 88
Pantry Depth:    24"
Pantry Cabinet Features:    Fixed Shelves in Pantry Cabinet, Full Rollout in Pantry Cabinet
Pantry Door:    Swing-Out Door on Built-in Pantry
Pantry Shape:    Straight Pantry Shelves
Pantry Items:    Bottled Goods in Pantry, Boxed Goods in Pantry, Canned Goods in Pantry, Dishes in Pantry
Pantry Containers:    Plastic Specialty Jars in Pantry

12. Kitchen Special Features
Convenience Items:    Base Blind Corner Pullout, Drawer Dividers, Pantry Rollout, Under-Counter Recycling Bin, Recycling Pullout, Trash Pullout

13. Kitchen Decor
Decor Wall Color:    White/Cream Wall Color
Decor Wall Color Details:    Benjamin Moore Decorator's White

14. Kitchen Additional Comments
Opinions: Things we love:
- the marble island (aka The Big Splurge)
- the grain-matched walnut doors. We were glad we got the end panels for the upper cabinets as well.
- lots of drawer space
- the trash pullout
- the tall pantry cabinet
- the butcher block counter
- dimmable LED lights
- Sherr's drawer boxes
- Ikea's 20% off sale and exchange policy

Things we had to compromise on:
- no room for a double oven and separate cook top
- clearance behind the island is slightly less than ideal
- more filler by the upper cabinets next to the sink than we'd prefer, needed for symmetry

Things that didn't work out the way we thought
- the window was supposed to come down to the counter
- the finished sink wall was 2"" narrower than planned, which meant we had to cut down the drawer fronts of a 24"" cabinet to 18"" and leave a little gap at the end of the corner cabinet (not visible)
- the corner cabinet needed a lot more door clearance than we thought, so the stove wall had to be adjusted
- the Abstrakt doors and deco strips show every nail and ding, and so were difficult to use at the top of the cabinets where they needed to be mitred.

Final comments:    "Gardenweb ideas used:
- lots of drawers
- offset drain in the sink to allow for a trash pullout underneath
- air switch for garbage disposal
- induction stove
- Ikea boxes and hardware
- under cabinet LED lights and outlets
- over-the-counter microwave
- recessed fridge

Before Photos:  Yes
Floorplan Photos:  No


Tuesday, September 18, 2012

teresacooks' Kitchen

Traditional IKEA Kitchen


Contact: teresacooks (My Page)
Posted on  Apr 29, 10
Link to teresacooks' Gardenweb finished kitchen post
Link to teresacooks' kitchen photos
Link to teresacooks' blog

Details:
  • Cabinets: IKEA Liljestad
  • Countertops: Giallo Michelangelo Zodiaq
  • Backsplash: subway tile and some art deco tiles from NZ
  • Fratelli Onofri stove
  • Futuro Futuro hood (tulip I think) 
  • Dishwasher: IKEA Renlig
  • Sink: IKEA Domsjo sink
  • Paint: C2 Savannah

Features:
  • Apron_Sink
  • Baking_Drawer
  • Bookshelf
  • Dish_Drawer
  • Drawer_Dividers
  • Frameless_Cabinets
  • Glass_Doors
  • Knife_Drawer
  • Lighting_Pendant
  • Lighting_Recessed
  • Message_Center_Desk
  • Microwave_Shelf
  • Mixer_Pullout
  • Peninsula_with_Seating
  • Plug_Inside_Cabinet
  • Pullout_Pantry

Notes:
We combined the kitchen and the dining room and made a peninsula with drawers and a mixer lift (which I LOVE). The microwave is hidden in an oven cabinet and is a combination microwave convection oven. Also great. The dishwasher is the new (at the time) renlig so it integrates into the kitchen. I have a Domsjo sink, which is great except for metal kind of rubs off on it, so if you scrub a pot or cookie sheet then you have to scrub the sink with barkeeper's friend. We drilled a hole in the sink for a sprayer and installed a cover control garbage disposal with no problems. We used subway tile and some art deco tiles from NZ for the backsplash, and I have a desk that is also made from Liljestad drawers and my countertop on one end of the kitchen. I can clear it and use it when I entertain as a serving station. The countertops are giallo michelangelo zodiaq and they are beautiful and functional. I have chose a samsung fridge and a fratelli onofri stove with a futuro futuro hood. 

 The renlig dishwasher is great. If I were designing it I would put the silverwear holder in the front, not the side, but I still love it.
We did about 75% of the renovation ourselves (well my dad and brother's selves;). A contractor took out the wall, moved the window, the gas, the electric etc. . . and my family put in all the cabinets, and the finish plumbing etc. . . We had a tile guy for the tile. I'll actually try to put up a better picture of the porteus tiles, I love them so. 


Friday, September 07, 2012

jakabedy's Kitchen

Modern IKEA Nexus Yellow Brown Kitchen in MCM home


Posted by jakabedy on Sat, Apr 17, 10
Link to jakabedy's Gardenweb finished kitchen post
Link to jakabedy's kitchen photos

Details:
Cabinets
•       Ikea Nexus Yellow-Brown, “Spann” handles. ($2,800)
Countertop
•       Zodiaq Papyrus ($4,380)
Sink
•       Kohler (32-1/4” x 17-3/4” x 9” deep) ($100 – open box)
Faucet
•       Price-Phister Mystique pull-out spray ($170)
Backsplash
•       Lunada Bay, Sumie-e, sendai silk ($750)
Appliances
•       Kitchen Aid Refrigerator ($1,386 – Sears closing, floor model)
•       Kitchen Aid gas convection range ($1,492 – Sears closing, floor model)
•       Bosch dishwasher ($450, Lowe’s repaired clearance)
•       Arietta Range Hood ($300)
•       In-sink-erator disposal with air switch. ($150)
Building Supplies ($1,500)
Plumber ($350)
______________________
TOTAL: $13,828

Notes: We kept the original brick pavers and the brick feature wall.

Features:

Air_Switch
Blumotion
Cabs_Base>24in_Deep
Cabs_Base>36in_High
Exposed_Stone_Brick
Frameless_Cabinets
Full_Extension_Drawers
Island_without_Seating
Lighting_Pendant
Lighting_Recessed
Plug_Inside_Cabinet
Reach-in_Pantry
Sink>30in_Wide
Skylight

Friday, May 21, 2010

sw_in_austin's Kitchen

IKEA Tidaholm, Soapstone and Steel


Contact: sw_in_austin (My Page)
Posted on Sat, Feb 6, 10
Link to sw_austin's Gardenweb finished kitchen post
Link to sw_austin's kitchen photos

Details:
  • Cabinets: IKEA, Tidaholm door style (European white oak; solid oak frame with veneer center), except for custom-built pantry and one shallow cabinet beneath the bookcase, stained ebony; bookcase and cart also custom built of steel angle-iron uprights and IKEA butcher block shelves
  • Countertops: Beleza soapstone from Dorado Soapstone in Austin
  • Backsplash:
    • Tile: Sonoma Tilemakers (from our favorite tile store, Architerra); subways are Star line, 3x6, color Trellis Green; glass tiles are Tantrum 1x2, color Tazo (chosen because it matched the green inclusions in the soapstone)
    • Grout: Light gray (maybe Oyster Gray?)
  • Hardware: Restoration Hardware Aubrey pulls in brushed nickel, 4-inch on doors, 6-inch on drawers
  • Lighting:
    • Pendants in front of windows: Meridian from Sundance Catalog
    • Pendant over kitchen table: IKEA (a placeholder to get the final inspection done; I was looking for a cone-shaped pendant to echo the Meridian pendants but with a solid or frosted shade; I couldn't find one in time and now we'll probably have this forever)
    • Undercabinet lights: Microfluorescent T4 light strips from Pegasus Associates Lighting (online)
  • Sink: Ticor S112 from Galaxy Tool Supply
  • Faucet: Kohler Essex with side spray in brushed nickel
  • Appliances:
    • Range: Kenmore Elite
    • Dishwasher: Kenmore Elite
    • Refrigerator: Kenmore (existing)
  • Floors: Existing long leaf pine (refinished)
Background:
We are more than happy with our decision to use IKEA cabinets. They cost about $6,000 less than a comparable kitchen done with Kraft Maid in maple. Because we saved those dollars we felt comfortable spending more on the soapstone and the backsplash. And we are completely happy with how the cabinets look and function. Who knew I could love full-extension, soft-close drawers so much?

The old kitchen was original to the house, which was built in 1945. The cabinets were painted metal, there was no dishwasher, too little storage, and counters were crowded with microwave, toaster oven, and dish drainer. We lived with it for 15 years (we intended to redo it much sooner but other projects -- two kids not the least of those -- intervened).

The kitchen functioned well, layout-wise, and we left the main elements in place. We removed a strange peninsula at one end of the long side and took the wall between kitchen and dining room (behind the stove in the picture below) down to half-height. We took out a door to the backyard that we never used and replaced it with a window. We took out a hot water heater closet (and put in an on-demand unit that hangs on an exterior wall), which gave us 4 additional linear feet of cabinets and counters.

At the last minute we decided to make a space within our new pantry (white doors at right below) to house the microwave. It got the micro off the main counter and having it out of the way is just fine. The pantry was custom-built to fit in the space of what had been a shallow regular-height closet. Now it gives us floor to ceiling storage.
We pulled the base cabinets next to the refrigerator out 5 inches to keep our existing frig from sticking out; the counters here are about 30 inches deep. We also hung 30-inch-tall uppers here (others are 39-inch) with a floating shelf (of IKEA butcher block) below.
We had a cart built of butcher block and steel from the local welding shop that slides under the counter. The bookshelf above was built of the same materials. The black cabinet at right was built by our carpenter to fit a shallow spot to the right of the new window. One slab of soapstone took care of most of the counters, but using butcher block over this section worked out perfectly.
Sills for the new windows made of soapstone tiles. Much better than the old painted wood.

We had this big blank wall (cabinets here wouldn't have left room for the table where we eat almost all our meals) so we painted a piece of masonite with chalkboard paint and bolted it to the wall. The corkboard covers the circuit box, which would have cost $1500 to move.

We love steel so we had the pass-through top made of 1/2-inch sheet steel.

Our carpenter built the bookshelf and the cart, based on an idea I showed him from a magazine. He was skeptical but it turned out great. The corners of the butcher block are routed out so the steel (which is just angle iron from a local welding shop that we wire-brushed clean and sealed with spray poly) would sit flush.

We painted the toe kicks black. Our contractor said it would make them disappear, which it sort of does. I like that it also echoes the black elsewhere. The carpenters built 2x4 frames for the lower boxes to sit on, rather than using the IKEA leg system. I think it was to make certain that the soapstone was well-supported and to make sure the long run was level, given the inherent unevenness of our 65-year-old floors.
The soapstone and the wood are just shoved as closely together as possible. The butcher block sits on a L bracket that runs from front to back screwed into the side of the cabinet; the wood is attached to the bracket from underneath. We thought about putting a bead of clear silicone on the seam but since that area is rarely used for prep we haven't had any trouble with junk building up in the seam (which is fairly minimal; they did a good job of getting a tight joint).

Features:
Blumotion
Bookshelf
Cabs Wall>36in High
Ceiling Fan
Counter>28in Deep
Frameless Cabinets
Full Extension Drawers
Lazy Susan
Lighting Pendant
Lighting Recessed
Lighting Under Cabinet
Microwave Shelf
Open Shelving
Peninsula without Seating
Plug Inside Cabinet
Portable Serving Cart
Reach-in Pantry
Trash Pullout
Cold-rolled steel counter
Custom built steel & butcherblock bookcase and cart (cart rolls into niche under counter)


Saturday, October 31, 2009

goffgirl's Kitchen

Mid Century Modern Remodel with Ikea

Posted by goffgirl on Tue, Jul 28, 09
Link to goffgirl's Gardenweb finished kitchen post
Link to goffgirl's kitchen photos

Details:
  • Cabinets: Ikea Nexus brown-black and Rubrik white glass
  • Countertops: - Silestone Blanco Maple
  • Backsplash: Matchstix tile in "Mountain" blend
  • Floors: diamond-polished concrete slab
  • Refrigerator: 36" built-in GE Monogram
  • Range: 36" Dacor dual-fuel
  • Hood: 36" stainless steel and glass (bought on Ebay from Kitchenvent)
  • Dishwasher: Thermador (purchased 3 years ago)
  • Microwave: under cabinet GE Monogram Spacemaker
  • Sink: 33" undermount, zero radius, stainless steel (bought on Ebay)
  • Faucet: Grohe Minta in chrome
  • Soap dispenser: Blanco 911-374
  • Air switch: Insinkerator in chrome
  • Disposal: Insinkerator Evolution
  • Threshold tile: Oceanside Facets in "Tiger's Eye" blend
  • Counter stools: Bertoia look-alikes
  • Pendant lights: maybe Tech Lighting, I've long since thrown away the box

Background Info:The house, built in 1959, contained a kitchen that remained relatively unchanged since that time. Only newer appliances and a few coats of paint altered the space. I kept the square footage of the redesign to the original 11'x11' footprint, but removed one wall so that it's is now open to the family room, atrium and living room. I looked to Jill77's kitchen for inspiration and tried to incorporate a design style in keeping with the rest of the home without breaking the bank.Features:
Air Switch
Apron Sink
Bar with Seating
Blumotion
Counter Depth Frig
Frameless Cabinets
Full Extension Drawers
Glass Doors
Knife Slot
Lighting Pendant
Lighting Recessed
Lighting Under Cabinet
Microwave Shelf
Plug Inside Cabinet
Reach-in Pantry
Sink>30in Wide
Soap Dispenser
Glass mosaic tile Backsplash
Glass mosaic tile threshold
Under-cabinet microwave
Interior water fountain

Tuesday, September 22, 2009

momof3kids_pa's Kitchen

White/Soapstone Kitchen with Exposed Brick Wall


Contact: momof3kids_pa (My Page)
Posted on Thu, Jun 18, 09
Link to momof3kids_pa's Gardenweb finished kitchen post
Link to momof3kids_pa's kitchen photos


Details:
  • Cabinets: IKEA Lidingo White
  • Flooring: red oak, colonial nailed, satin poly, random wide plank, www.colonialplankfloors.com
  • Countertops
    ~ Perimeter: Black Benata Soapstone from Bucks County Soapstone
    ~ Island: Honed Venatino Marble Remnant from Marble Concepts
    ~ Wood: Numerar oak butcherblock from IKEA
  • Appliances:
    ~ Refrigerator: Maytag 22.1 MBR2256KES from Home Depot
    ~ Cooktop Maytag 36" MGC6536BDB from Home Depot
    ~ Range hood 36" Venito Chimney Pyramid from Home Depot
    ~ Microwave: GE WES1384SMSS from Walmart
  • Sink: Franke 28" Farm Sink MHK-110-28 from HomeClick.com
  • Faucet: Price Pfister Marielle - incl spray/soap T34-PT from HomeClick.com
  • Garbage disposal: Insinkerator with sink switch from Home Depot
  • Cabinet Hardware: Belwith - Savoy (47 pulls, 21 knob, 1 large pull) from HomeAnnex.com
  • Lighting:
    ~ Pendants: Sheffield, nickel plated pendants from Revival Lighting.com
    ~ Glass cabinet lighting: fluorescent & halogen puck lights from Home Depot
  • Brick veneer: Owens Corning -- Antique Red from Marble Concepts
  • Window: Pella 2 double hung from Lowes
  • Counter stools: Sanders Cove 24" from JCPenney.com
  • Paper towel holder: Ikea Grundtal Paper Towel Holder

Featur
Air Switch
Apron Sink
Baking Drawer
Bar with Seating
Beadboard
Blumotion
Cabinets: Wall >12"deep
China Hutch
Counter-depth Frig
Counter-to-Ceiling Cabinet
Cutting Board Storage
Drawer Dividers
Exposed Stone/Brick
Floor Plans
Frameless Cabinets
Full Extension Drawers
Glass Doors
Instant Hot Water
Island without Seating
Lighting: Pendant
Lighting: Recessed
Lighting: Under Cabinet
NeverMT
Peninsula with Seating
Plug inside Cabinet
Reach-in Pantry
Soap Dispenser
Spice Storage
Stone
Toe Kick Heater
Trash Pullout
Tray Divider


59wtnvkri2

morton5's Kitchen

Warm Contemporary Kitchen with IKEA Cabinets


Posted by morton5 on Wed, May 27, 09
Link to morton5's Gardenweb finished kitchen post
Link to morton5's kitchen photos

Details:
  • Cabinets: Ikea Tidaholm oak in black/brown, and Adel birch in medium brown (in pantry area and planning peninsula). Shaker doors. I chose IKEA because I love their organization systems and their Blum tandembox drawers and glides. I assembled all of the cabinets myself and changed the edgebanding to match the door/drawer fronts. I was kind of excited to find "Made in Italy" stickers on all the Tidaholm doors. My GC's carpenter installed the cabinets. All drawers are full extension with soft close.
  • Countertop: Madura Gold granite
  • Backsplash: Jeffrey Court's Fire and Ice, enhanced, kashmir grout
  • Cabinet Hardware: Hickory Hardware pulls
  • Range: Bluestar 36" RNB 6-burner with island trim. The cabinet run on the range wall is pulled out 3 inches. I have a 4" strip of granite behind the range.
  • Hood: Futuro Futuro 48" plane (980 cfm) venting through a 6" pipe. Installed 28 3/4in above the range.
  • Ovens: GE Monogram Advantium over ZET
  • Dishwasher: Bosch Integra 800 series
  • Refrigerator: Samsung French door RFG297. We pulled out surrounding cabs to make the fridge look built-in.
  • "Kid fridge" 24" LG LRBP1031 in Titanium-- love it! Holds the kids' yogurts, drinks, fruit, ice cream, frozen baked goods, ice packs-- and keeps the kids out of my way. In the same footprint as refrigerator drawers, I got twice the space at half the price. Between the Samsung and the LG, I have almost 40 cu. ft. of refrigerator/freezer space.
  • Prep Sink Disposal: compact Badger disposal, the smallest I could find (we are on septic, so it is just used for the odds and ends I don't scoop out of the sink)."
  • Faucets: Grohe K4 (prep sink) and Alira (main sink)
  • Tapmaster at main sink
  • Soap dispensers from Never MT web site
  • Sinks: Zero radius, 15 gauge stainless from Ebay-- 30" at main sink and 23" at prep sink
  • Table: Oak from reclaimed antique floor joists, from Ebay (barnseeker.com)
  • Chairs: Bonded leather from Overstock-- love them
  • Floors: Red oak, Refinished and stained Minwax golden oak, 3 coats of oil-based poly
  • Lighting: Grundtal lights under the cabinets. I used 3 on an 80" section of horizontal cabs.
I kept my old kitchen light fixture and ceiling fixture. I'm still planning on adding a couple of puck lights to the shelf behind the hood-- I have outlets at the tops of the high cabs, with a switch next to the range.

Features:
Air Switch
Bay Window
Blumotion
Counter >28"wide
Drawer Dividers
Exposed Stone/Brick
File Drawer
Frameless Cabinets
Full Extension Drawers
Gourmet/Professional
Horizontal Lift Doors
Island with Seating
Lazy Susan
Lighting: Above Cabinet
Lighting: Recessed
Lighting: Under Cabinet
Message Center/Desk
NeverMT
Open Shelving
Peninsula without Seating
Plugmold
Prep Sink
Pullout Pantry
Reach-in Pantry
Soap Dispenser
Spice Storage
Stone
Tapmaster

sfkhiydtp5


Sunday, May 17, 2009

camargo's Kitchen

Dark Brown and White Modern IKEA Kitchen


Posted by camargo on Mon, Jan 19, 09
Link to camargo's Gardenweb finished kitchen post
Link to camargo's kitchen photos
Link to camargo's Before/After Photo

Details:

  • Cabinets: IKEA
    ~ lowers: Nexus brown-black
    ~ uppers and island: Rubrik white glass
    ~ toe-kick is standard IKEA toe-kick in the "aluminum" (coated particleboard) finish
  • Countertop: Silestone MontBlanc
  • Backsplash: 5x13 white ceramic tile (Imola Ceramica cremat white)
  • Cabinet Hardware: IKEA
  • Floor: 12x24 rectified porcelain from builddirect.com (Torino Akad bamboo series)
  • Paint: Benjamin Moore Aura Crowne Hill Yellow
  • Cooktop: induction
  • Range hood: from eBay (seller was "bestbuy4home"). Seems to be exactly the same as the ones from euro-kitchen.com.
  • Dishwasher: Bosch
  • Faucet: Ikea
  • Sink: Vigo stainless
  • Lighting: Xenon undercabinet lights from WAC
  • Trivet: not integrated; it's from IKEA
  • Espresso maker: Vev Vigano Kontessa
DIY except for electrical, plumbing and countertop.

The pullout below the sink is a hack, combining a Rev-a-Shelf undersink slide-out shelf (U-Shaped Undersink Pull-Out Basket) with the smaller baskets of two Ikea under-sink storage units. The Rev-a-Shelf mounts to the floor of the cabinet, the Ikea units to the cabinet walls. Cut down the Ikea units to fit.

Features:
Blumotion
DIY (Do-it-Yourself)
Frameless Cabinets
Induction Cooktop
Lighting: Recessed
Lighting: Under Cabinet
Low Budget
Peninsula without Seating
Sink >30"wide


Wednesday, March 18, 2009

alina_1's Kitchen

DIY Low budget contemporary kitchen with sitting area


Contact: alina_1 (My Page)
Posted by alina_1 on Mon, Aug 18, 08
Link to alina_1's Gardenweb finished kitchen post (embedded)
Link to kitchen photos:
http://s115.photobucket.com/albums/n298/alina_1/Kitchen/

Details:

  • Cabinets: Ikea
  • Countertop: 45 sq. f. granite countertop (Impala black)
  • Appliances: KitchenAid
  • Floor: porcelain tile
  • Some of the not-so-basic features we really love:
    SS appliances (close to the top of the line)
    Porcelain, granite and travertine mosaic tile
    Undermount sink (Kohler)
    Custom built-in sitting area
    Ralph Lauren paint
    Undercounter osmosis water filter
    Appliance garage
    LIGHT FIXTURES!!! (track light, pendants, recessed)
    Solid wood (pine) doors and cover panels
The kitchen is 180 sq. ft.
The total budget is 11.5K. All the work DIY (except granite countertops).
Features:
Appliance Garage
Bench Seating
Cabinets: Base >24"deep
Cabinets: Wall >12"deep
Coffee Center
Counter-depth Frig
Filtered Water Faucet
Frameless Cabinets
Full Extension Drawers
Glass Doors
Lighting: Pendant
Lighting: Recessed
Lighting: Tech
Lighting: Under Cabinet
Microwave Shelf
Open Shelving
Plug inside Cabinet
Soap Dispenser
TV
Water Filter
Custom-made sitting area
mosaic backsplash
pullout baskets instead of shelves

Saturday, August 02, 2008

tofu_dog's Kitchen

IKEA Adel Kitchen with Stainless Countertops


Posted by tofu_dog on Sat, Jul 19, 08
Link to tofu_dog's Gardenweb finished kitchen post
Link to tofu_dog's kitchen photos

Details:
  • Cabinets: IKEA Adel Medium Brown
  • Countertops: 16-gauge stainless steel
  • Backsplash: 4" integral stainless steel plus 2"x12" and 4"x12" frosted glass tile
  • Range: Viking 30" self-cleaning, sealed burner
  • Range hood: Viking 30", 600 cfm (rebadged Vent-a-Hood)
  • Dishwasher: KitchenAid S Series
  • Refrigerator: KitchenAid 36" French door bottom freezer
  • Hardware: IKEA Lansa
  • Faucet: Kohler Forte
  • Sink: Integral 36" double-bowl sink (Dawn ASU107R, welded in)
  • Undercabinet lights: Pegasus Thin Inch fluorescent
  • Recessed lights: ELCO 4" 26W fluorescent
  • Trash pullout: Rev-A-Shelf 5349 double 35 quart
  • Lots of drawers in base cabinets
  • Blumotion on hinges and drawers
  • Range hood instead of OTR microwave
  • Fluorescent undercabinet lighting
  • Trash/recycling pullout
  • Never-MT
More details:
Our kitchen is fairly compact, a typical size for a San Francisco Victorian flat built in 1892. It's an efficient 10' x 11' galley style floorplan, open to the dining room on one end and the deck on the other. We did all the planning and design ourselves and relied on a general contractor to execute it. Everything from the old 1980s kitchen was taken out, except for the more recent soap dispenser. We resold all the old appliances, fixtures, and cabinet hardware on Craigslist. We also made ample use of Craigslist, eBay, and online vendors to acquire appliances and materials. In fact, the new range, used (but pristine) hood, and countertop fabricator all came by way of Craigslist, saving us megabucks.

Features:
Blumotion
CabinetsWall >36"high
Filtered Water Faucet
Frameless Cabinets
Full Extension Drawers
Gourmet/Professional
LightingRecessed
LightingUnder Cabinet
NeverMT
Sink >30"wide
Soap Dispenser
Spice Storage
Trash Pullout
Water Filter
Integral sink
Glass tile backsplash
All-fluorescent lighting


Sunday, February 03, 2008

abd1's Kitchen

Finished White Ikea Stat Kitchen


Posted by abd1 on Fri, Feb 1, 08
Link to abd1's Gardenweb finished kitchen post
Link to abd1's kitchen photos

Details:
  • Cabinets -- Ikea Stat with 2 Rev-a-Shelf pullouts
  • Countertop -- Kashmir White granite
  • Backsplash -- Susan Jablon Mosaics; glass subway beach tile.
  • Range -- Bluestar 30" RCS
  • Hood -- Ventahood 9" 300cfm
  • Dishwasher -- Bosch
  • Fridge -- Jennair
We decided to go with Ikea cabinets and use the money we saved to upgrade the appliances. So far we love the cabinets and they are an incredible value. I'll probably be adding some lighting to them next year -- so I guess we're really 99% done. We also made some changes to the rest of the room such as installing recessed lighting, new windows and sliding door, removed a soffit, etc. Overall we're very happy with the room and love the kitchen.

 Features:
Blumotion
Counter >28"wide
Counter-depth Frig
Frameless Cabinets
Peninsula with Seating
Pot Rack

Sunday, November 11, 2007

redrange's Kitchen

Finished kitchen - red, yellow, and blue


Contact: redrange (My Page)
Posted on Mon, Jun 18, 07
Links to kitchen photos:

Details:
  • Cabinets: Ikea, painted by our housepainter, and much modified in configuration thanks to the IkeaFans website. They're Ikea Tidaholm. Our painter sanded them, put on a coat of grey z-prime, put on an undercoat of color (black for the blue cabinets, ochre/orange for the yellow), did the top coat of color (I don't know the specific names of the blue and yellow), sanded through the top coat to reveal bits of undercoat, and then topped it all off with a clear coat of some sort of varnish used on floors. It was labor intensive, but he kept saying how excited he was to be doing it because he got to be creative. The blue is a little darker in person.
  • Range: Bluestar in Ruby Red
  • Hood: Modern Aire in Ruby Red
  • Counters: soapstone (two or three different types - our stone guy had extra slabs from previous jobs, so we did more stone countertop than originally planned)
  • Butcher block counter: Ikea, beech
  • Hardware: RK International
  • Tile backsplash: handpainted/glazed by me
  • Mirror/iron thing behind stove: Victorian cast iron overmantel from a fireplace
  • Pot racks: The Metal Peddler
  • Fridge, DW: Jenn Air with custom copper panels
  • Sinks: copper one from Handcrafted Metal; soapstone from Vermont Soapstone
  • Faucets: Moen Aberdeen
  • Floors: reclaimed/remilled VG fir from AltruWood (the wood used to be beams in the Pendleton Woolen Mills in Oregon, my home state), finished with OSMO Polyx Oil
  • Shelves: brackets from VanDyke's, shelves in VG fir
  • the paper towel holder is from Storables.
  • The painting "Crow and Chickadee" is by Beth Sautter - add .com to her name and you'll get her website.
  • The ModernAire hood is model PS1130, 54" wide and 30" tall, with chrome lip, rack, and bands. The 1400 CFM fan is on backorder, so I can't yet report on its performance.
The tall pantry is 15" wide and 80" tall (24" deep). We bought a couple extra interior drawers for it. It holds about 2/3 of our non-refrigerated food, including my ever-growing collection of oils and vinegars.

The copper panels were made by a sheet metal guy our GC knows. We gave him the schematics that came with the JennAir appliances and he figured out the best way to do the panels. Some of them have returns on the edges -- like the lid of a shoebox -- and some of them have filler (cardboard?) between the copper and the actual door.

The tiles were one of those things where you get yourself into a project without realizing the scope until it's too late. I wanted antique Dutch tiles, or even modern Dutch tiles that were painted, not printed, but there was no way they'd fit in the budget. So I went to a pottery supply store, bought bisque tiles, bought glazes, and went to work. The pottery supply place also fired the tiles for me, for way cheaper than any of the 'paint your own' pottery places. In the end, I not only did the kitchen backsplash but also wrote out some quotations in red glaze for the bathroom, and painted pictures of animals for the fireplace surround. In all, I painted over 300 tiles. It took me a year. :o Like I said, I didn't realize the scope when I first started out. On the bright side, each finished tile cost about a dollar, and it provided a hobby.


Friday, September 09, 2005

lasocal's Kitchen

RE: Finished Kitchens - Pic Links Only, no responses please


I finally took some "all done" photos of our kitchen and posted them online.
The details:
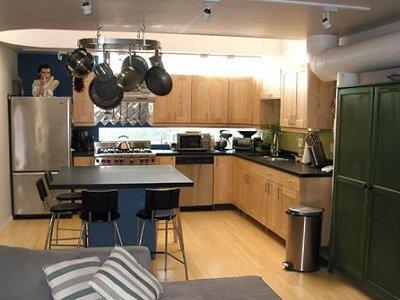
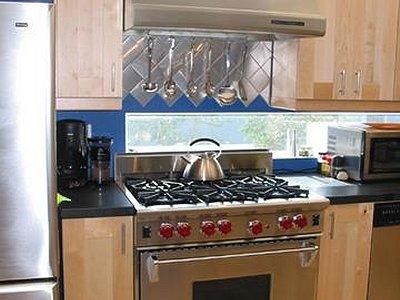
IKEA cabinets (Adel birch)
Honed absolute black granite counters
Bamboo floors (natural, vertical)
Wolf range (36 inch, 6 burners)
Elkay SS undermount double bowl sink
Grohe Ladylux Cafe Spray faucet
and cheapo IKEA stools that we will replace someday!
We bought the Kenmore SS fridge (pullout freezer on bottom) and
Whirlpool Gold SS dishwasher right after we moved in, before we started renovating
(and before I discovered this forum, otherwise we probably would have made some
different selections!)
We've used and abused the kitchen for almost 5 months now and love it (no horror
stories involving the honed granite. this stuff is great).
Here is a link that might be useful: Jen's colorful contemporary kitchen
editor's note: this is Jen's updated link:
http://pg.photos.yahoo.com/ph/lasocal70/my_photos